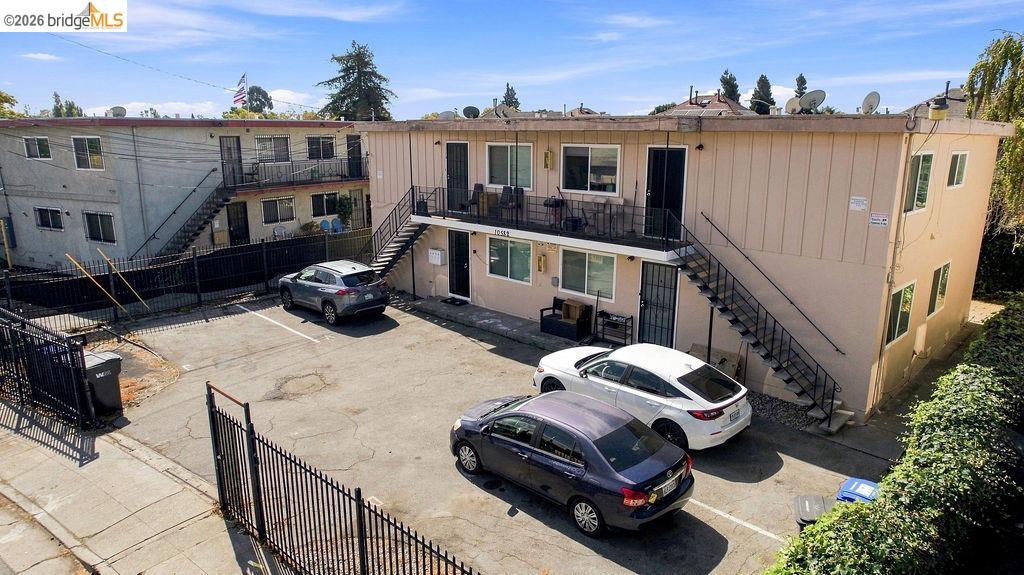
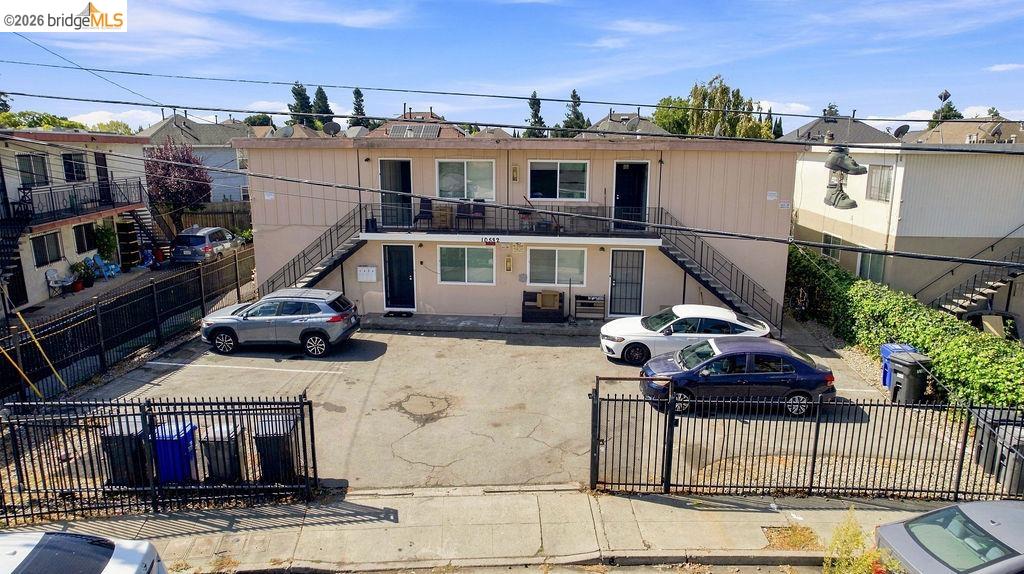
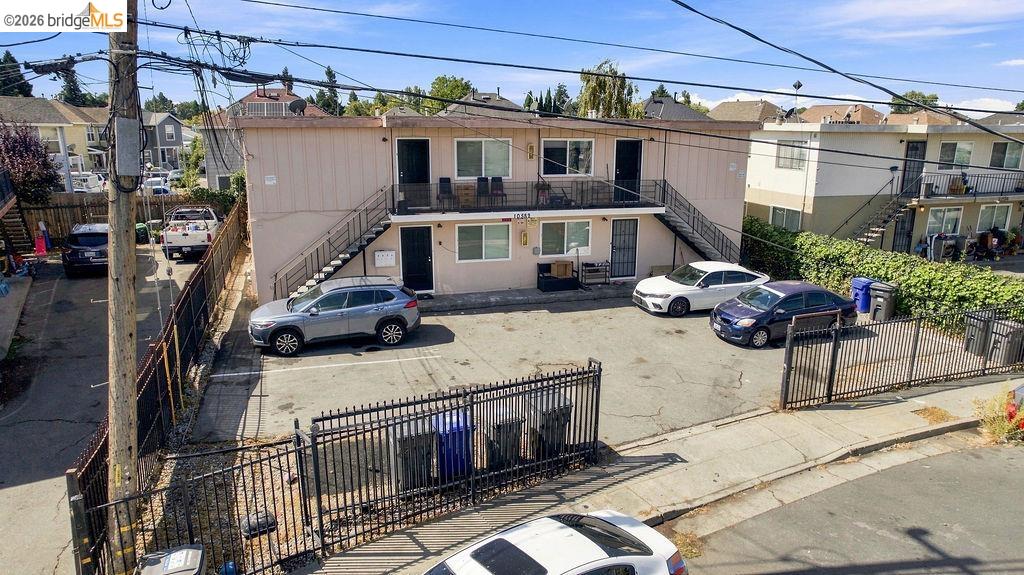
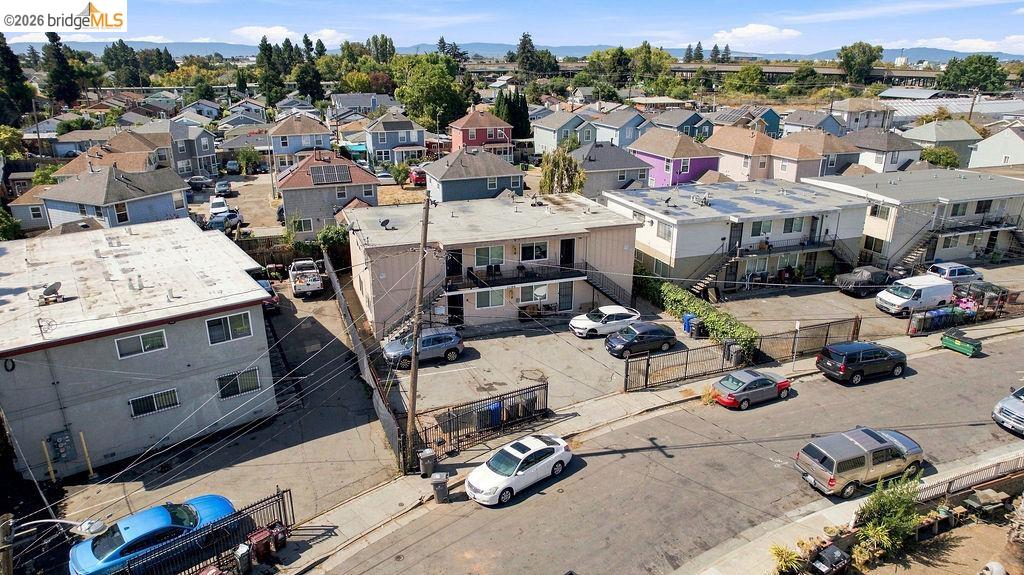
Two-story apartment building with exterior staircases and a paved parking area.
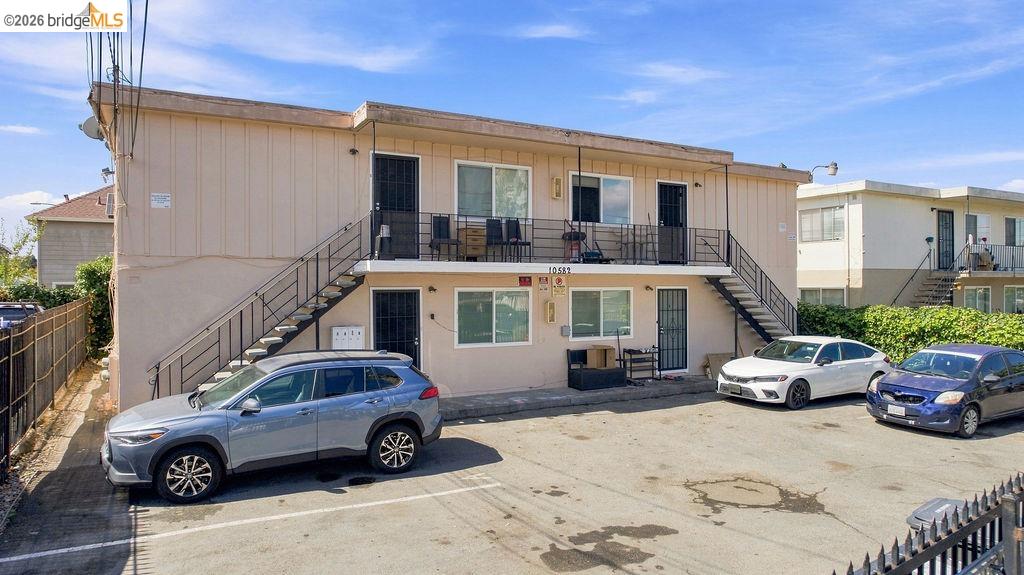
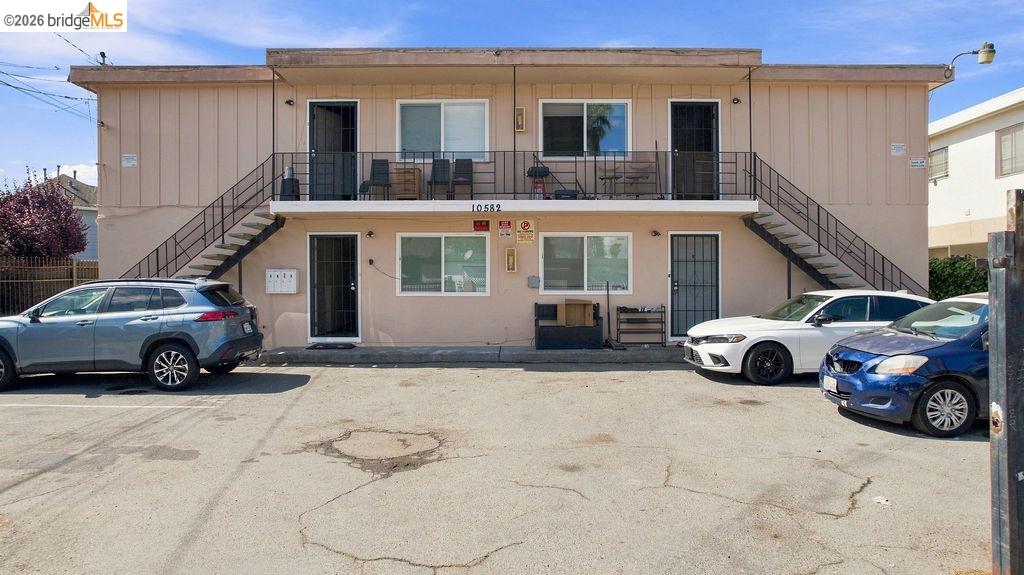
Two-story apartment building with exterior staircases, upper balcony, and cars parked in front.
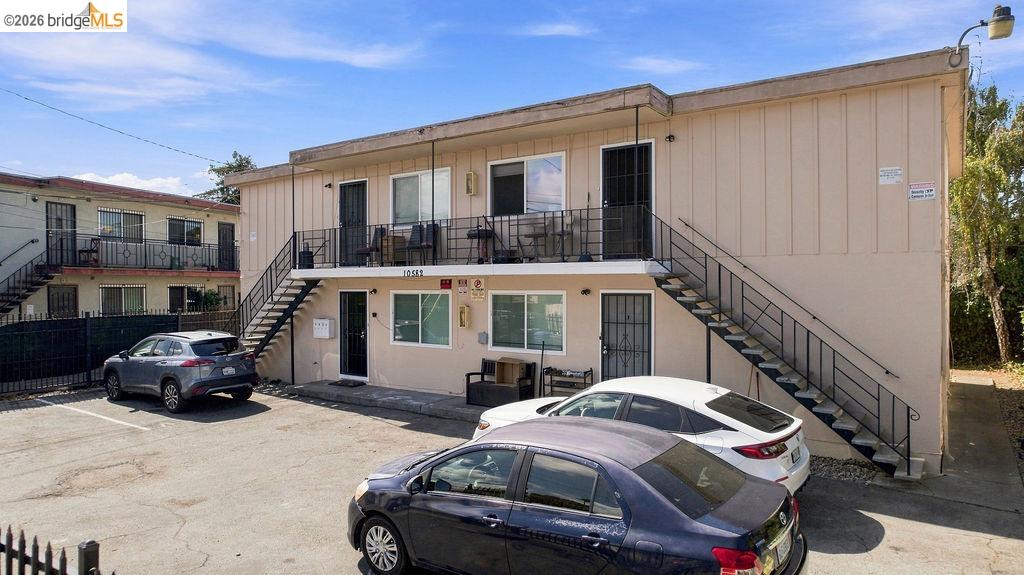
Two-story apartment building with exterior staircases and parked cars in front.
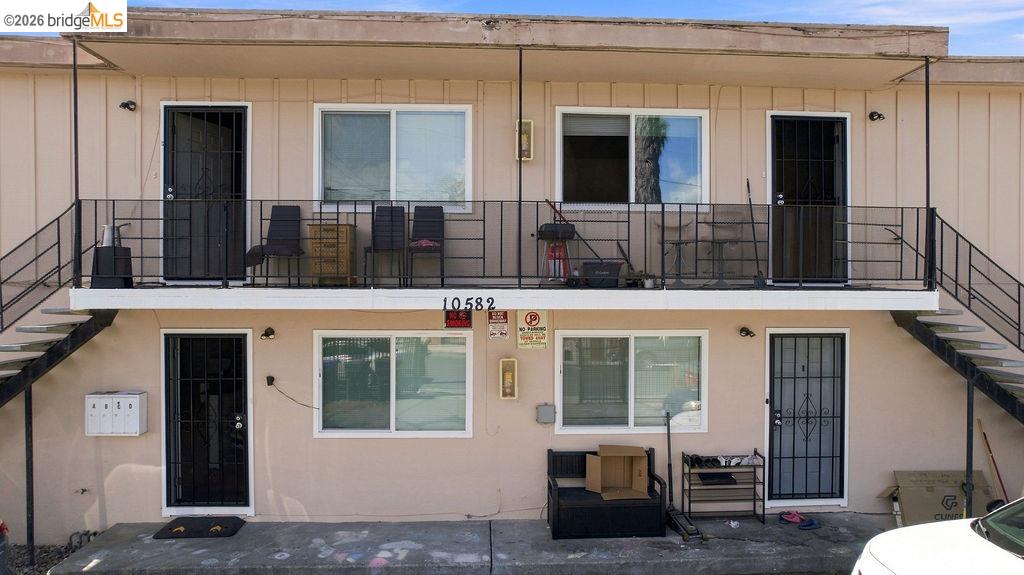
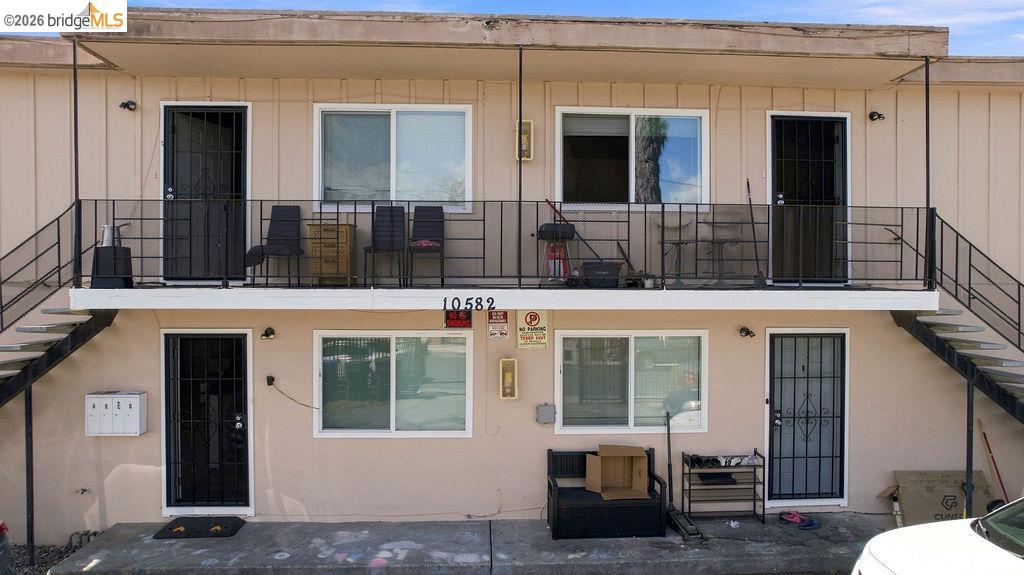
Two-story apartment building with a long upper balcony and exterior stairways.
Two-story apartment building with exterior staircases and a shared upper-level balcony.
Two-story apartment building with exterior staircases surrounding a gated parking courtyard.
Two-story apartment building with exterior staircases, upper balconies, and a gated parking lot.
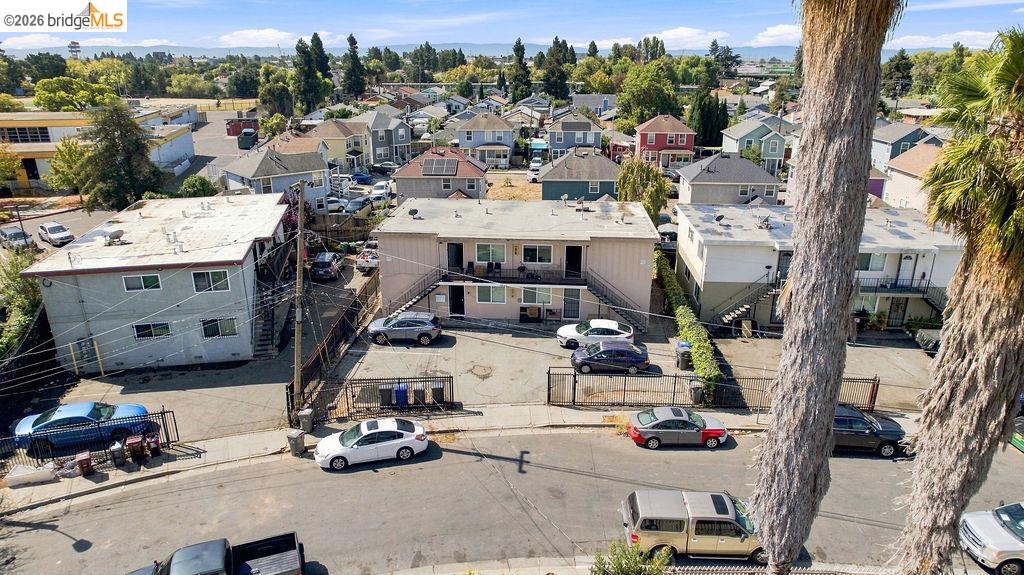
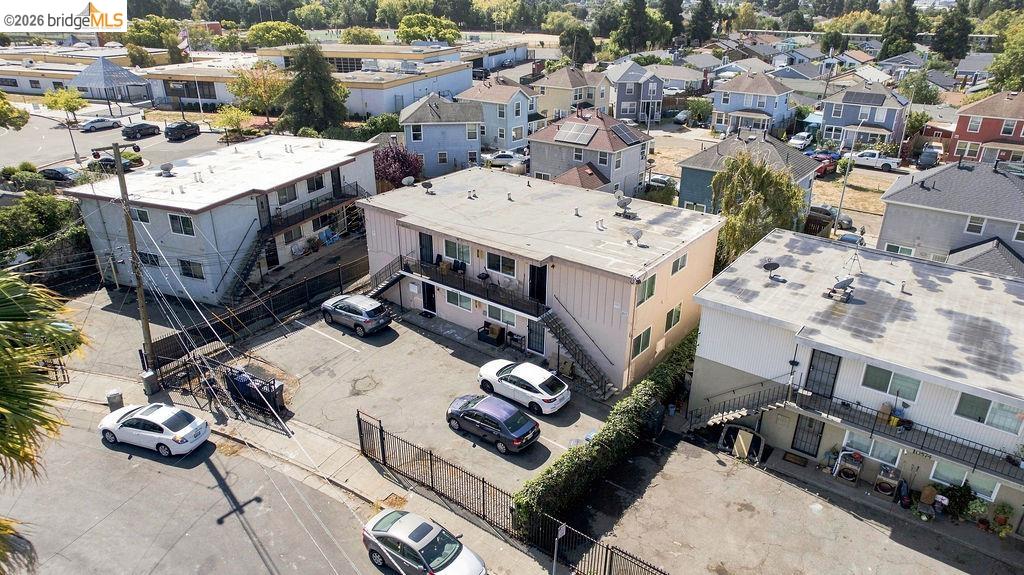
Aerial view of a two-story apartment building with an enclosed parking lot and several cars.
Aerial view of low-rise apartment buildings, parking areas, and a residential neighborhood.
Multi-unit residential buildings with parking lots and a tree-lined neighborhood beyond.
Aerial view of several low-rise apartment buildings around a paved parking lot.
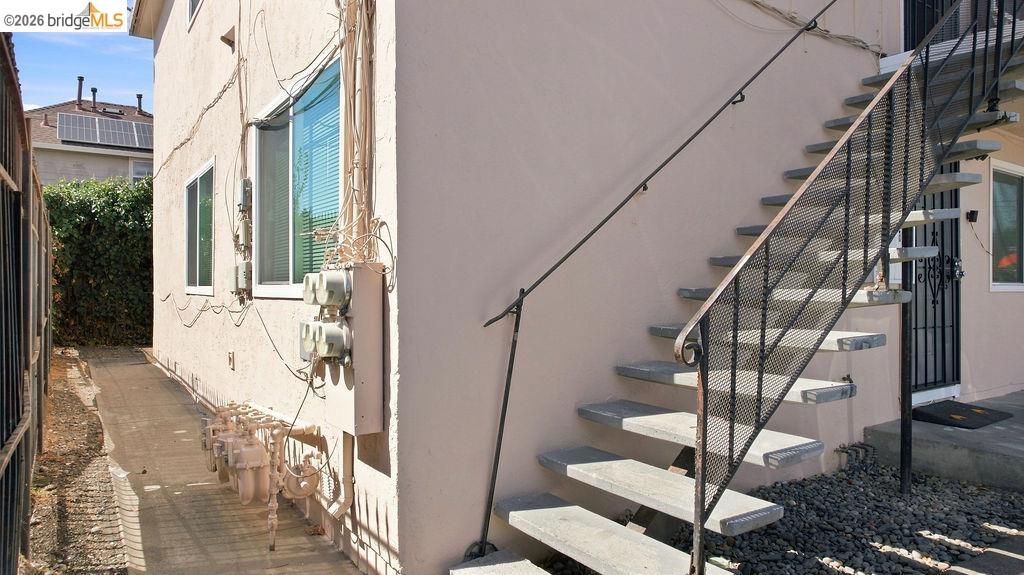
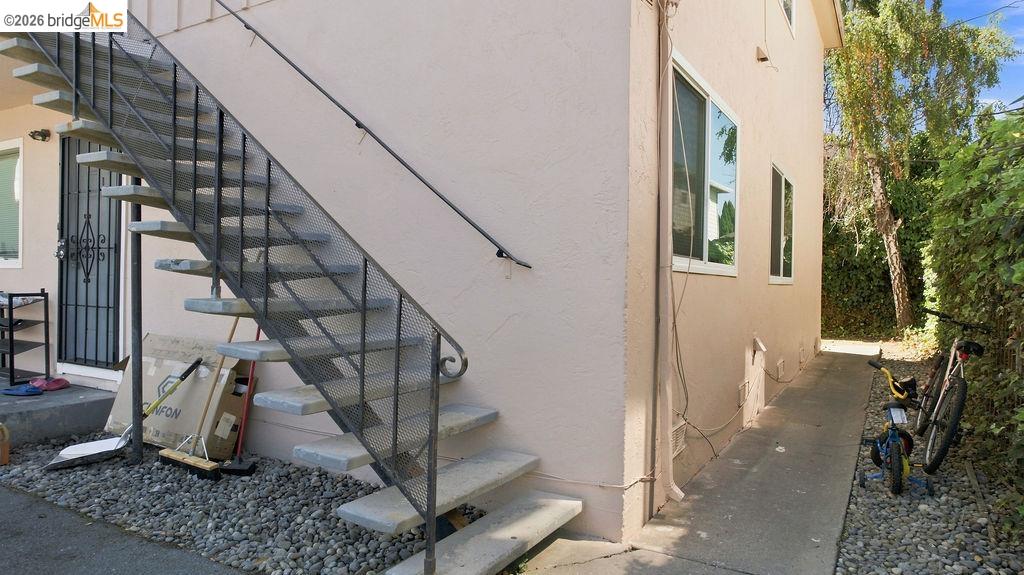
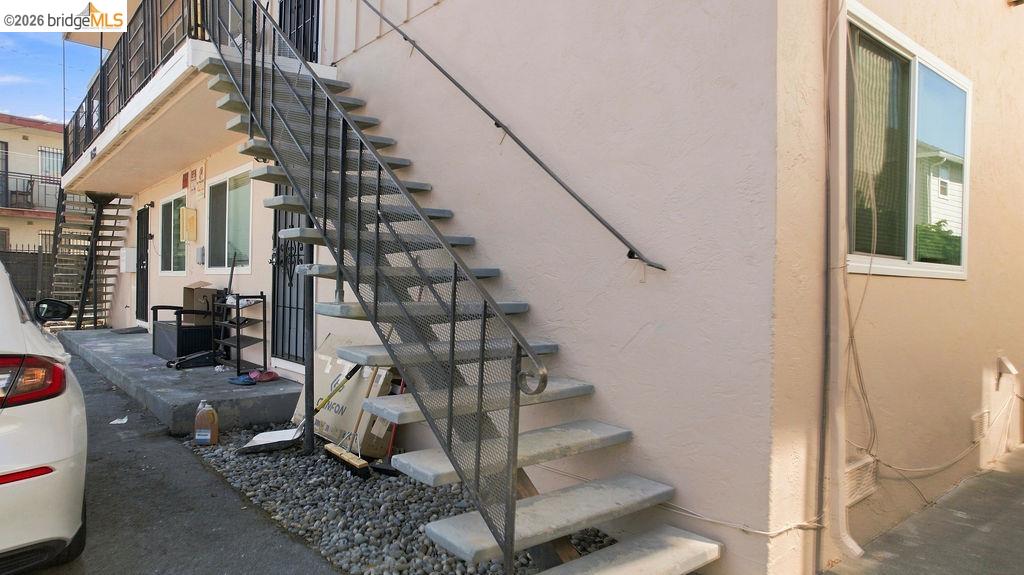
Home exterior with a narrow side walkway and open metal staircase.
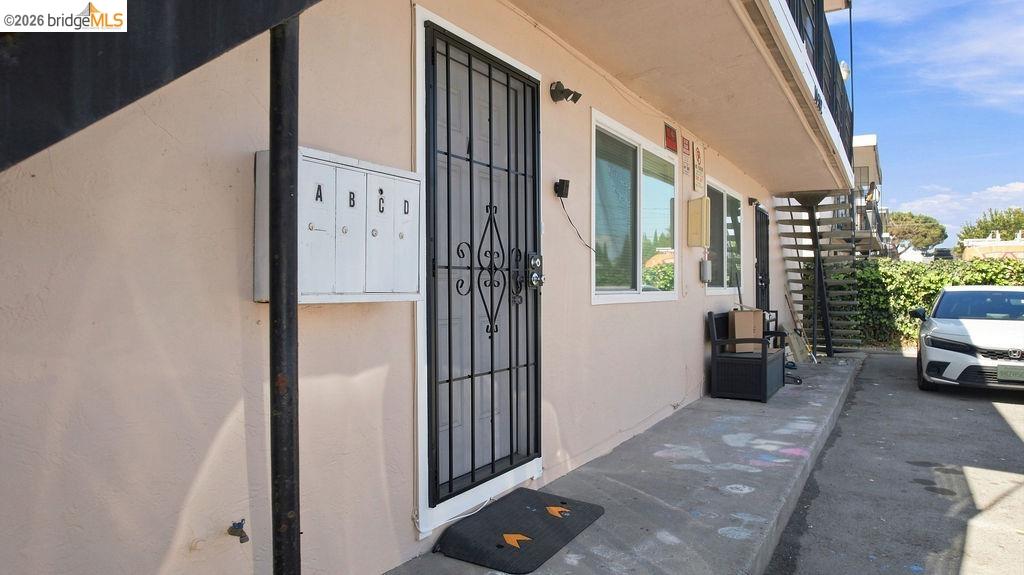
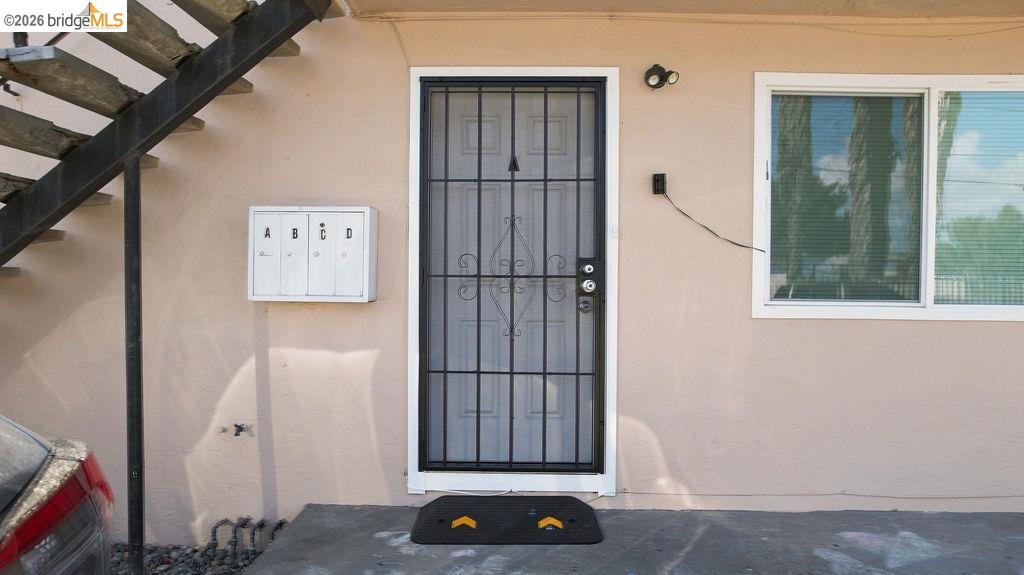
Building entrance with a black security door, mailboxes, and exterior stairs.
Building entrance with a black security door, four mailboxes, and an exterior staircase.
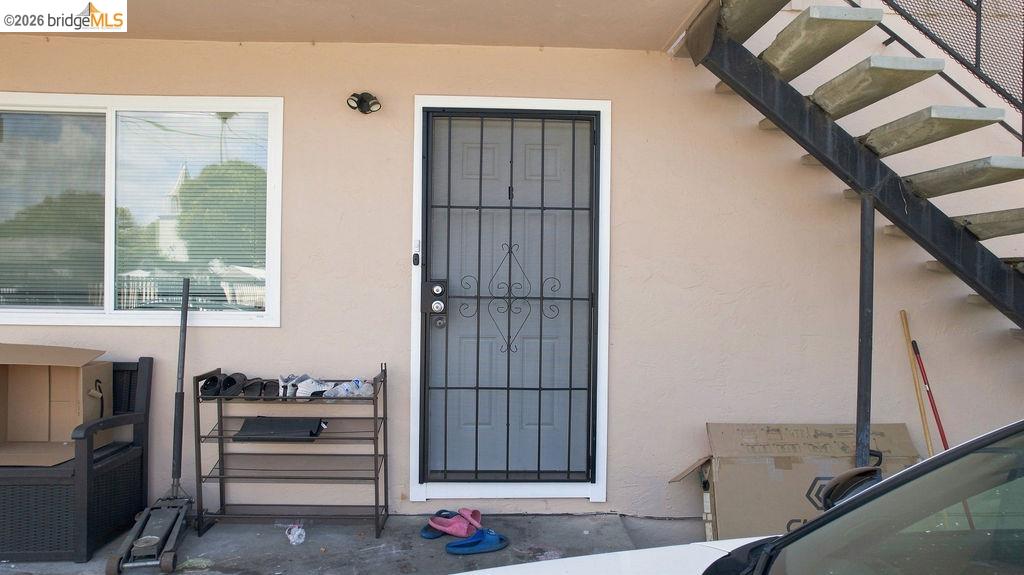
Home entrance with a barred security door, exterior stairs, and shoes by the doorway.
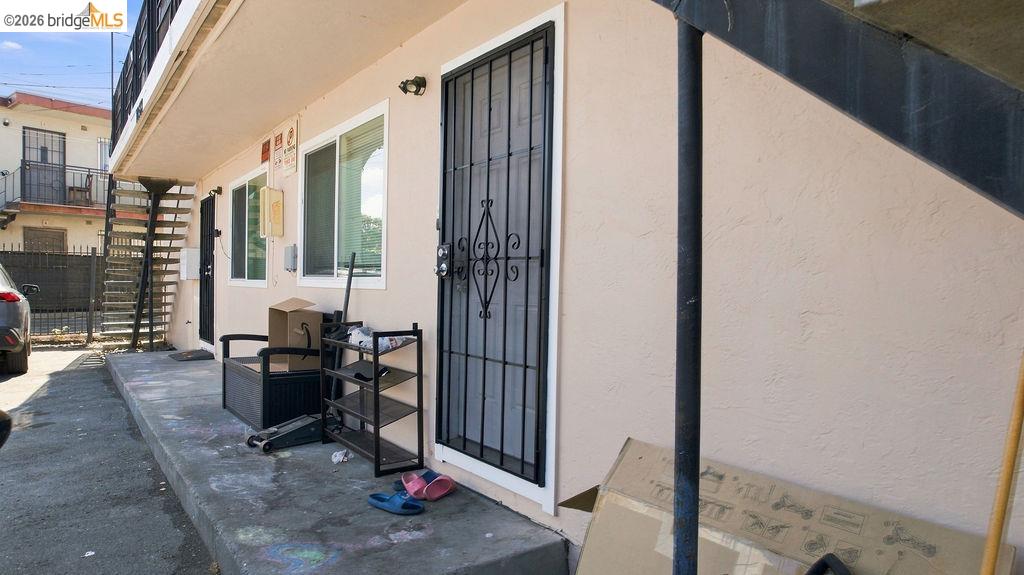
Apartment building exterior with barred entrance, ground-floor windows, and an outdoor staircase.
Home exterior with a metal staircase and a narrow paved side walkway.
Apartment building exterior with black metal staircases and a narrow walkway beside a parked car.
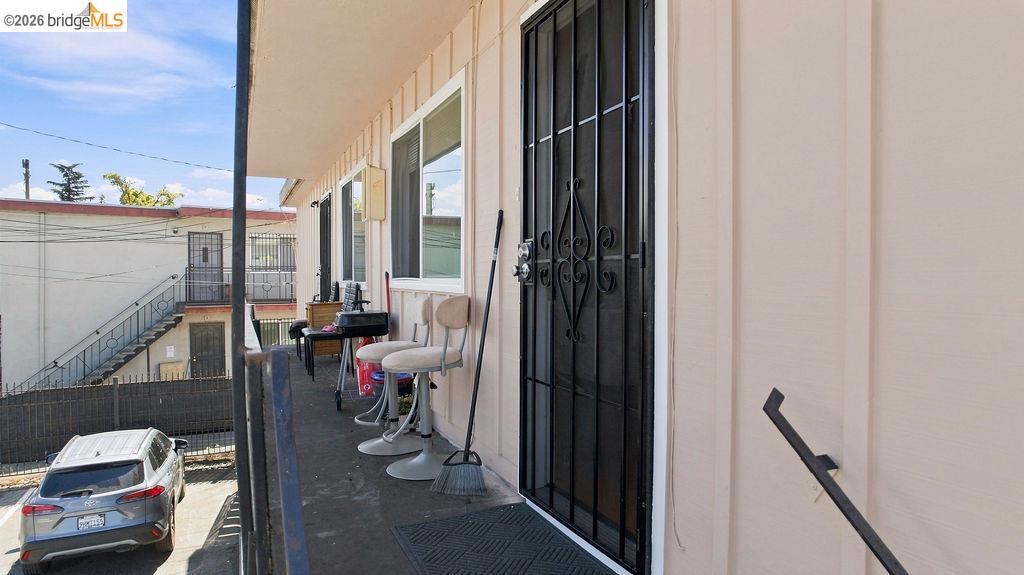
Covered exterior walkway with a black security door, chairs, and metal railing.
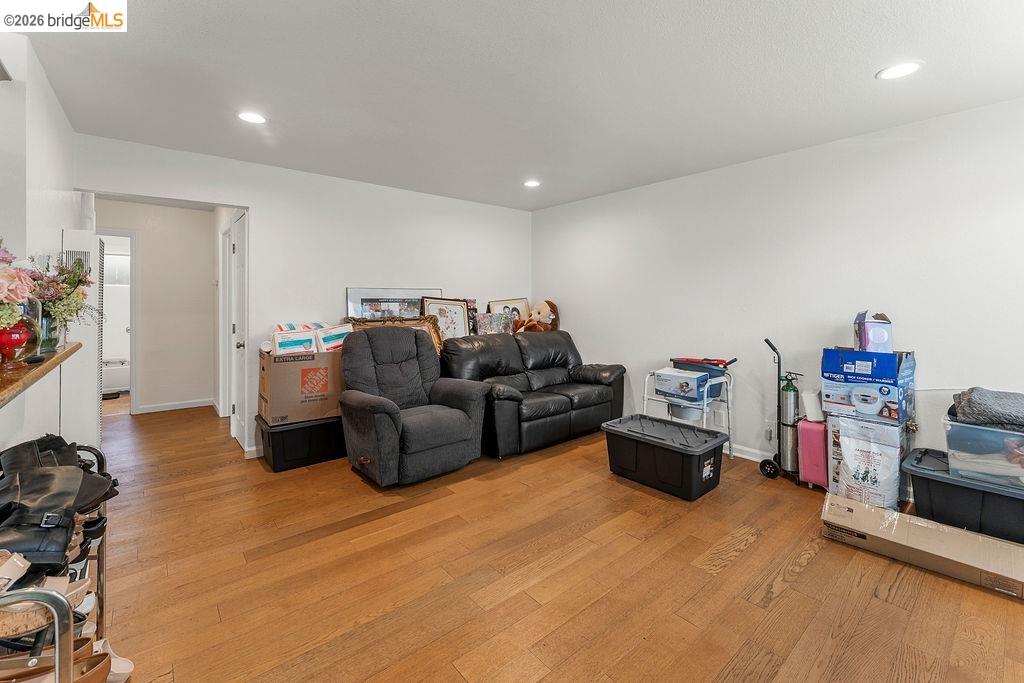
Living room with hardwood floors, two sofas, and boxes and household items along the walls.
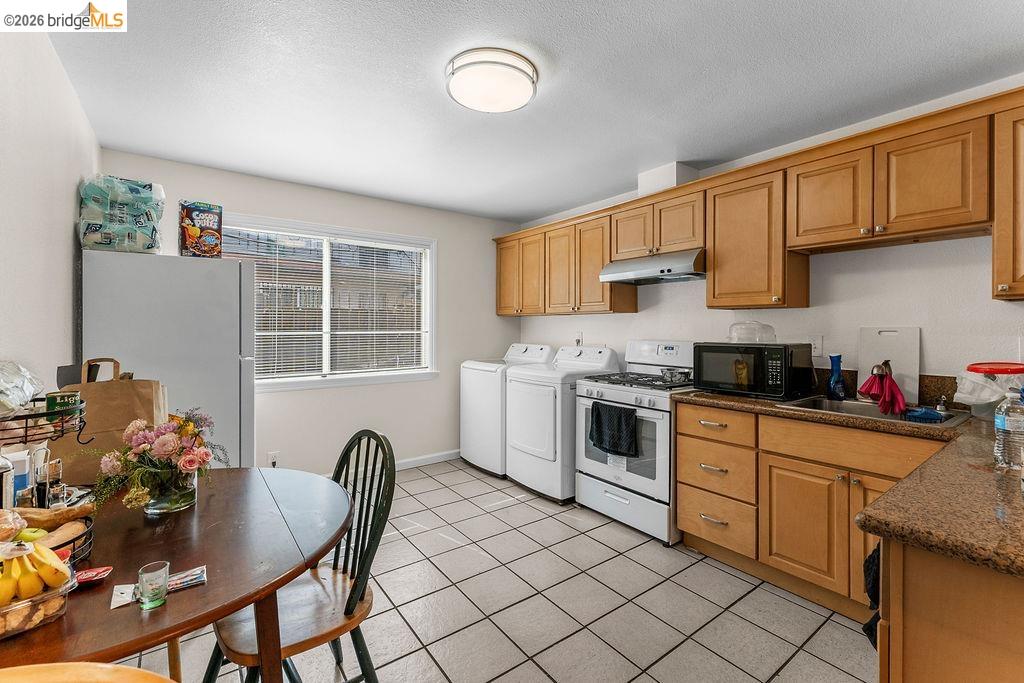
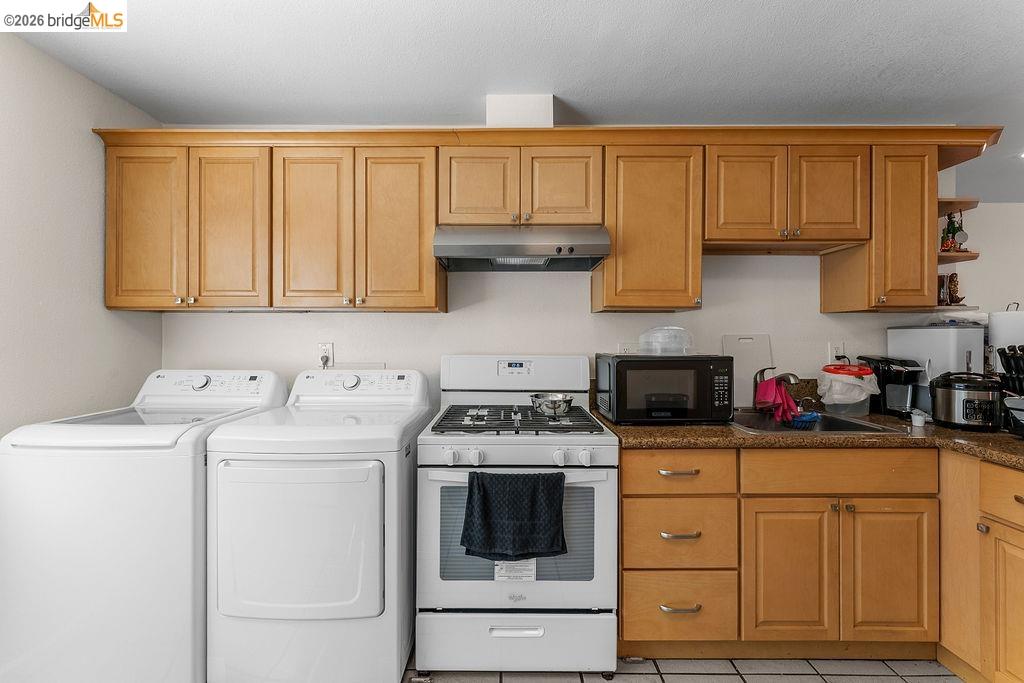
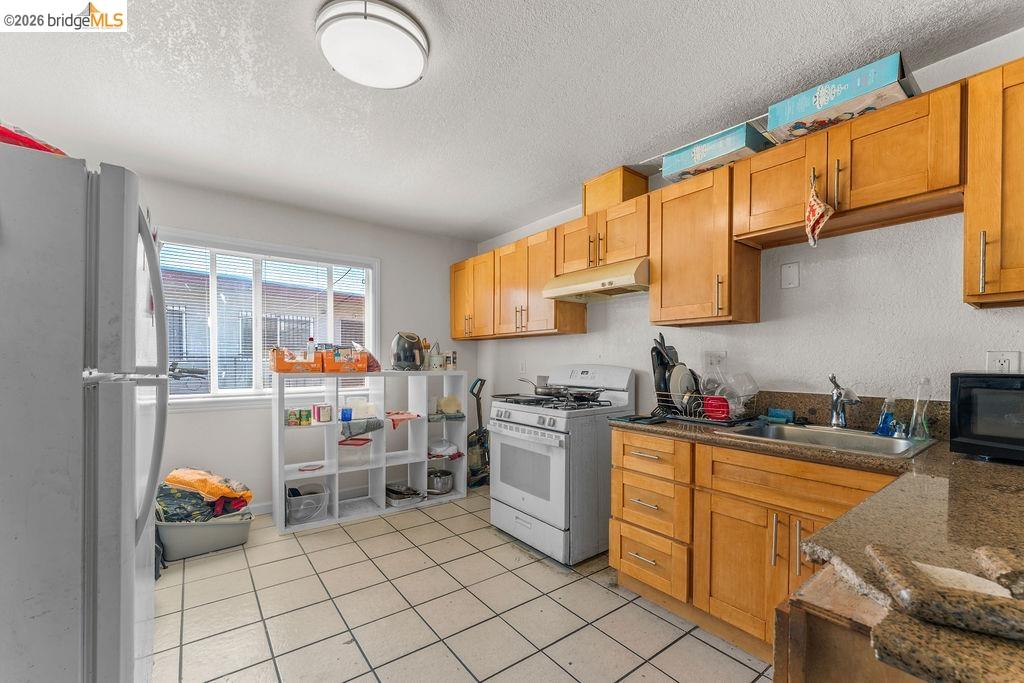
Kitchen with wooden cabinets, tiled floor, dining table, and laundry appliances beside the stove.
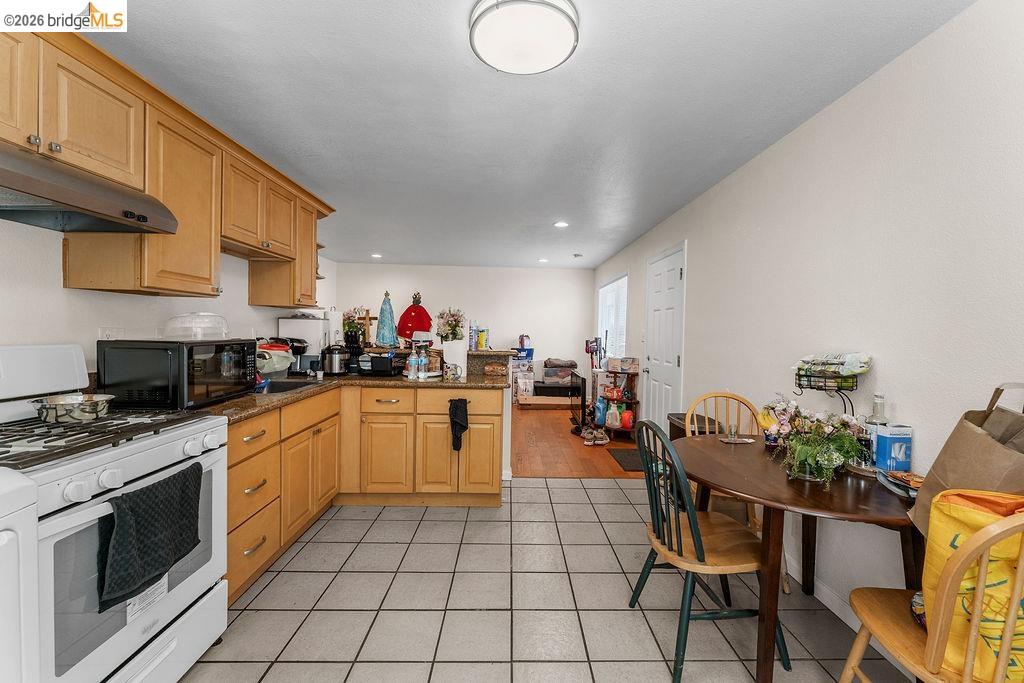
Kitchen and dining area with honey-colored cabinets, tiled floor, and a round dining table.
Kitchen with wooden cabinets, gas range, and washer and dryer.
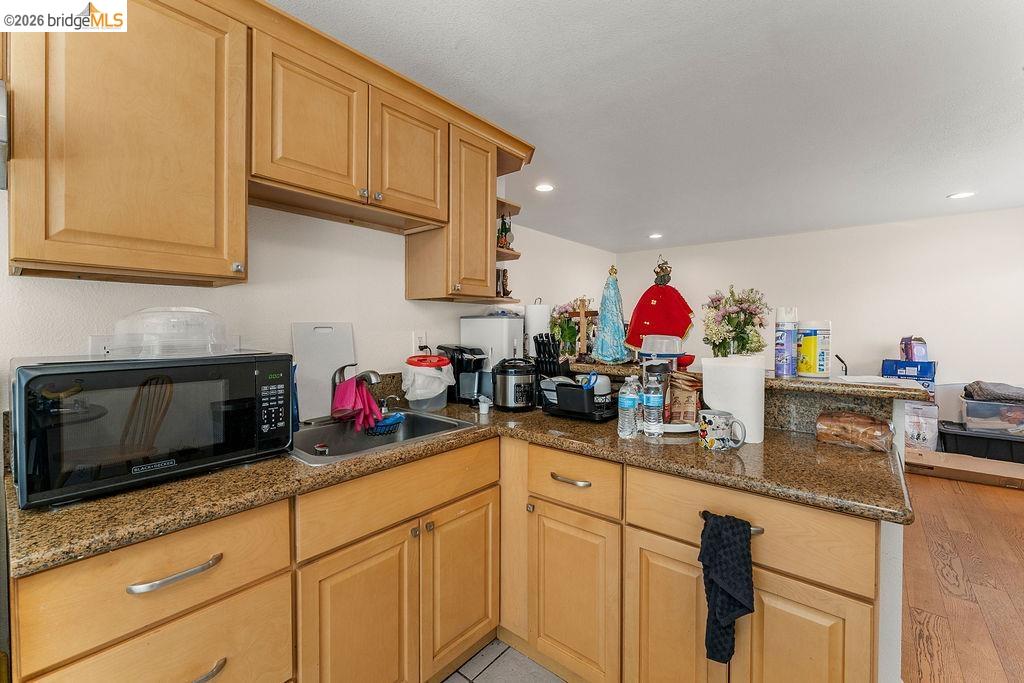
Kitchen with honey-colored cabinets, granite counters, a sink, and a microwave.
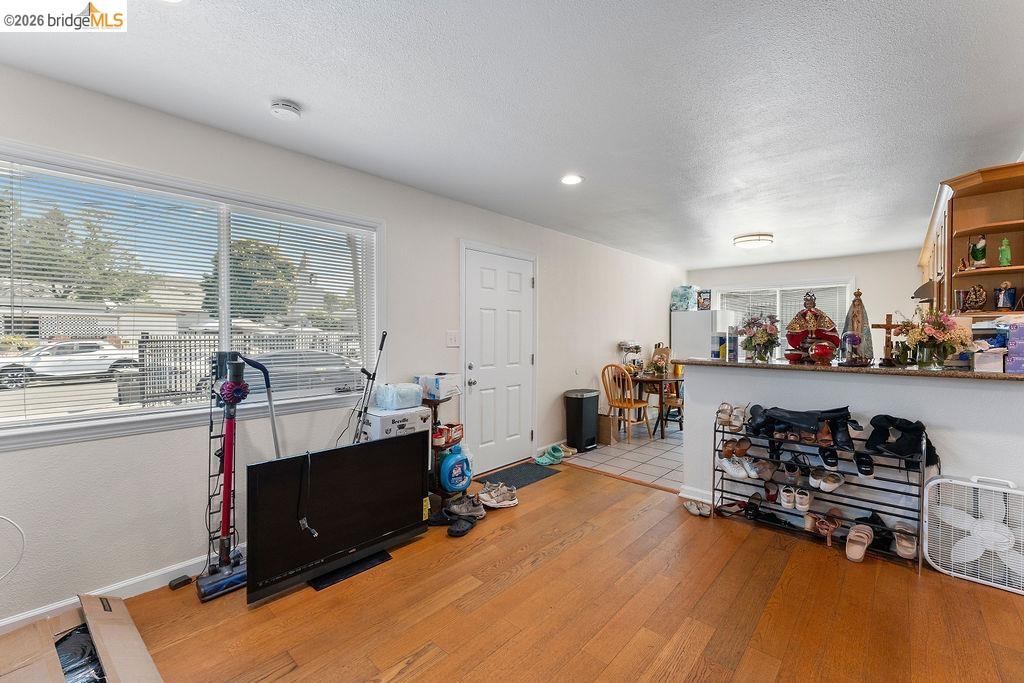
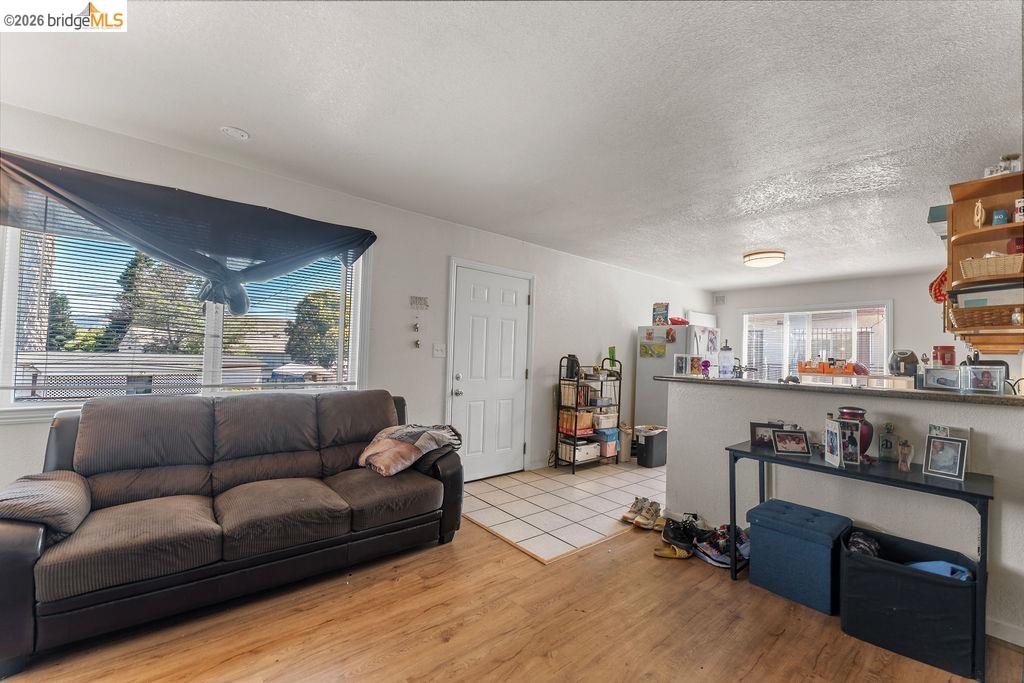
Living and dining area with hardwood floors, large windows, and a tiled dining nook.
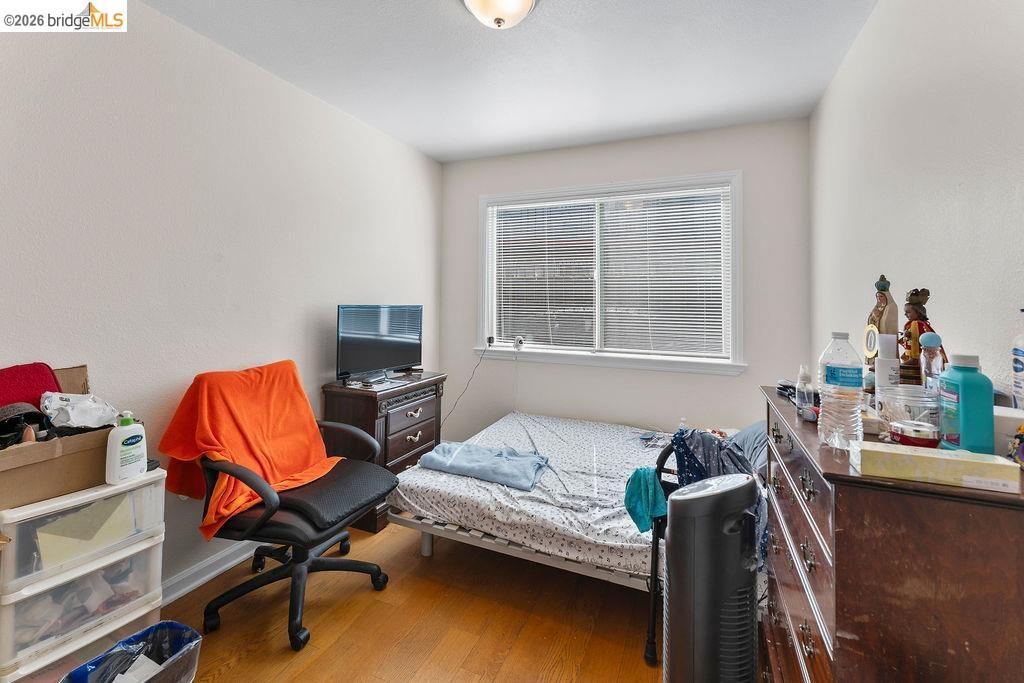
Bedroom with a single bed, orange-draped office chair, and dresser beneath a window with blinds.
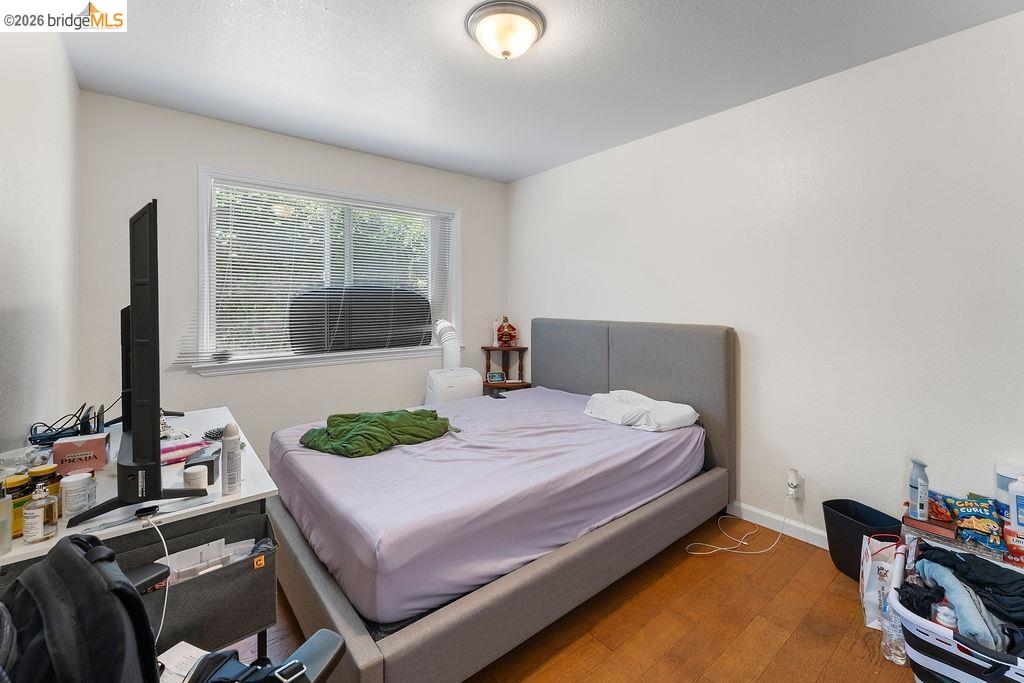
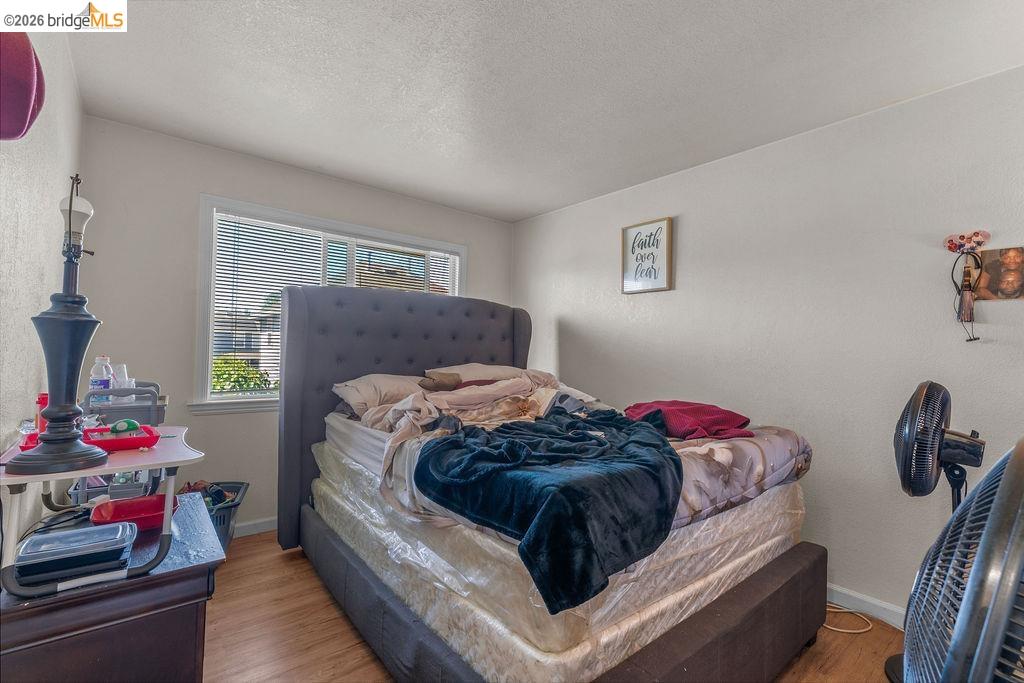
Bedroom with a gray upholstered bed, window blinds, and hardwood flooring.
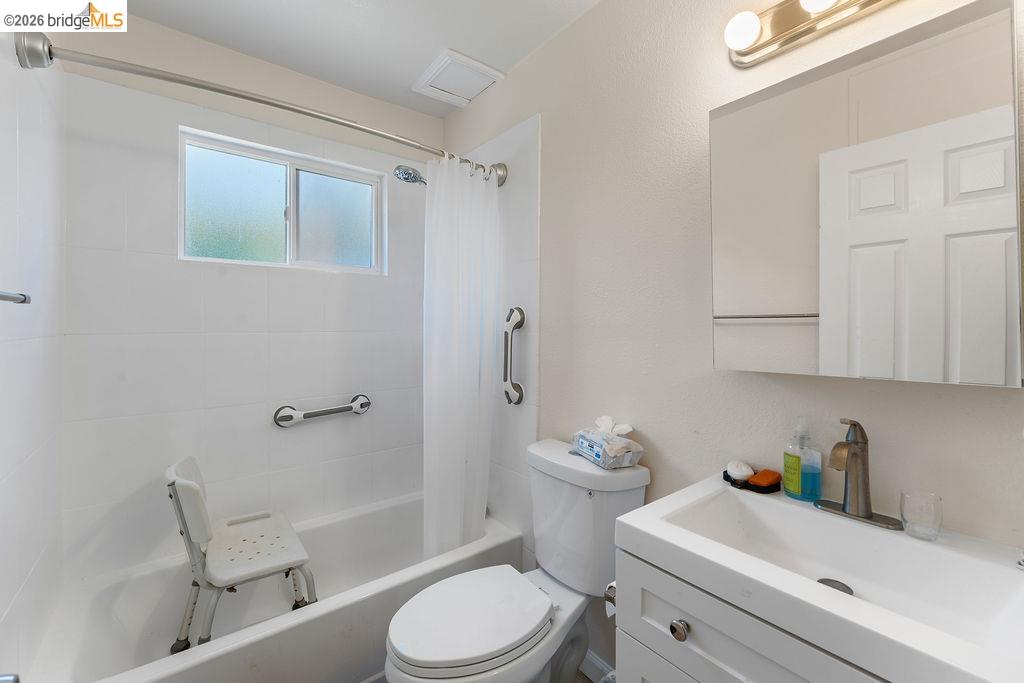
Bathroom with a bathtub, shower chair, grab bars, and white vanity.
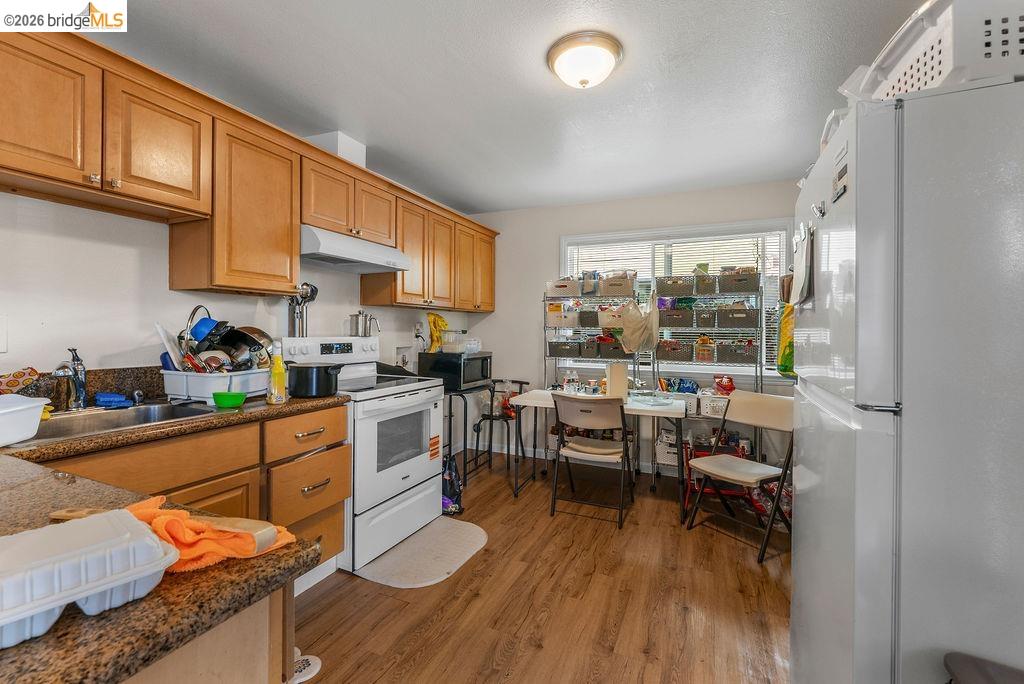
Kitchen with wood cabinets, white appliances, and a dining table beside storage shelves.
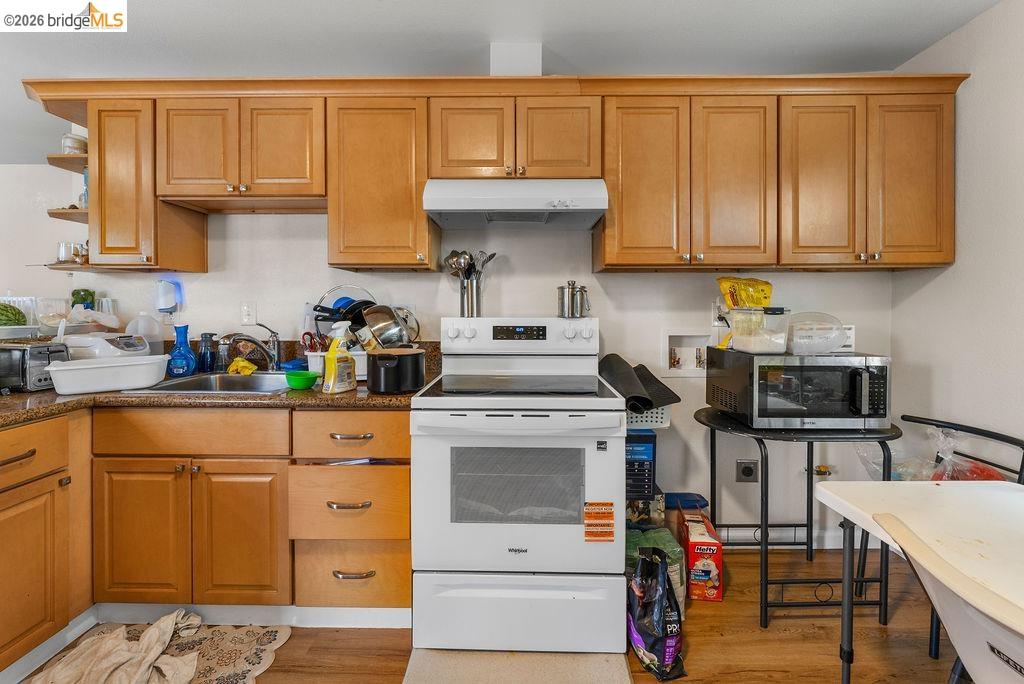
Kitchen with honey-oak cabinets, a white range, and a microwave on a cart.
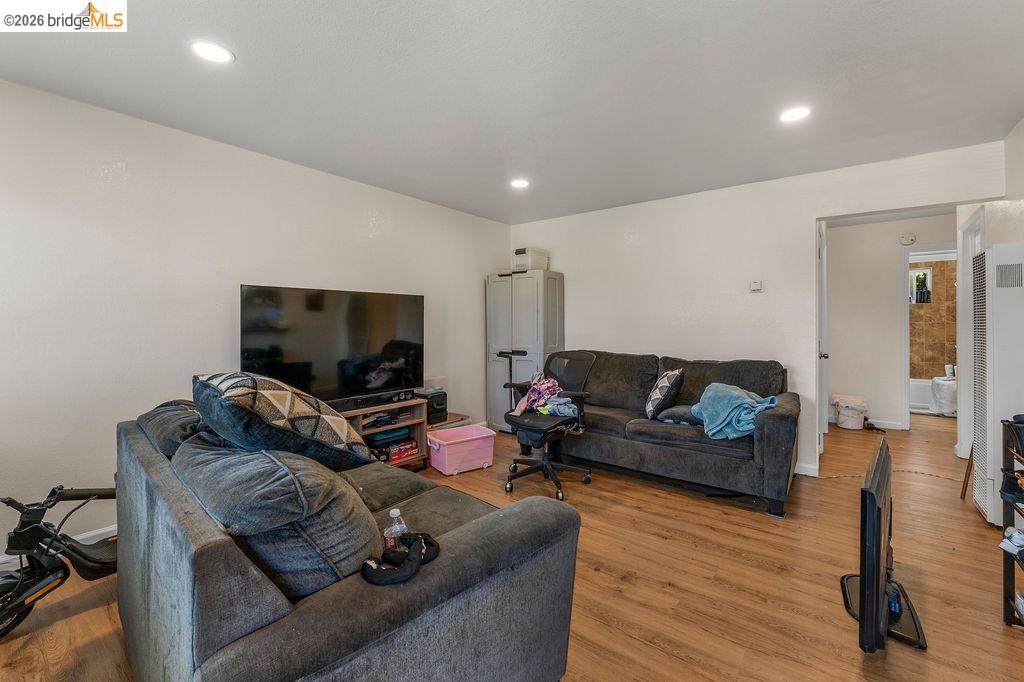
Living room with gray sofas, a television, wood flooring, and an open doorway to the bathroom.
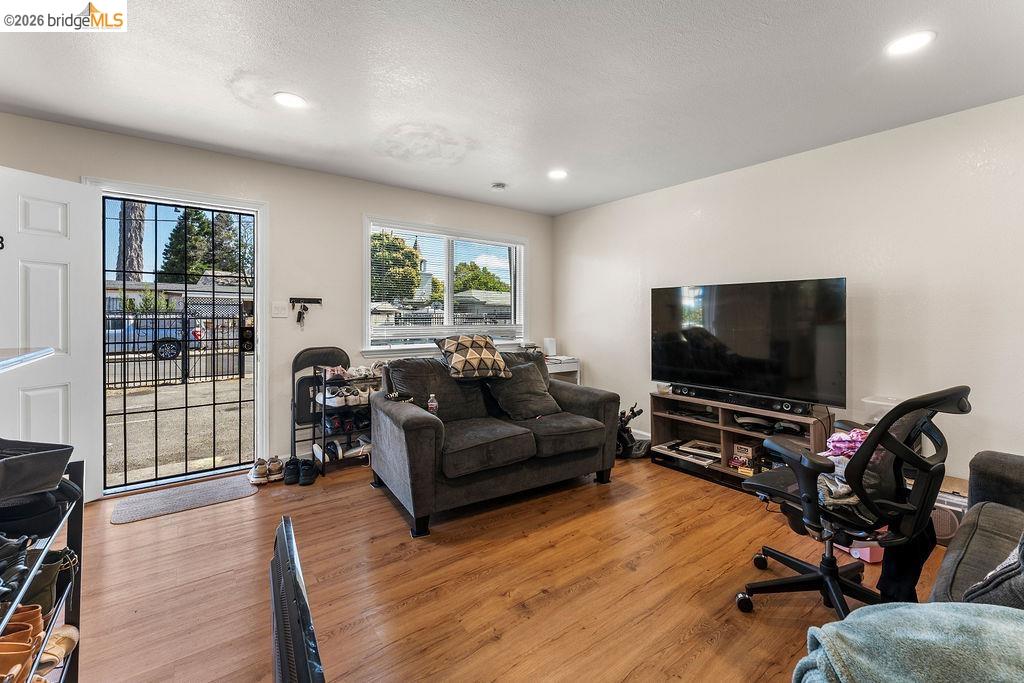
Living room with wood floors, a dark sofa, and a television beside a barred glass door.
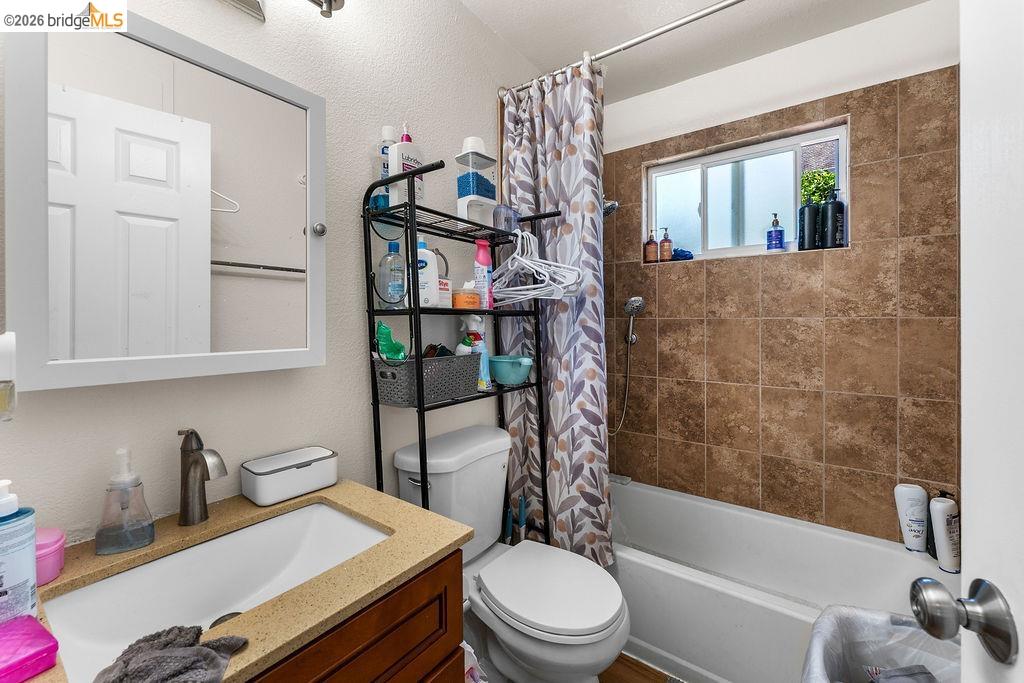
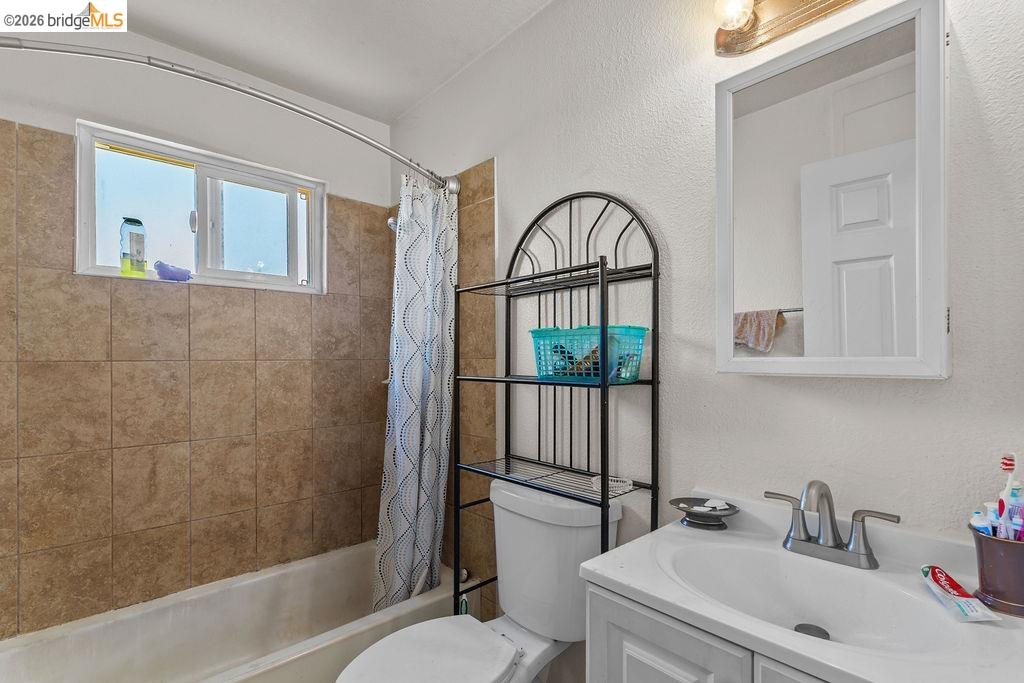
Bathroom with a brown-tiled tub and shower, window, and wood vanity.
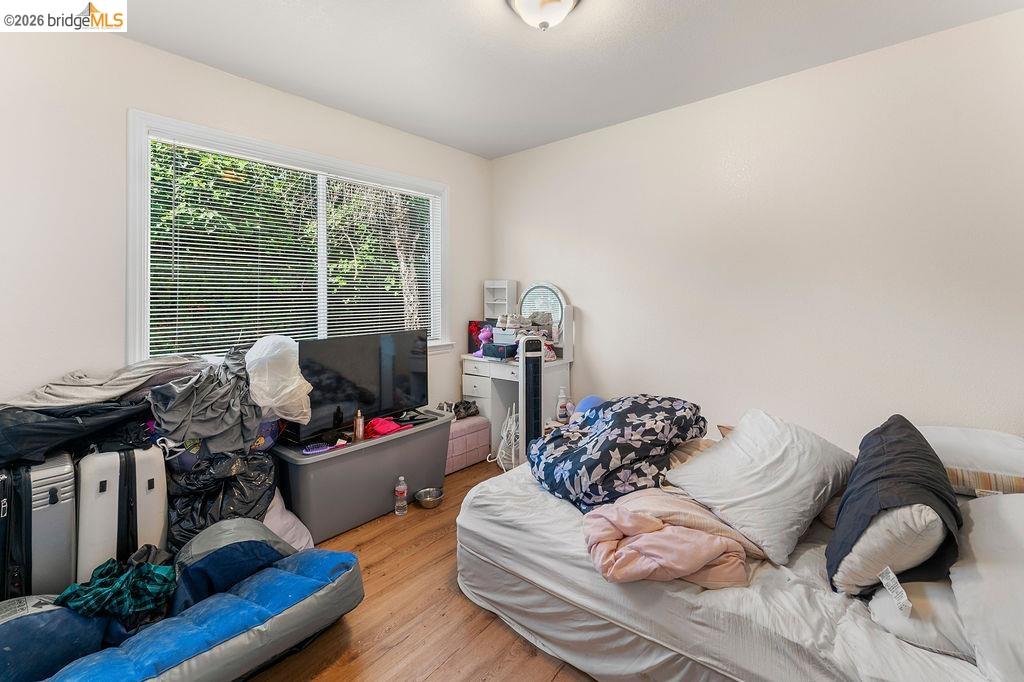
Bedroom with a large window, a bed, and belongings piled around a television.
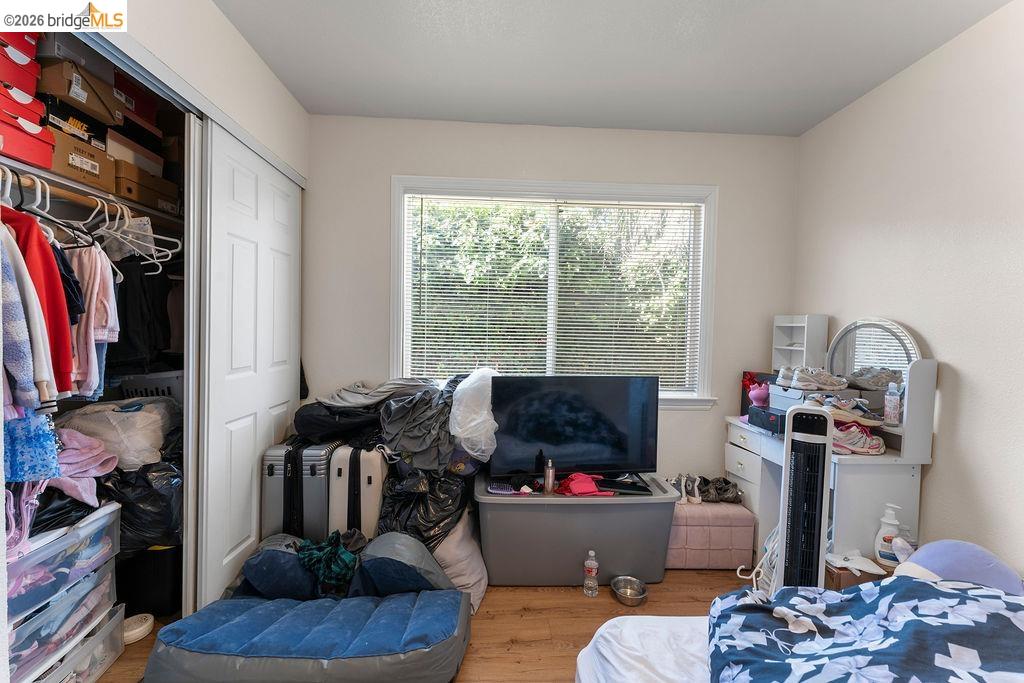
Bedroom with an open closet, television, and bed covered in blue-and-white bedding.
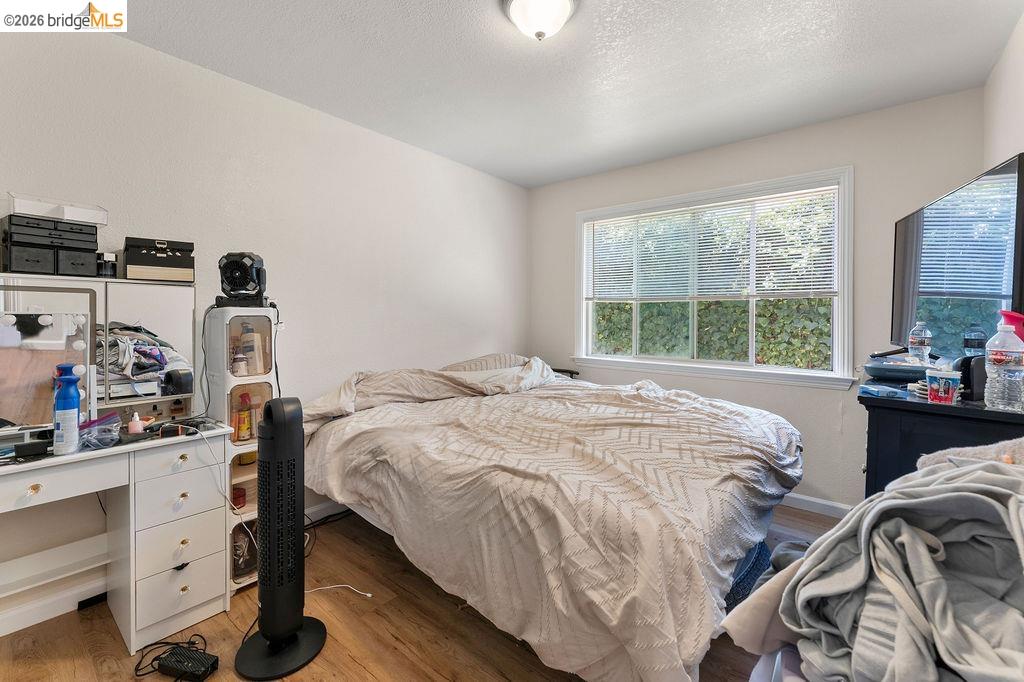
Bedroom with a large bed, wide window, and wood flooring.
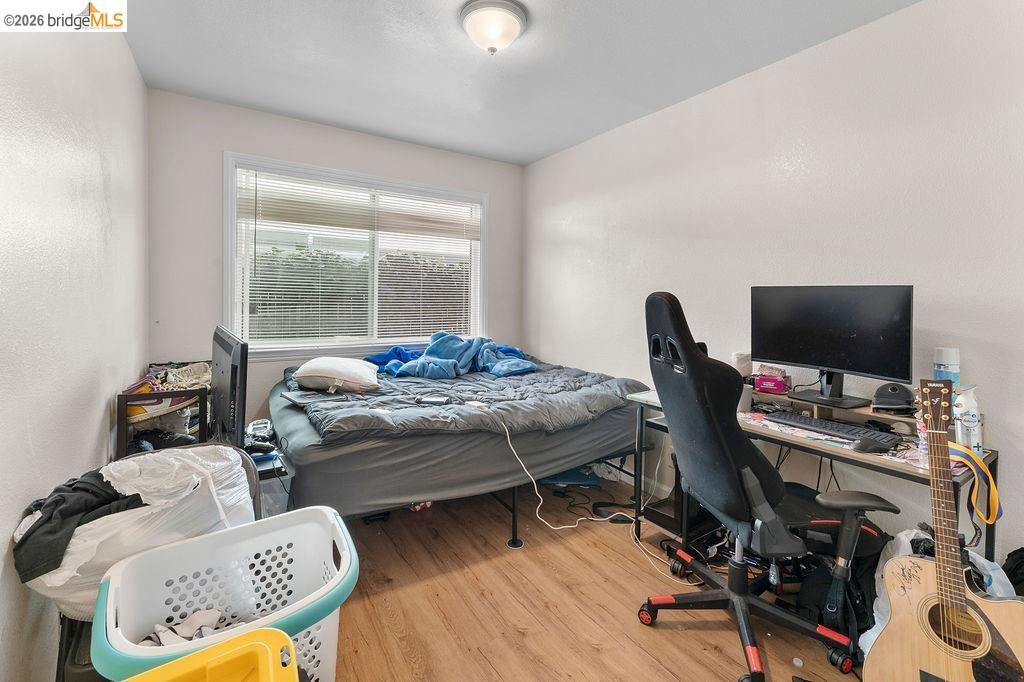
Bedroom with an unmade bed, computer desk, gaming chair, and guitar.
Kitchen with honey-colored cabinets, granite counters, and a window above open shelving.
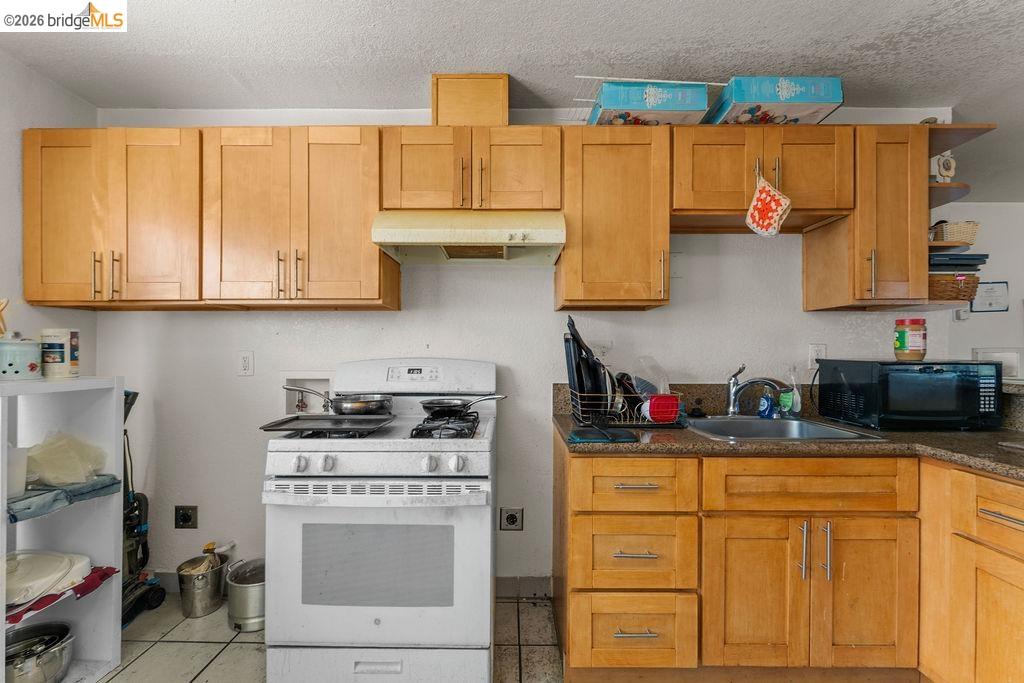
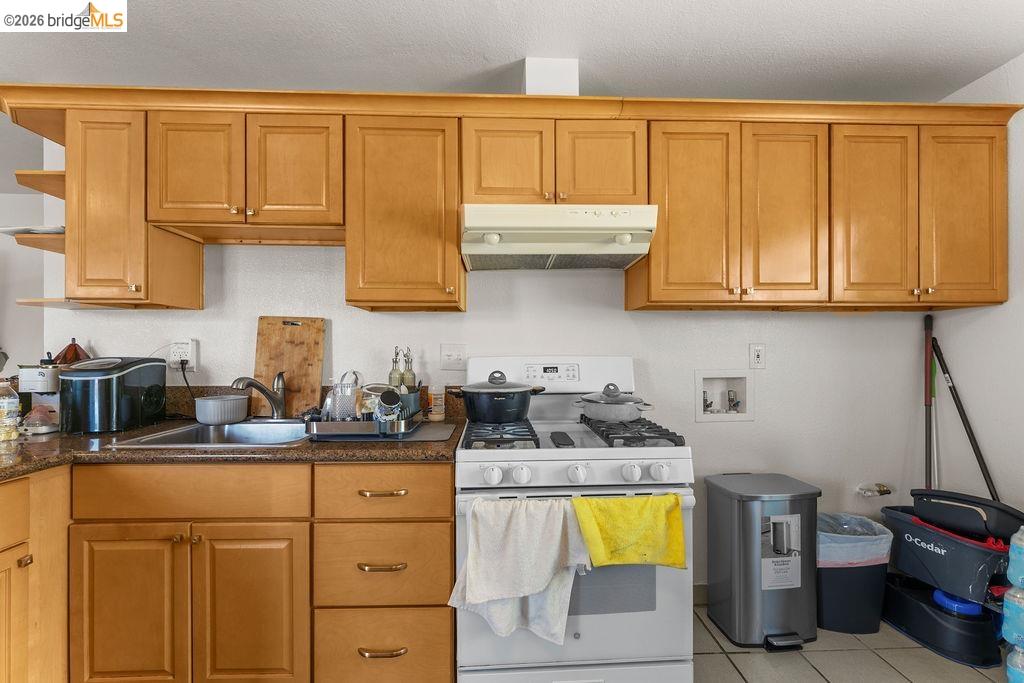
Kitchen with honey-toned wood cabinets, white stove, sink, and countertop appliances.
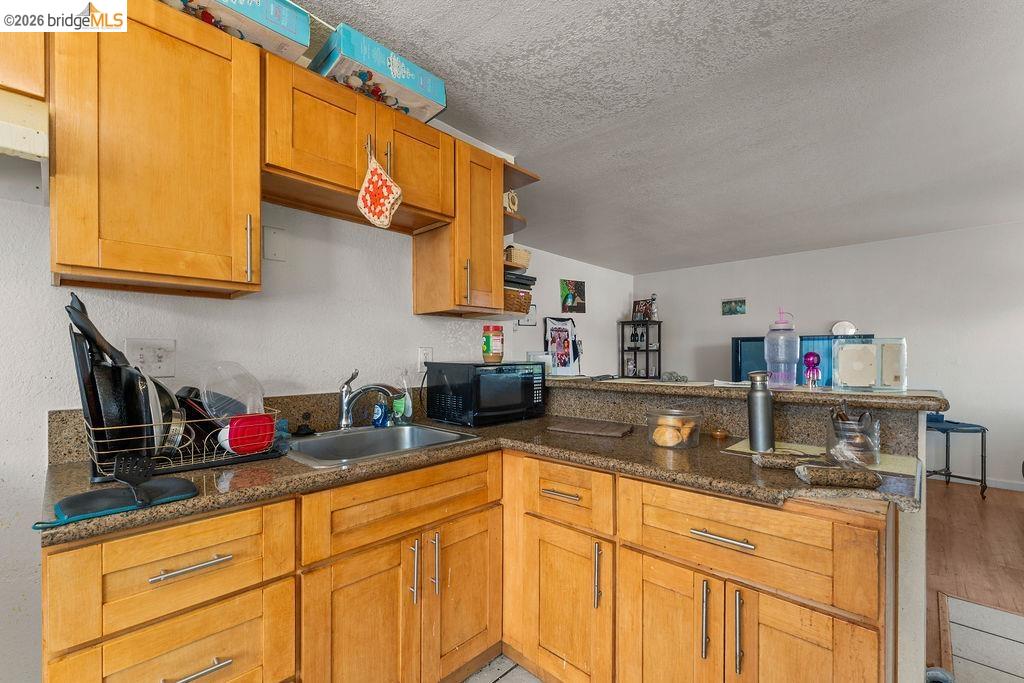
Kitchen with honey-colored cabinets, granite counters, and a corner sink.
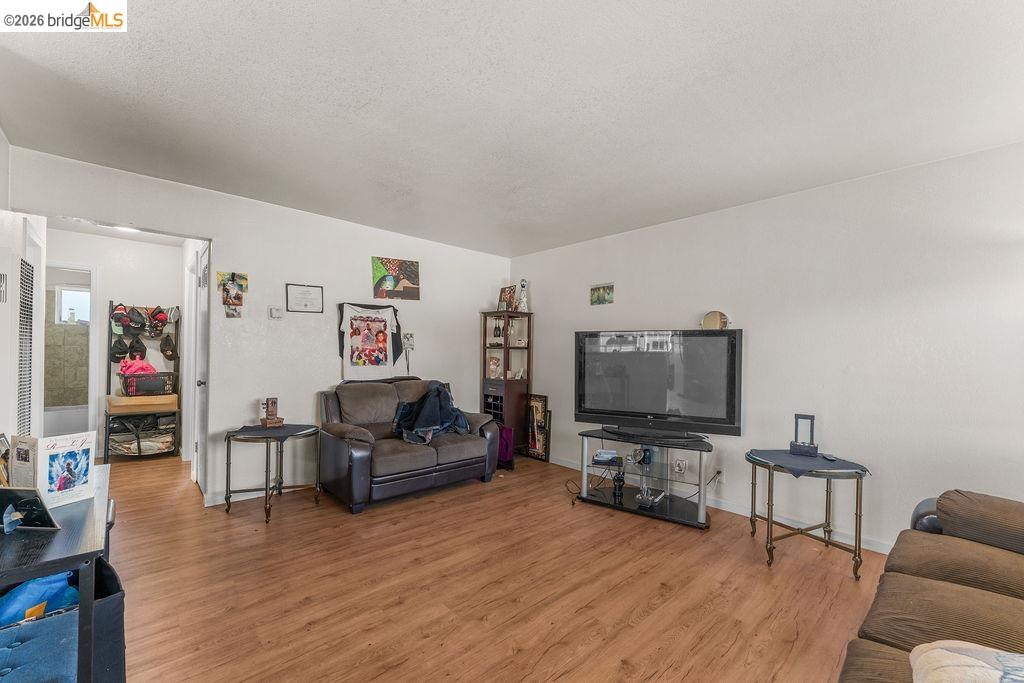
Living room with wood-look flooring, a brown sofa, and a large television.
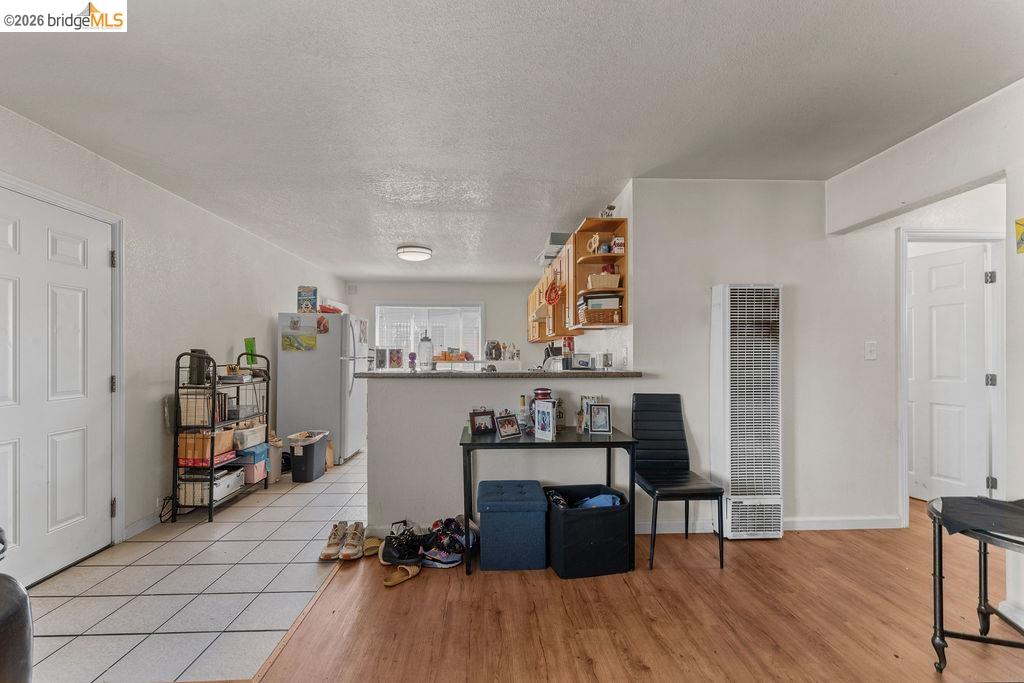
Living room with a dark sectional sofa, tiled entry, and kitchen pass-through.
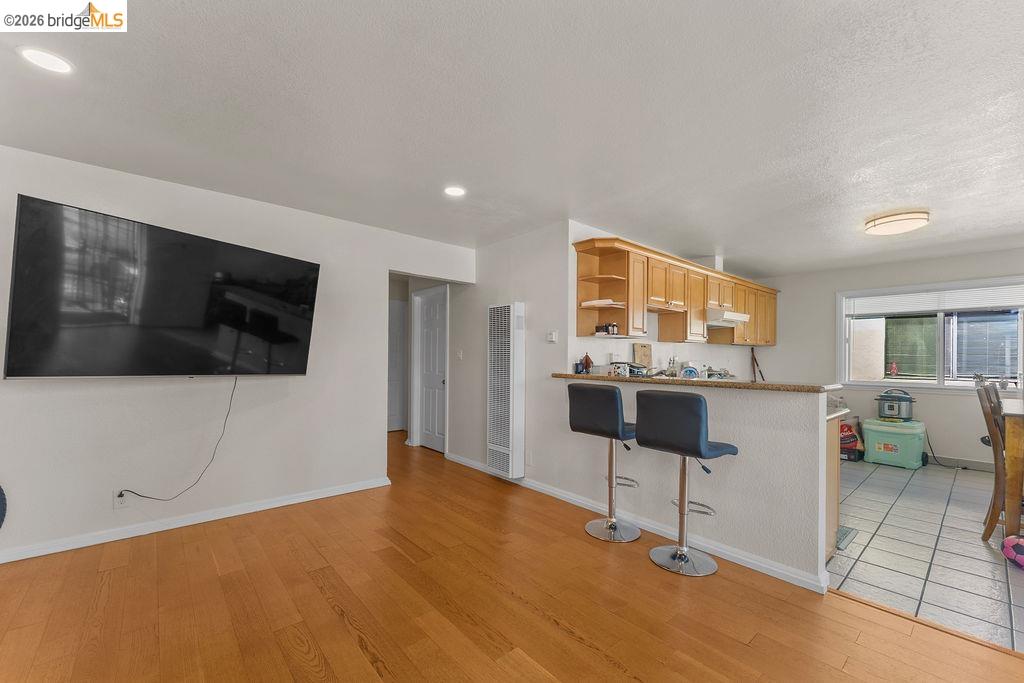
Open-plan kitchen and living area with tiled kitchen flooring, breakfast counter, and compact seating.
Bathroom with a tiled tub and shower, high window, toilet, and white vanity.
Bedroom with an unmade bed, tall gray tufted headboard, and window with blinds.
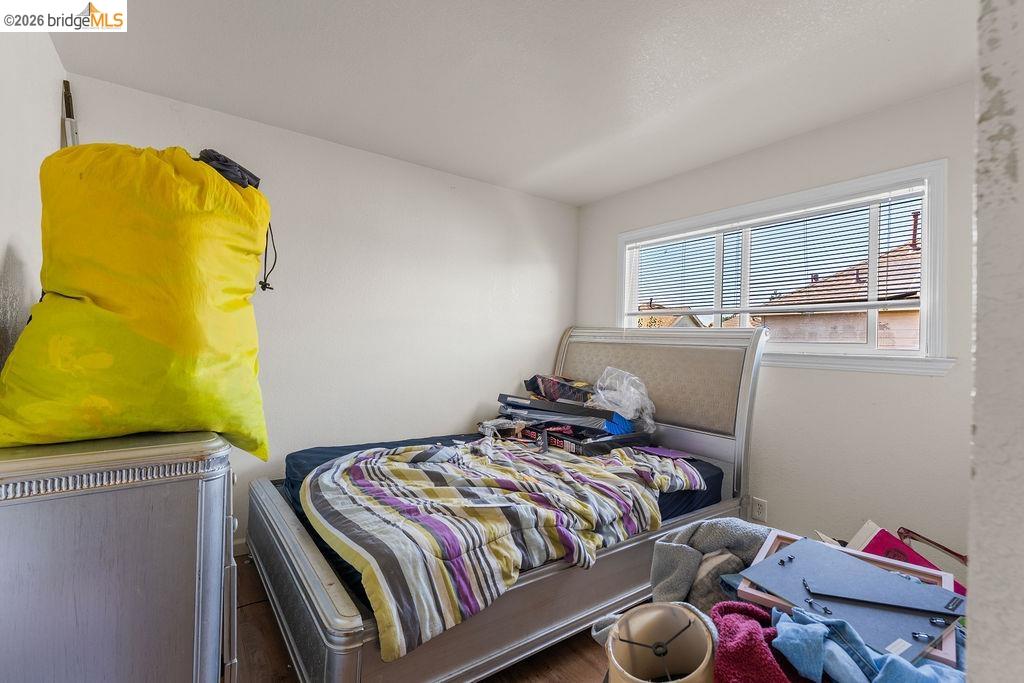
Bedroom with a metal bed, striped bedding, and belongings piled around the room.
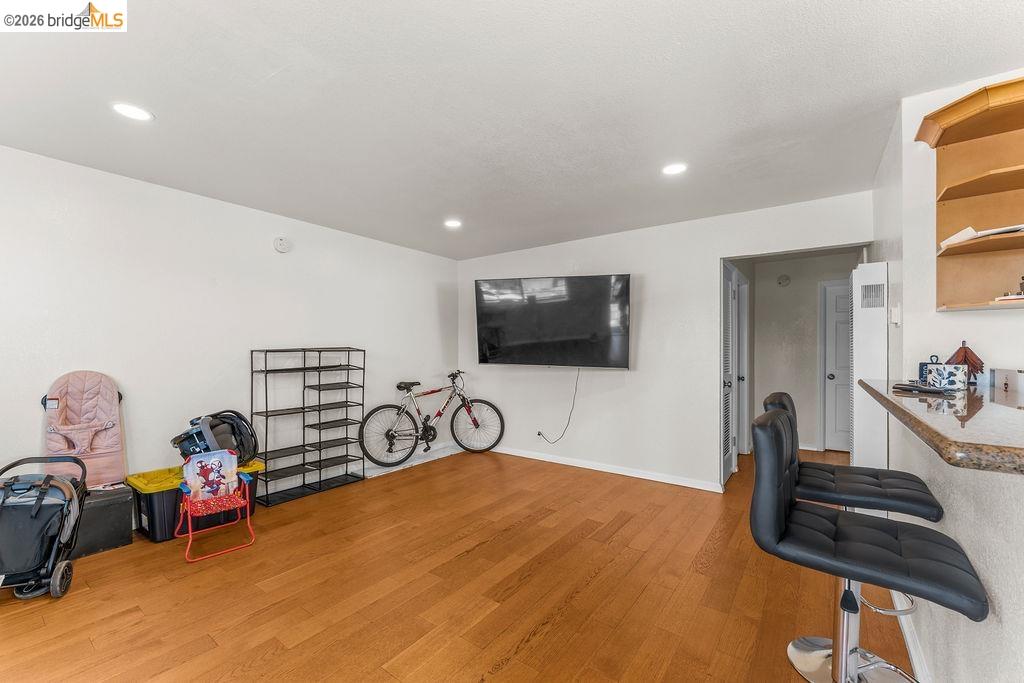
Interior room with hardwood floors, a wall-mounted television, shelving, and a kitchen counter with bar stools.
Open living room and kitchen with hardwood floors, a breakfast bar, and two stools.
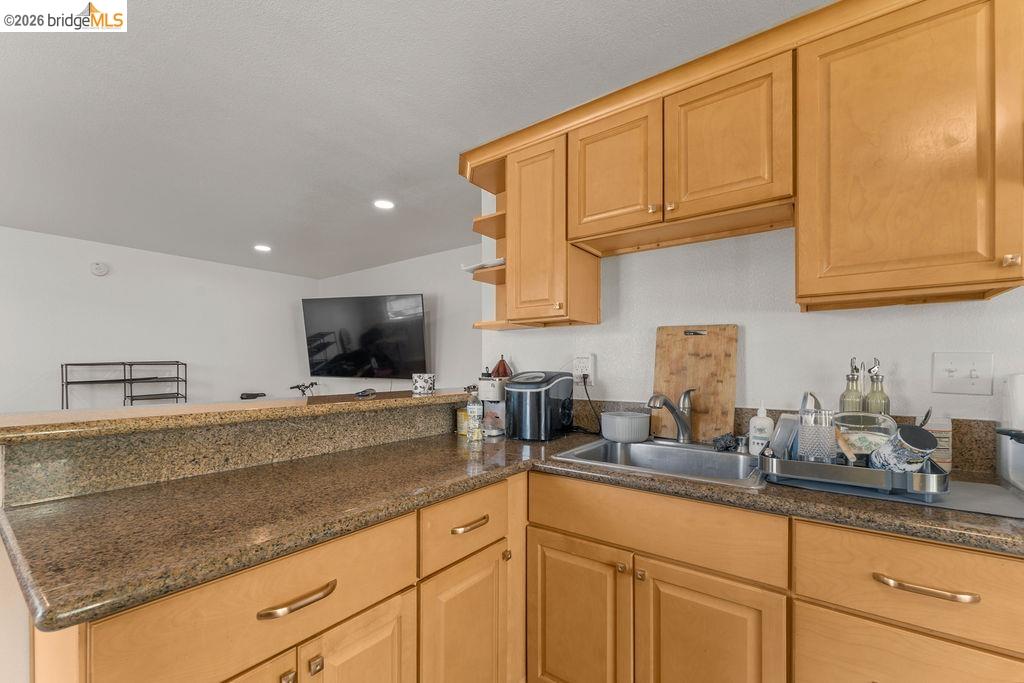
Kitchen with honey-colored cabinets, granite counters, and a stainless-steel sink.
Kitchen with honey-colored cabinets, granite counters, and a white gas range.
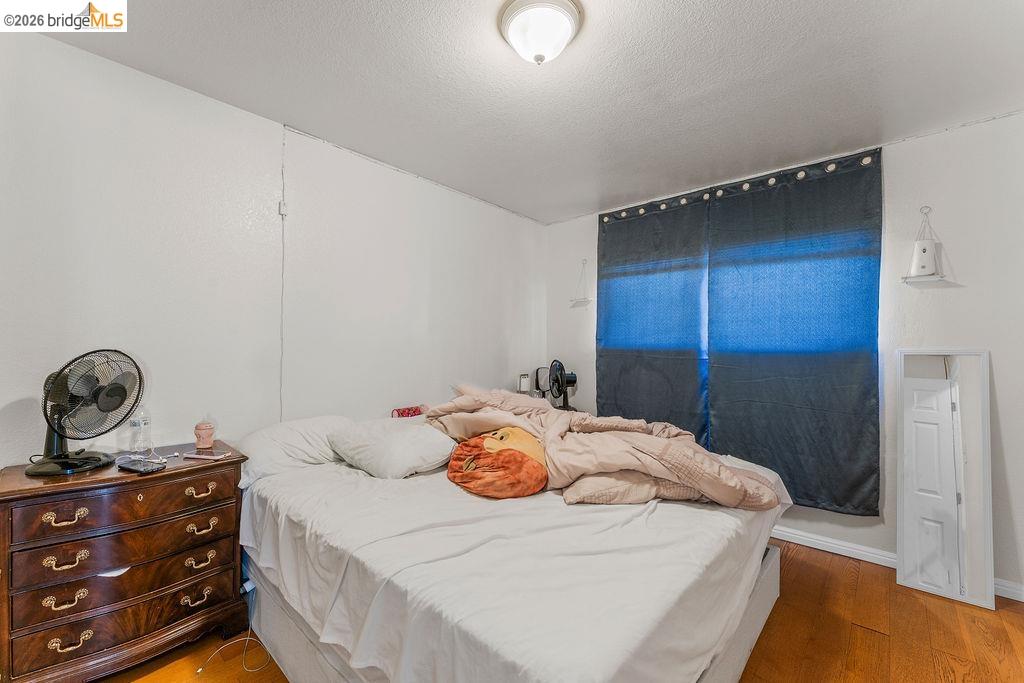
Bedroom with a large bed, blue curtains, and a dark wood dresser.
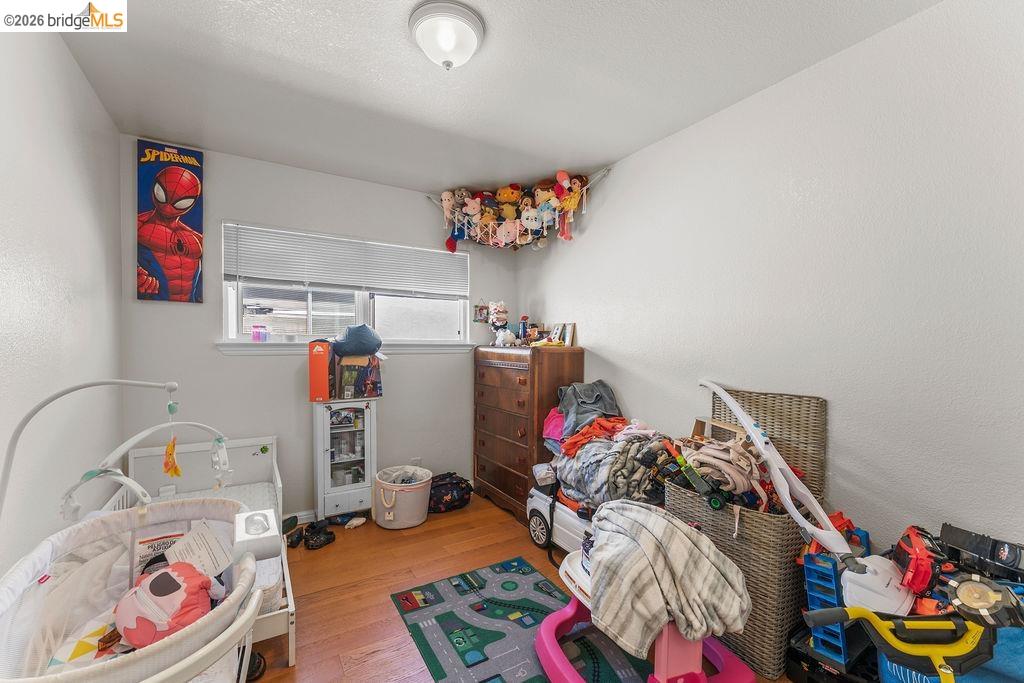
Children’s bedroom with toys, a crib, dresser, and a car-shaped bed.
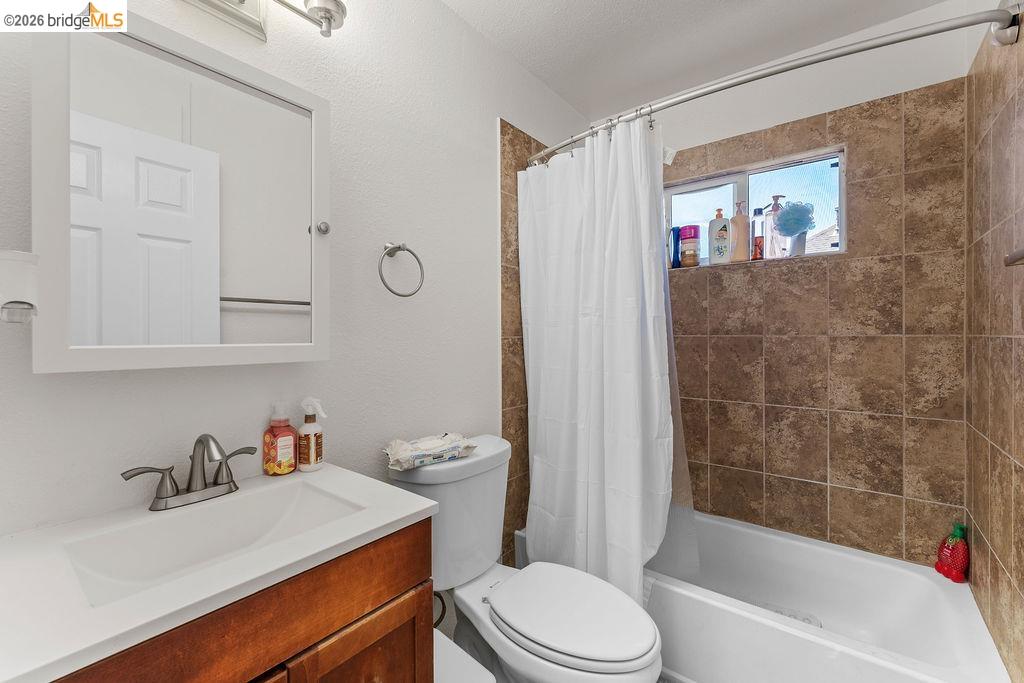
Bathroom with a wood vanity and a brown-tiled tub and shower.
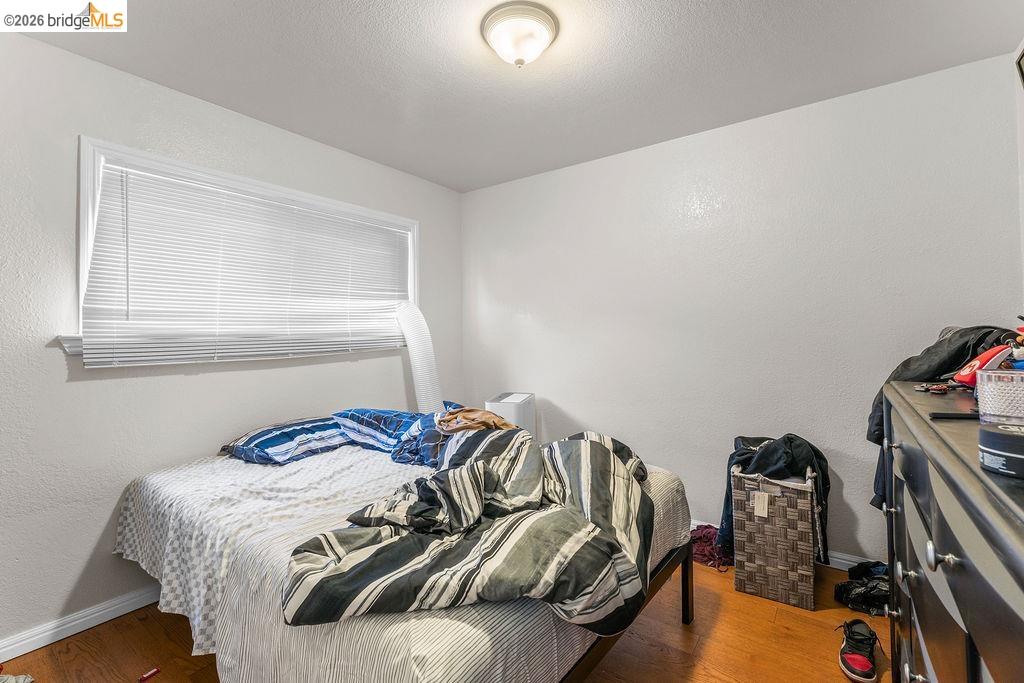
Bedroom with an unmade bed, window blinds, and hardwood flooring.
VIEW PHOTOS
$900,000

10582 Topanga Dr

12 Beds 3,584 Sq.Ft. 5,378 Sq.Ft.

Description

To access the marketing package copy/paste: https://bit.ly/kitehillre 10582 Topanga Dr presents an attractive opportunity to acquire a four-unit multifamily property in Oakland's Sobrante Park neighborhood. Offered at $900,000, the property features a desirable unit mix of four spacious 3-bedroom, 1-bathroom apartments, along with 1:1 off-street parking. The property offers strong in-place income with a cap rate above 7.5% and an 8.76 GRM. At just $225,000 per unit, investors can acquire four large 3-bedroom apartments at a compelling basis while benefiting from solid cash flow. The property has also been recently painted, improving its overall curb appeal. The all-3-bedroom unit mix is a standout feature, offering larger floor plans that appeal to households seeking additional space. Combined with dedicated off-street parking for every unit, the property provides features that help differentiate it from many competing multifamily properties in the area. Located in Sobrante Park in East Oakland, 10582 Topanga Dr is approximately a 10-minute drive from Oakland International Airport and offers convenient access to Costco, Home Depot, Walmart, I-880, and other major East Bay amenities. With strong current income, large units, dedicated parking, and an attractive $900,000 asking price, 10582 Topanga Dr offers investors a compelling combination of cash flow and value in the Oakland multifamily market.

Share Property

Location

10582 Topanga Dr, Oakland, CA 94603

Status

For Sale
Jatin Mehta

Jatin Mehta

TITLE

Founder

Property Amenities

Interior
Laundry room Washer/Dryer Stacked Incl
Flooring Wood
Total Bedrooms: 12
Other Interior Features Storage Area(s)
Area & Lot
Total area 3,584 Sq.Ft.
Lot Area 5,378 Sq.Ft.
Living area 3,584 Sq.Ft.
MLS® ID 41148085
Year Built 1965
Type Multi-Family
Status For Sale
Exterior
Air conditioning Other
Heat type Natural Gas
Water Source Public
Sewer Public Sewer
Parking Parking Lot
Lot Features Rectangular Lot, Paved
Utilities Individual Electric Meter, Individual Gas Meter
Finance
Sales Price $900,000
Two-story apartment building with exterior staircases, upper balcony, and cars parked in front.

Schedule a Showing

We would love to show you our beautiful property. Please select your preferred date and time below. An agent will be in touch shortly to confirm your appointment.

Schedule a Showing

We would love to show you our beautiful property. Please select your preferred date and time below. An agent will be in touch shortly to confirm your appointment.
Thank you for your interest in 10582 Topanga Dr, Oakland, CA 94603. We are reviewing your request and will be in touch shortly!

Let's Talk

You’ve got questions and we can’t wait to answer them.