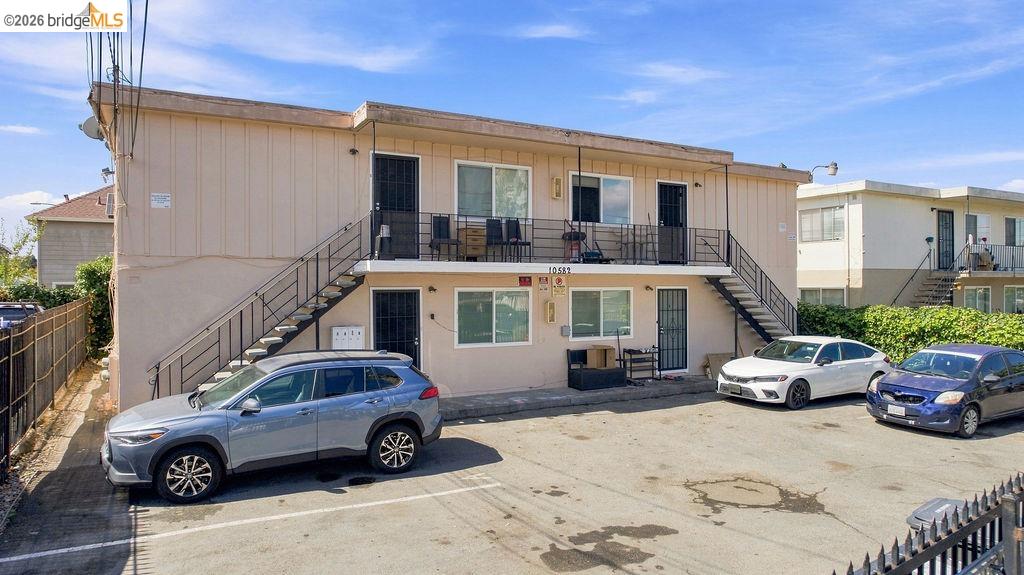
Two-story multi-unit building with a paved parking area, parked cars, and a tall wooden fence.
Gray multi-unit building with stone facade, wooden fence, and cars in the shared driveway.
Two-story gray residential building with a raised walkway and cars parked in the driveway.
Gray stucco building with stone veneer, a fenced dirt yard, and a narrow side walkway.
Two-story gray home with stone veneer, a wooden gate, and a dry side yard.
Gray stucco home with stone facade and a tall wooden fence in front.
Gray two-story building beside a fenced yard, with barred windows and stone facing.
Bathroom with a dark tiled tub surround, pink shower curtain, and open storage shelves.
Living and dining room with light wood floors, vertical blinds, and a dining table.
Living and dining room with vertical blinds, wood-look flooring, and household items stored along the walls.
Interior room with wood flooring, a wall-mounted TV, and shelves crowded with sports equipment and belongings.
Dining area with a wooden table and chairs, light wood flooring, and a window.
Kitchen with wood cabinets, tiled counters, a white stove, and a black refrigerator.
Bedroom with a blue-covered bed, red curtains, and LED strip lighting around the ceiling.
Bathroom with a white vanity and toilet, viewed past framed botanical artwork.
Living room with a black sofa, large window, and red floral rugs.
Carpeted interior room with a wall-mounted television, red patterned rugs, and low floor seating.
Open kitchen and living area with white cabinets, wall-mounted television, and colorful rugs.
Compact white kitchen with a refrigerator and stove, opening into a bedroom with a red patterned bedspread.
Bathroom with a tub, toilet, gray vanity, and compact washing machine beside the tub.
Bedroom with a single bed, patterned red rug, stacked bedding, and a mattress leaning against the wall.
Bedroom with a single bed, patterned rugs, and a wooden television cabinet beneath a window.
Kitchen with wood cabinets, white refrigerator, and a door opening to an exterior landing.
Bedroom with hardwood floors, a blue-striped bed, and a dark cloth covering the window.
Bathroom with wood vanity, toilet, and bathtub behind an orange patterned shower curtain.
Crowded bedroom with two beds, patterned curtains, and a desk covered in personal items.
Bathroom with a marble-look tub and shower surround beside a white vanity and high window.
Bedroom with a large bed, wooden dressers, and a daybed along the wall.
Bedroom with a bed, blue curtains, wooden shelving, and a television.
Kitchen with honey-colored wood cabinets, a white gas range, and a magnet-covered refrigerator.
Kitchen with honey-colored wood cabinets, granite countertops, and a white gas range.
Bedroom with a white-covered bed, wood-look flooring, and an adjoining kitchen area.
Bedroom with a bed, bright curtained window, and open closet filled with clothes.
Kitchen with wood cabinets, white appliances, and a glass dining table beside a shaded window.
Kitchen with honey-colored wood cabinets, white counters, and a black-and-stainless electric range.
Bedroom with a bed, barred window, wood-look flooring, and children’s toys and storage along the wall.
Bedroom with a green-covered bed, television, fan, and covered window.
Bedroom with a dark dresser and an open, clothes-filled closet.
Bathroom with wood vanity, toilet, and bathtub-shower beneath a window.
Floor plan showing a kitchen, dining area, living room, bedroom, bathroom, walk-in closet, and hall with dimensions.
Floor plan showing living room, dining area, kitchen, bath, hall, and two bedrooms with dimensions.
Floor plan showing a bedroom, bathroom, walk-in closet, kitchen, dining area and living room.
Floor plan with a living room, kitchen, dining area, bedroom, two bathrooms, and labeled room dimensions.
Floor plan showing the living room, dining area, kitchen, bathroom, hall, and primary bedroom with dimensions.
Walnut Street property location marked amid homes, labeled roads, and a nearby soccer field.
Aerial neighborhood view marking the Walnut Street property near Holly Street, with surrounding streets highlighted in green.
Aerial neighborhood view with a star marking the property near Walnut Street and Holly Street.
Aerial neighborhood view with 9833 Walnut St marked, nearby streets highlighted in green and hills in the distance.
Aerial neighborhood view showing the highlighted Walnut Street property and surrounding labeled streets.
VIEW PHOTOS
$850,000

9833 Walnut St

3,856 Sq.Ft. 7,500 Sq.Ft.

Description

To access the marketing package copy/paste: https://bit.ly/kitehillre Introducing 9833 Walnut Street, a high-yield multifamily investment offering exceptional in-place cash flow with substantial value-add potential. Built in 1963, the property features an outstanding unit mix of (3) one-bedroom/one-bath units, (1) two-bedroom/one-bath units, and (1) three-bedroom/one-bath unit--a diverse mix that appeals to a broad tenant base and supports long-term occupancy. The asset generates nearly $105,000 in annual gross income and is offered at just over an 8.0 GRM, over a 7.0% cap rate, approximately $220 per square foot, and $170,000 per unit. With strong in-place cash flow and a projected 30% upside in rental income translating to approximately 50% upside in NOI, investors have a rare opportunity to acquire an asset that performs on day one while offering significant future growth. Recent capital improvements include a completed earthquake retrofit and a new perimeter fence, reducing future capital expenditure concerns. Additional amenities include covered parking and on-site coin-operated laundry, creating added convenience for tenants and supplemental income for ownership. Well priced relative to today's market fundamentals, 9833 Walnut Street is an ideal acquisition for investors seeking immediate yield, durable cash flow, and meaningful upside through strategic rent growth.

Share Property

Location

9833 Walnut St, Oakland, CA 94603

Status

For Sale
Jatin Mehta

Jatin Mehta

TITLE

Founder

Property Amenities

Interior
Laundry room Coin Operated
Flooring Wood
Other Interior Features Storage
Area & Lot
Total area 3,856 Sq.Ft.
Lot Area 7,500 Sq.Ft.
Living area 3,856 Sq.Ft.
MLS® ID 41144574
Year Built 1963
Type Other
Status For Sale
Exterior
Air conditioning None
Heat type Natural Gas
Water Source Public
Security Features Carbon Monoxide Detector(s), Smoke Detector(s)
Sewer Public Sewer
Parking Tandem
Lot Features Rectangular Lot, Paved
Utilities Wired For Cable TV, Individual Electric Meter, Individual Gas Meter
Finance
Sales Price $850,000
Gray multi-unit building with stone facade, wooden fence, and cars in the shared driveway.

Schedule a Showing

We would love to show you our beautiful property. Please select your preferred date and time below. An agent will be in touch shortly to confirm your appointment.

Schedule a Showing

We would love to show you our beautiful property. Please select your preferred date and time below. An agent will be in touch shortly to confirm your appointment.
Thank you for your interest in 9833 Walnut St, Oakland, CA 94603. We are reviewing your request and will be in touch shortly!

Let's Talk

You’ve got questions and we can’t wait to answer them.