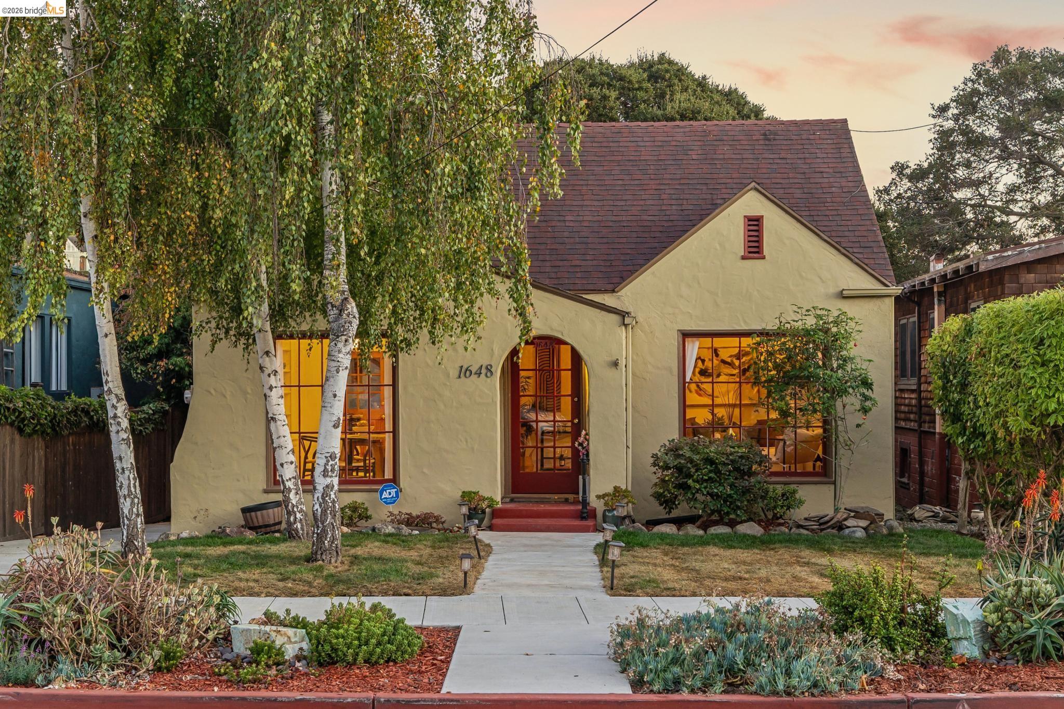
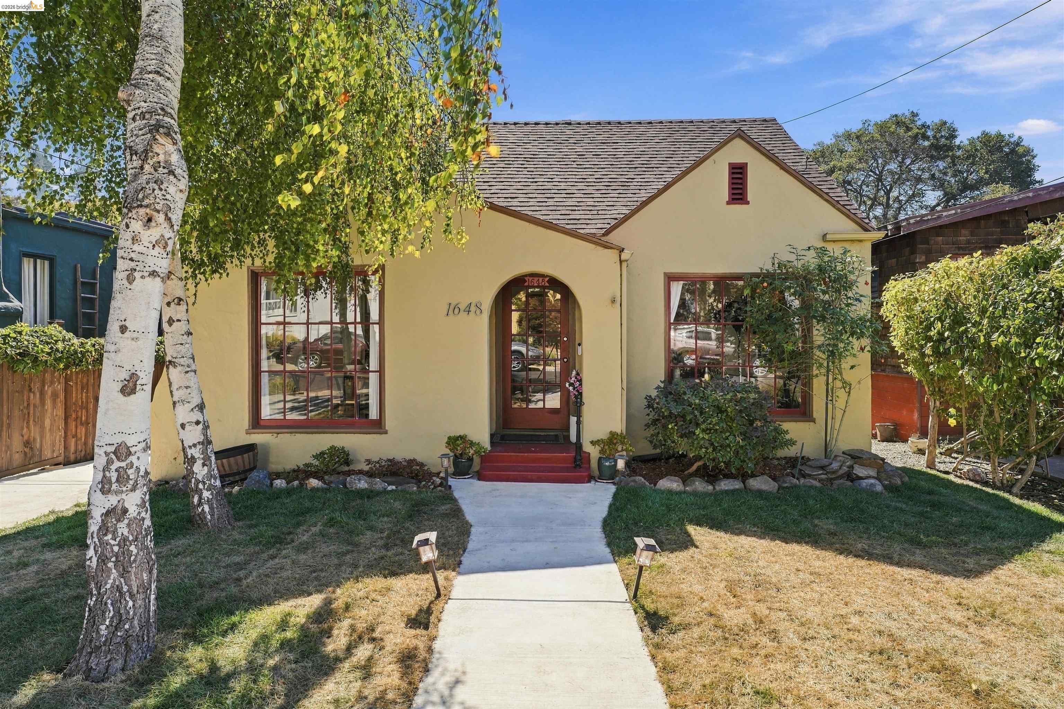
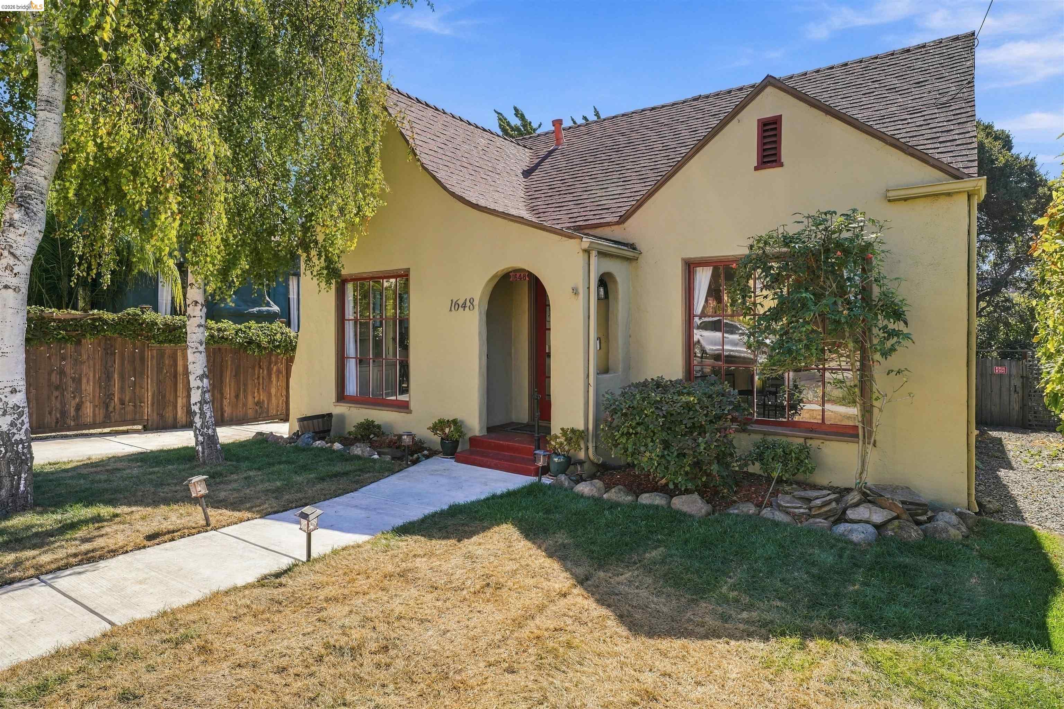
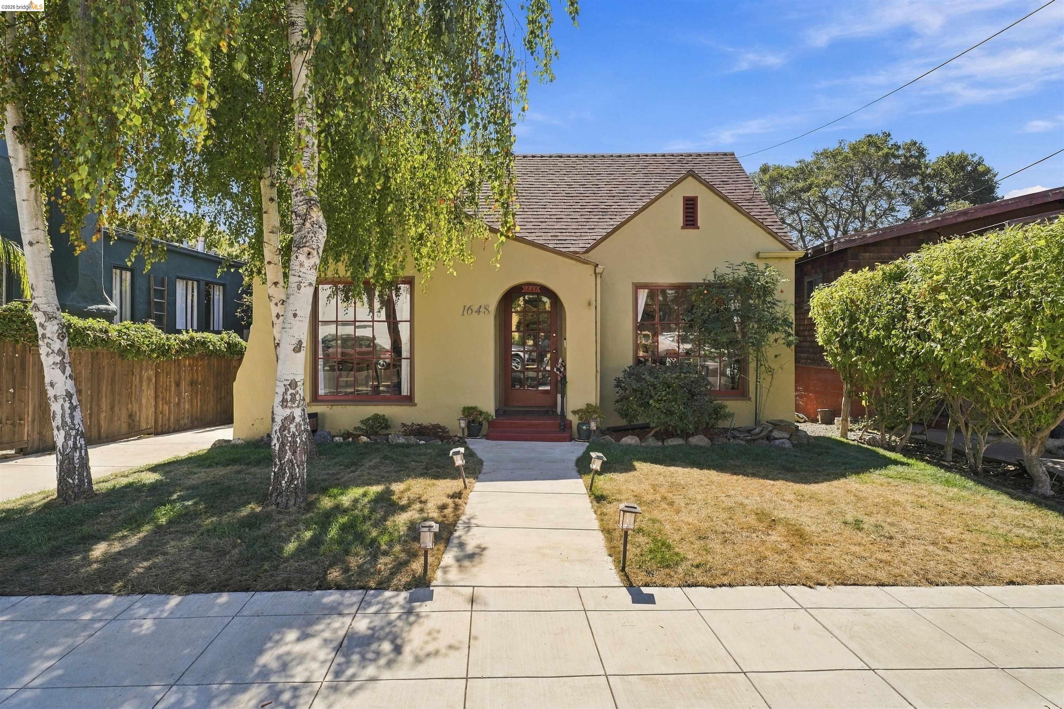
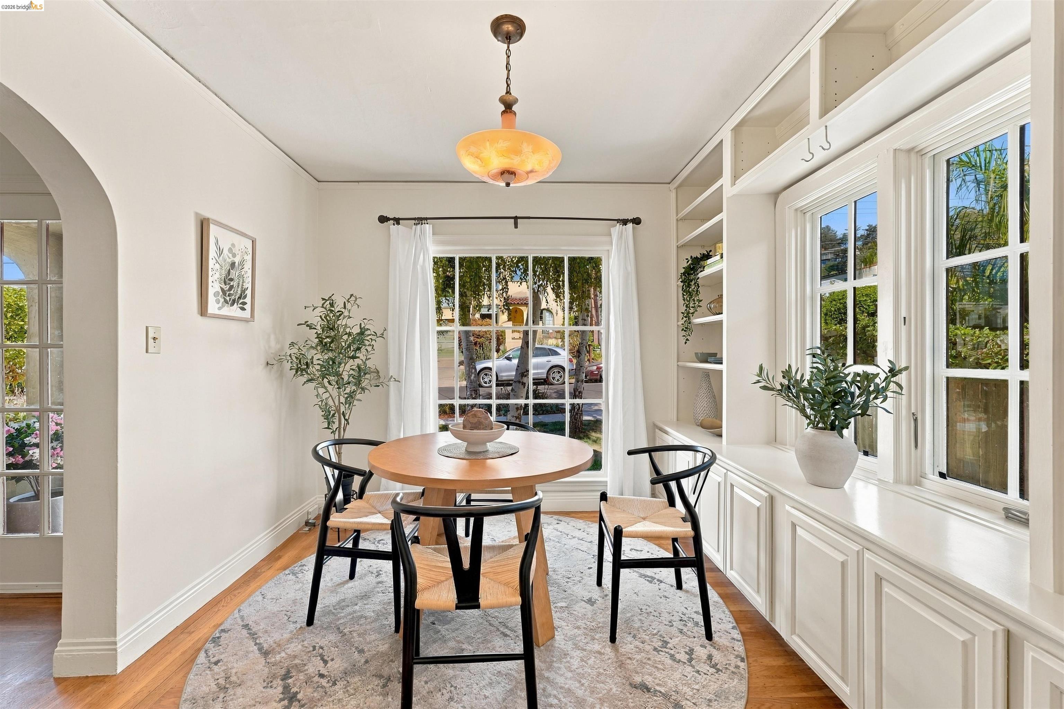
Cream stucco house with a steep roof, arched red front door, and warmly lit windows.
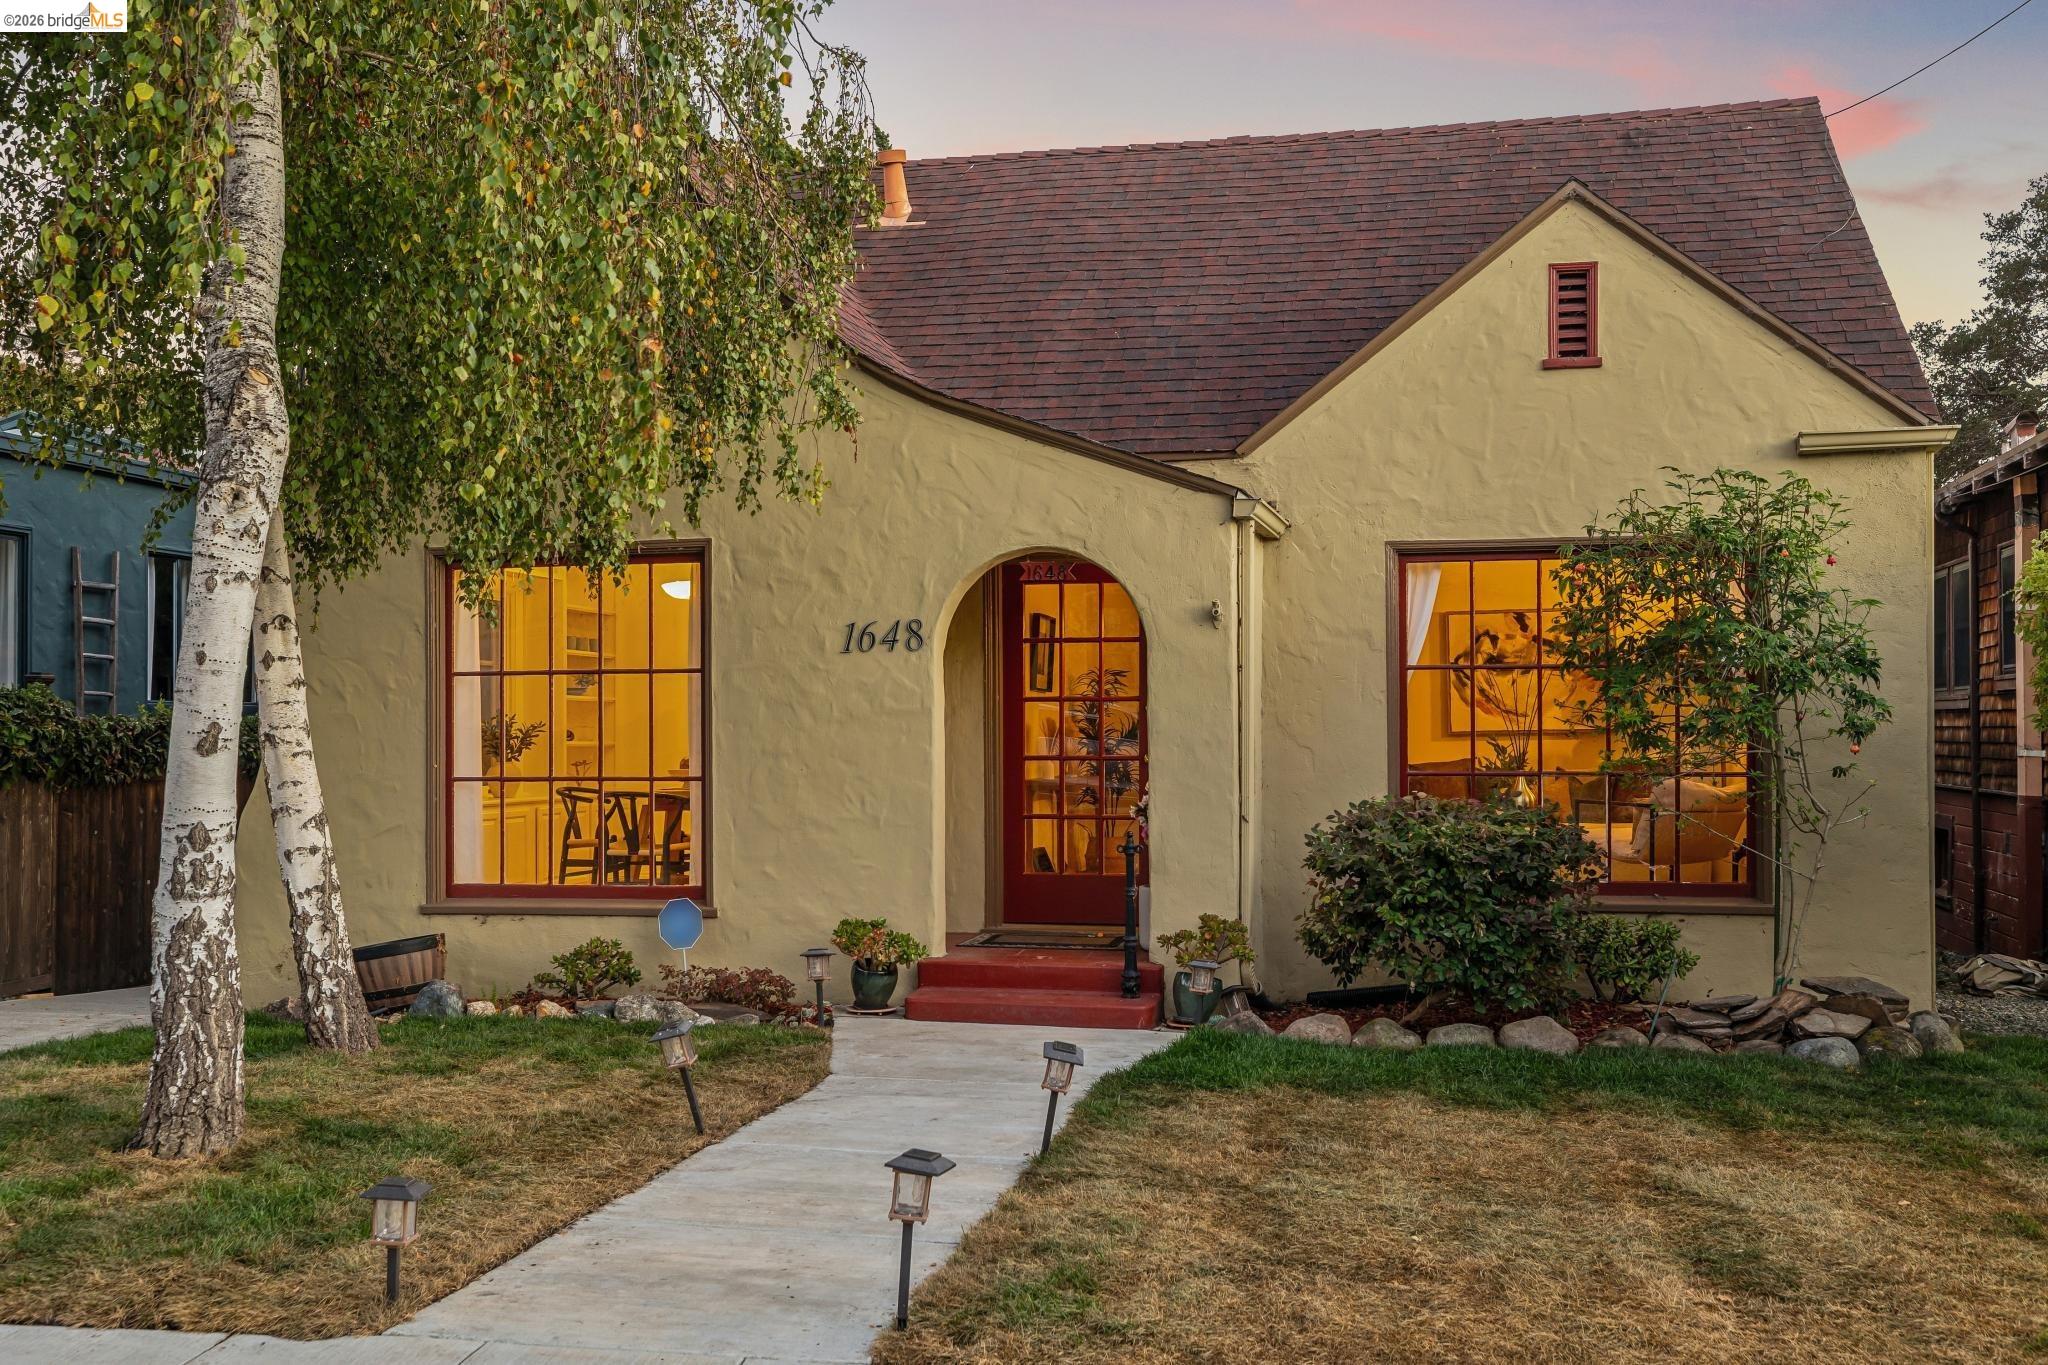
Cream stucco home with a steep red-brown roof, arched entry, and warmly lit windows at dusk.
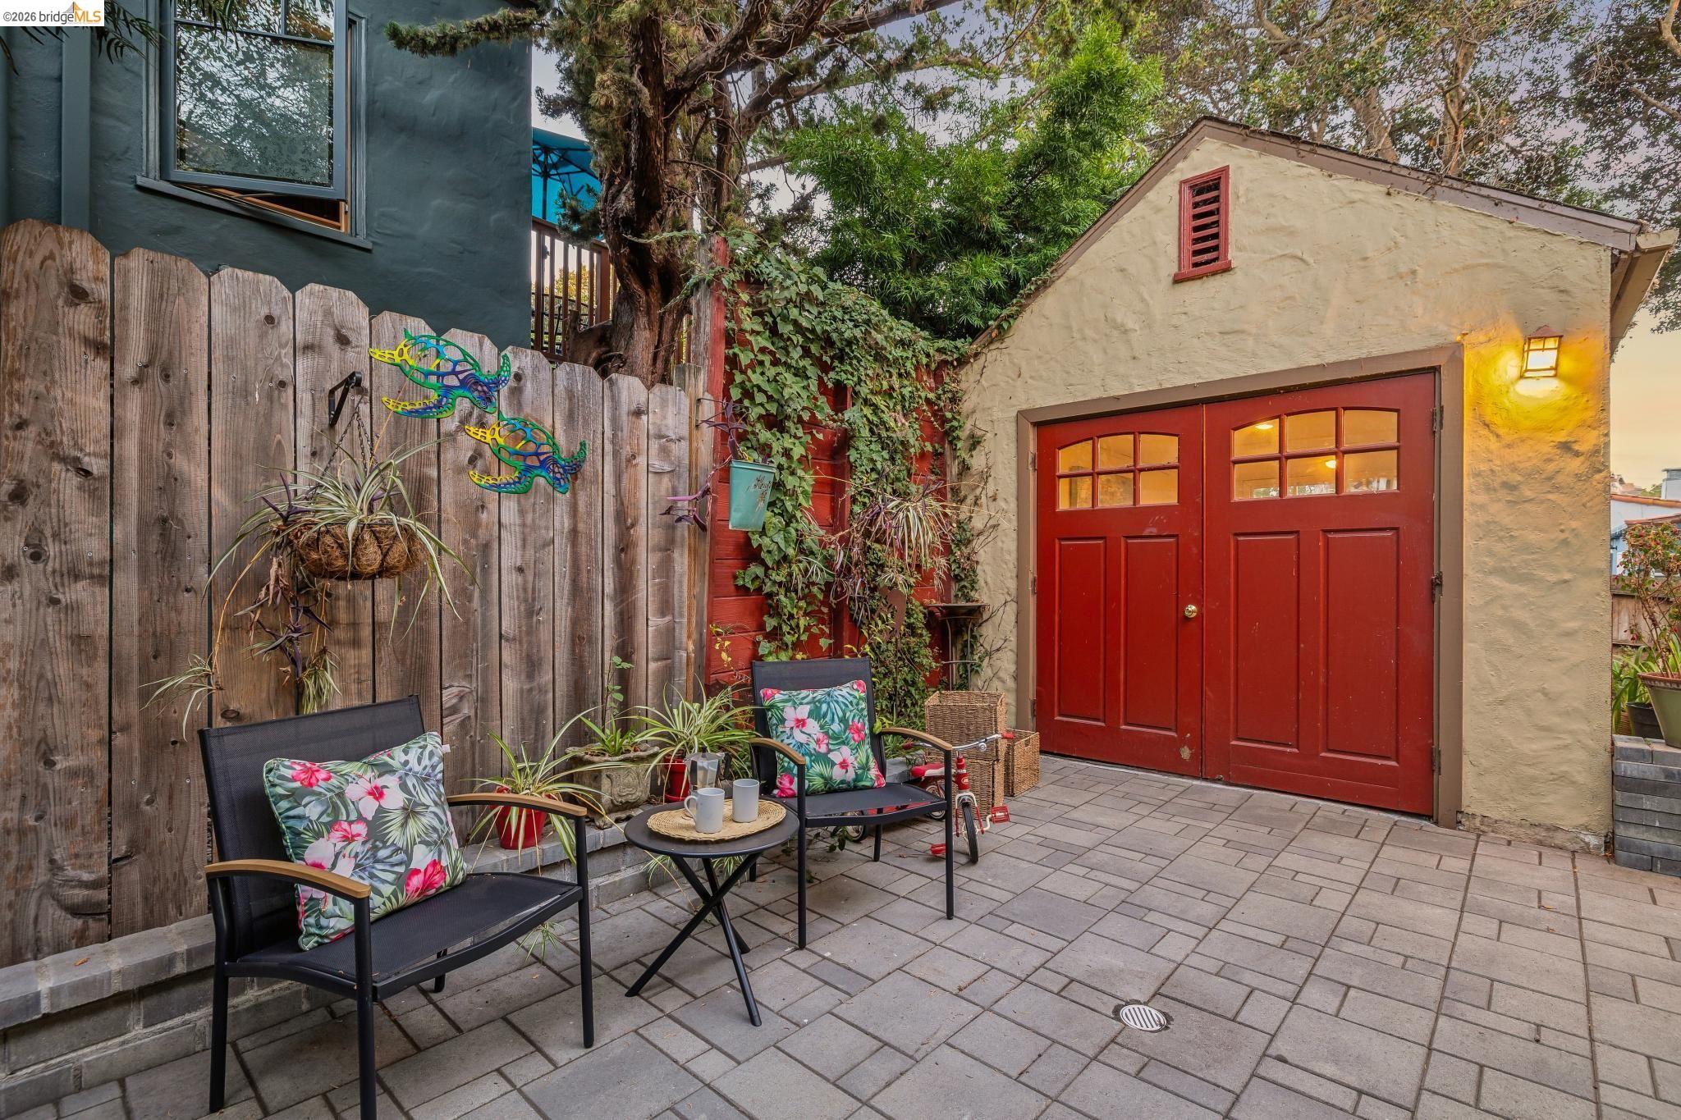
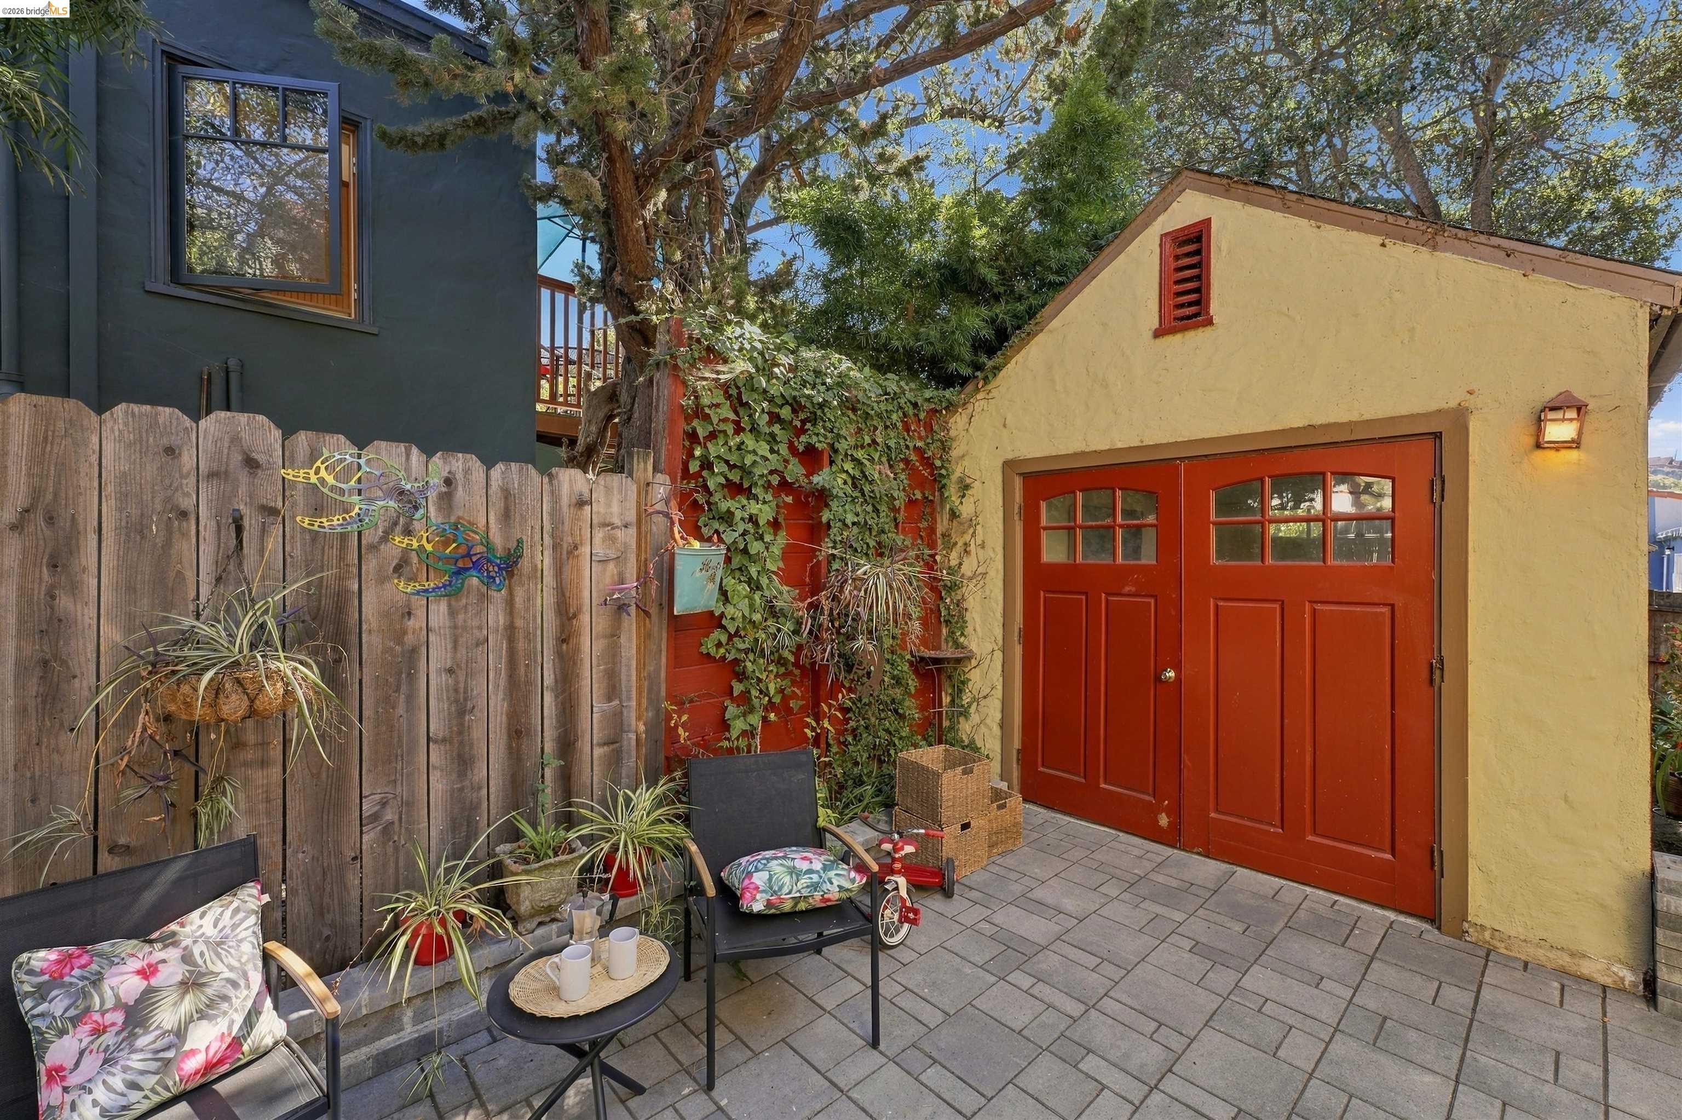
Paved courtyard with a red double garage door, patio chairs, and a plant-lined wooden fence.
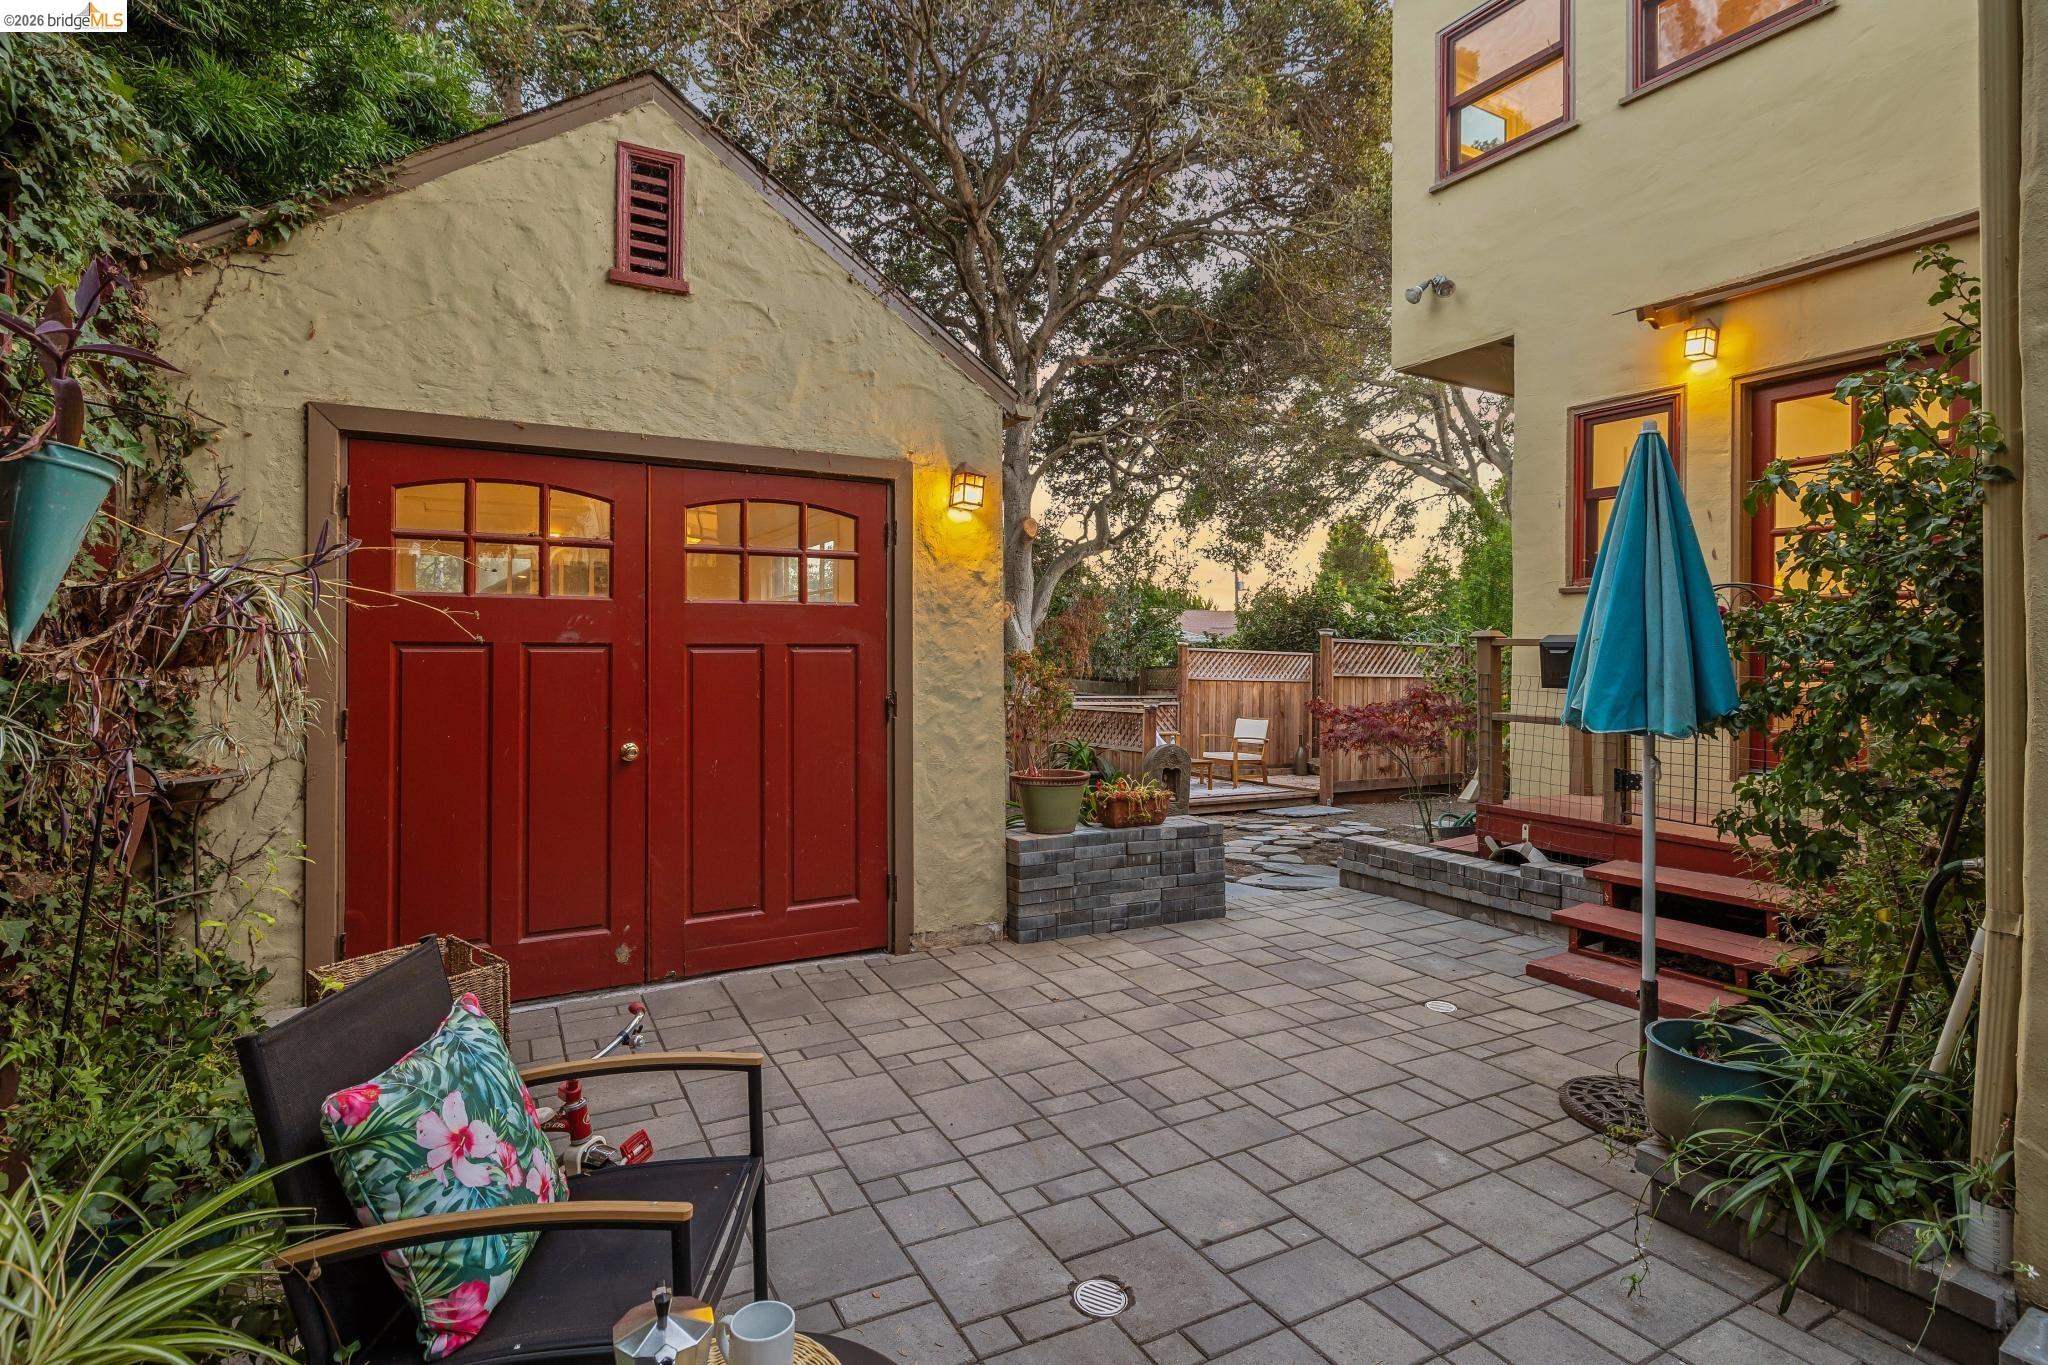
Paved courtyard between a yellow house and detached garage with red doors and patio seating.
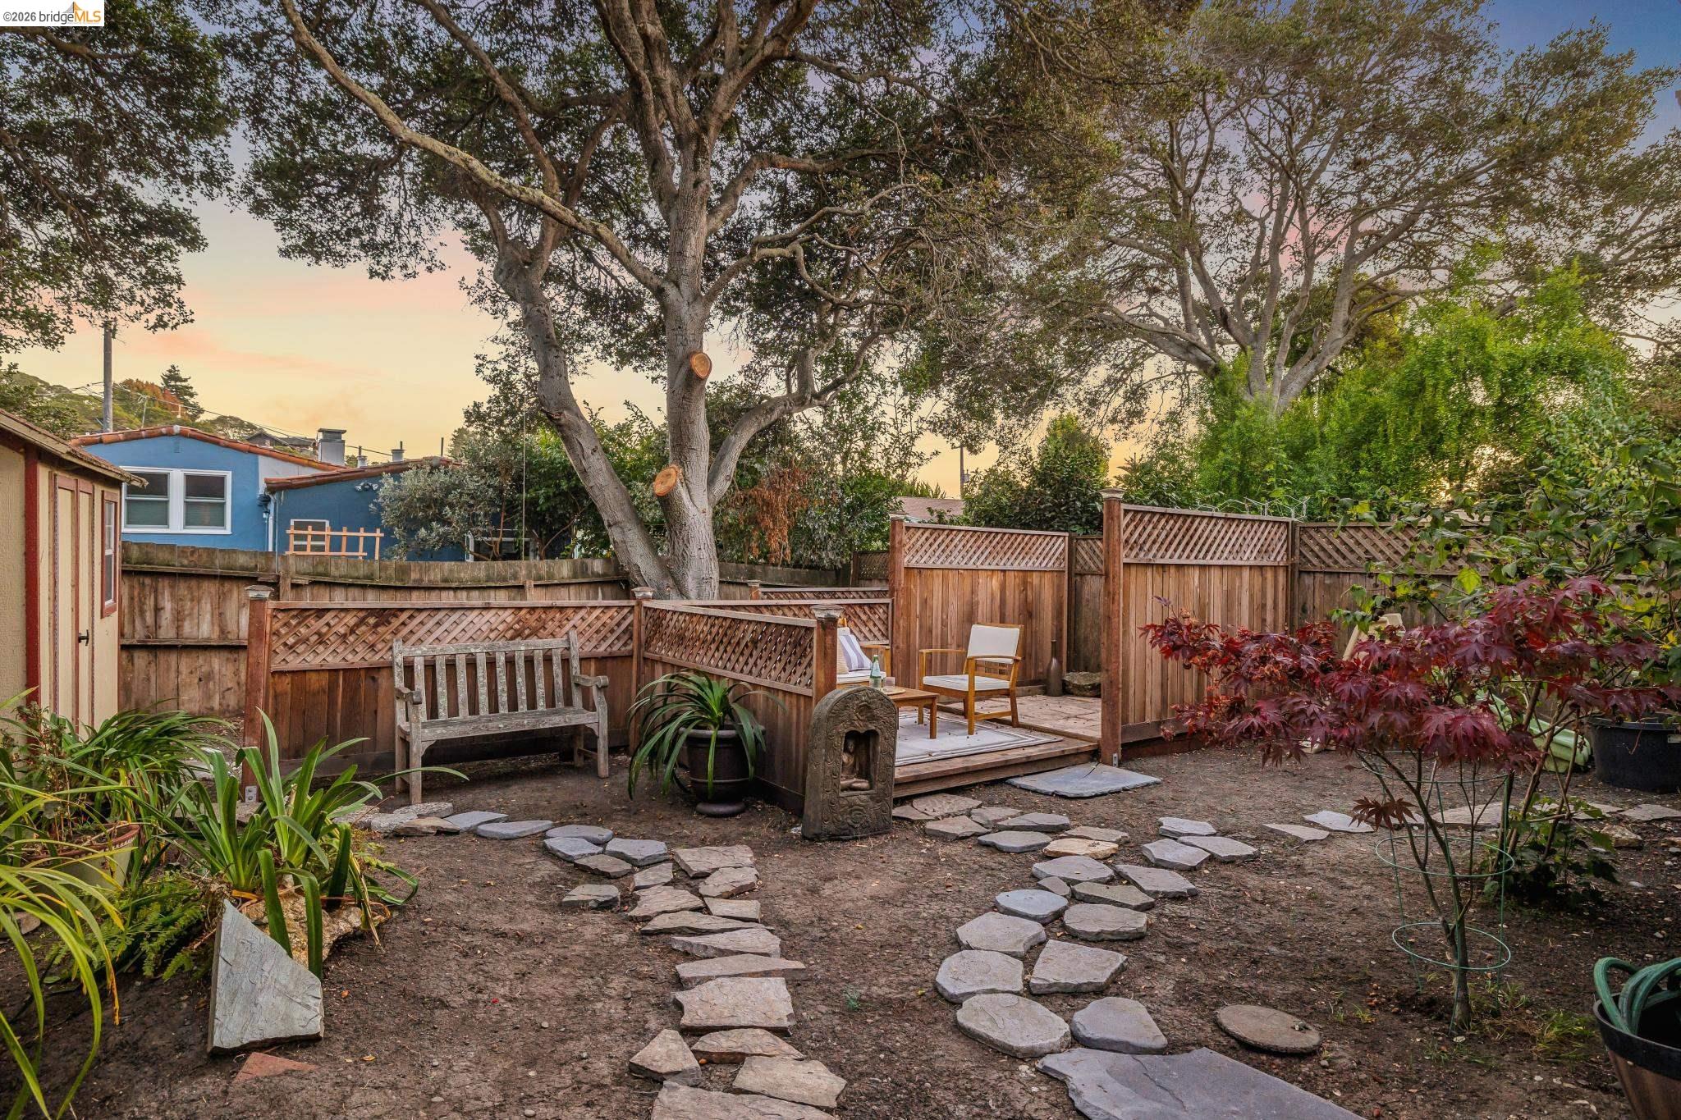
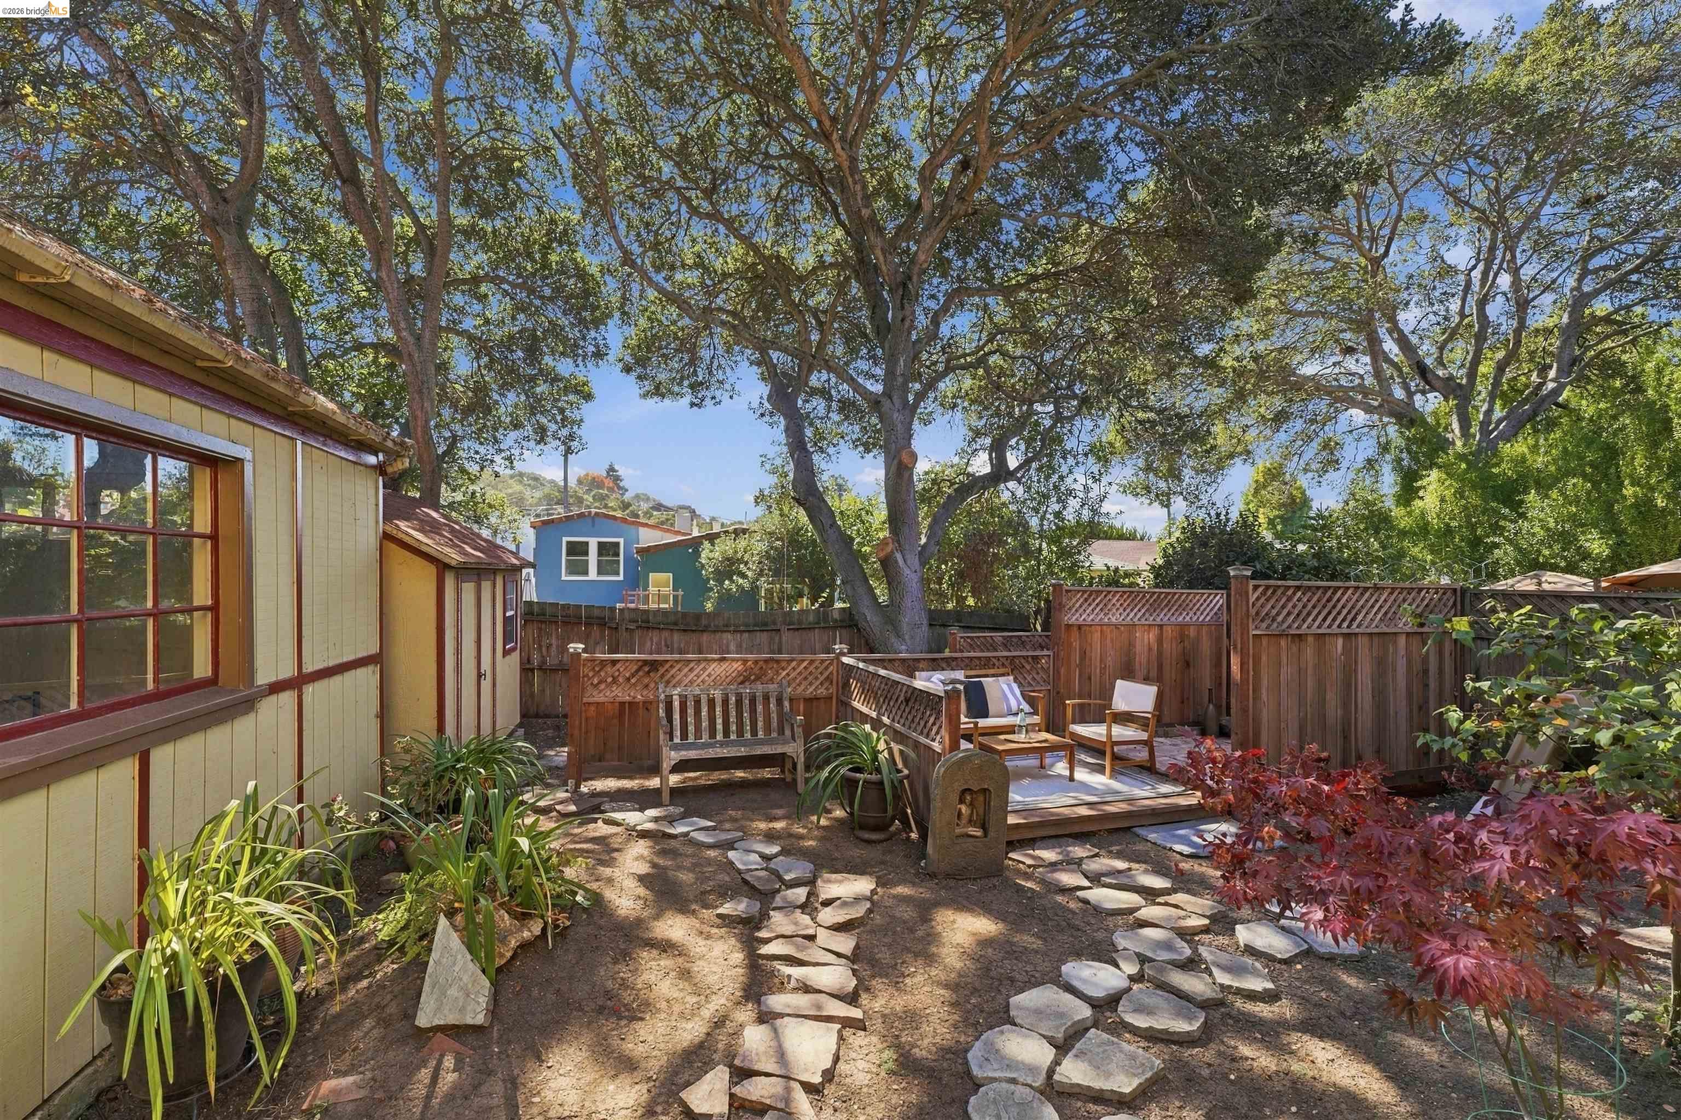
Backyard seating area with a wooden deck, lattice fence, mature trees, and stone paths.
Rear exterior of a stucco home with a stone garden path and planted yard at dusk.
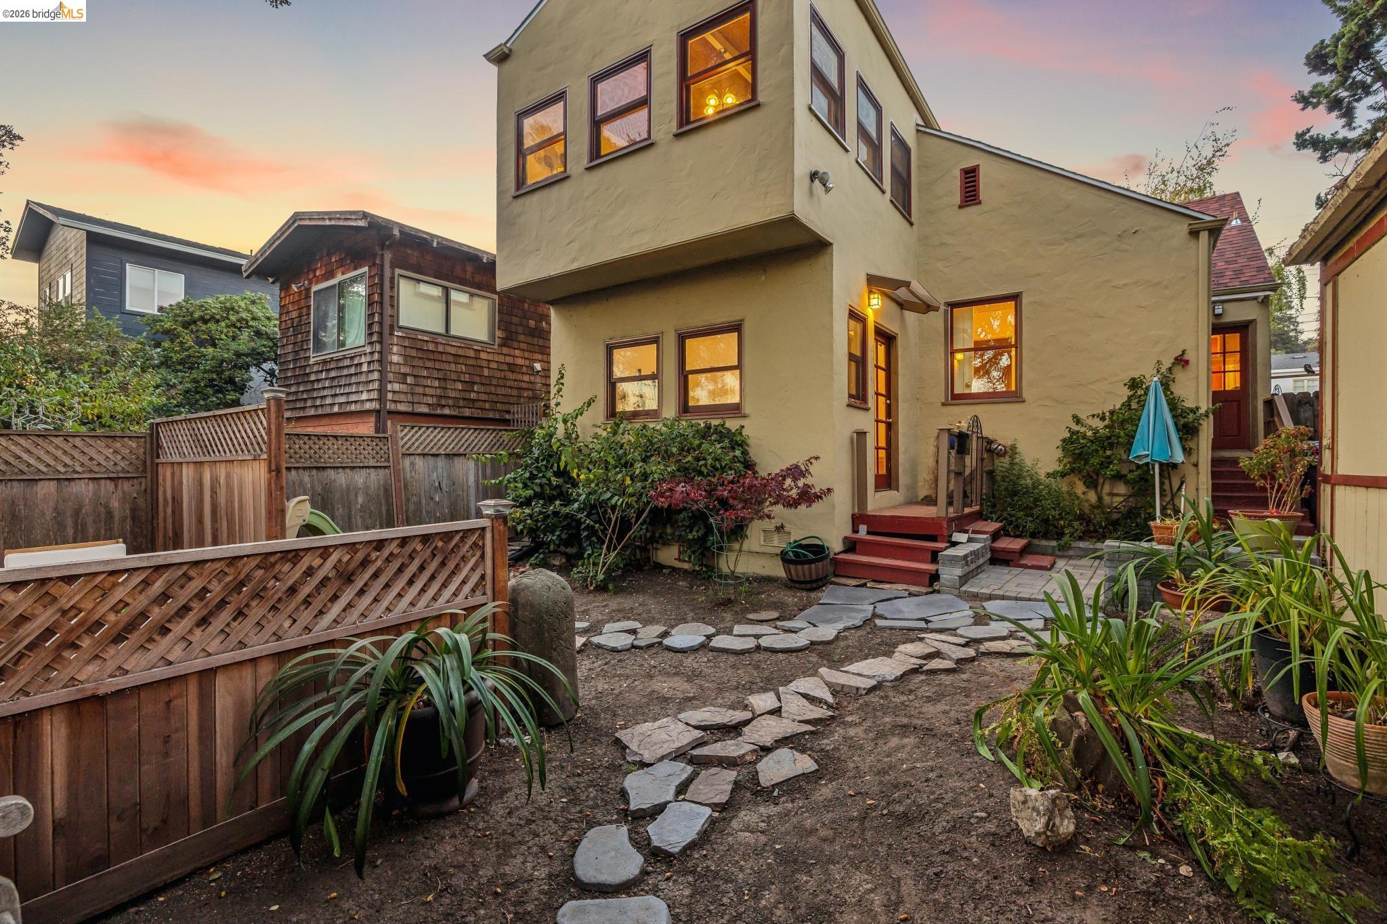
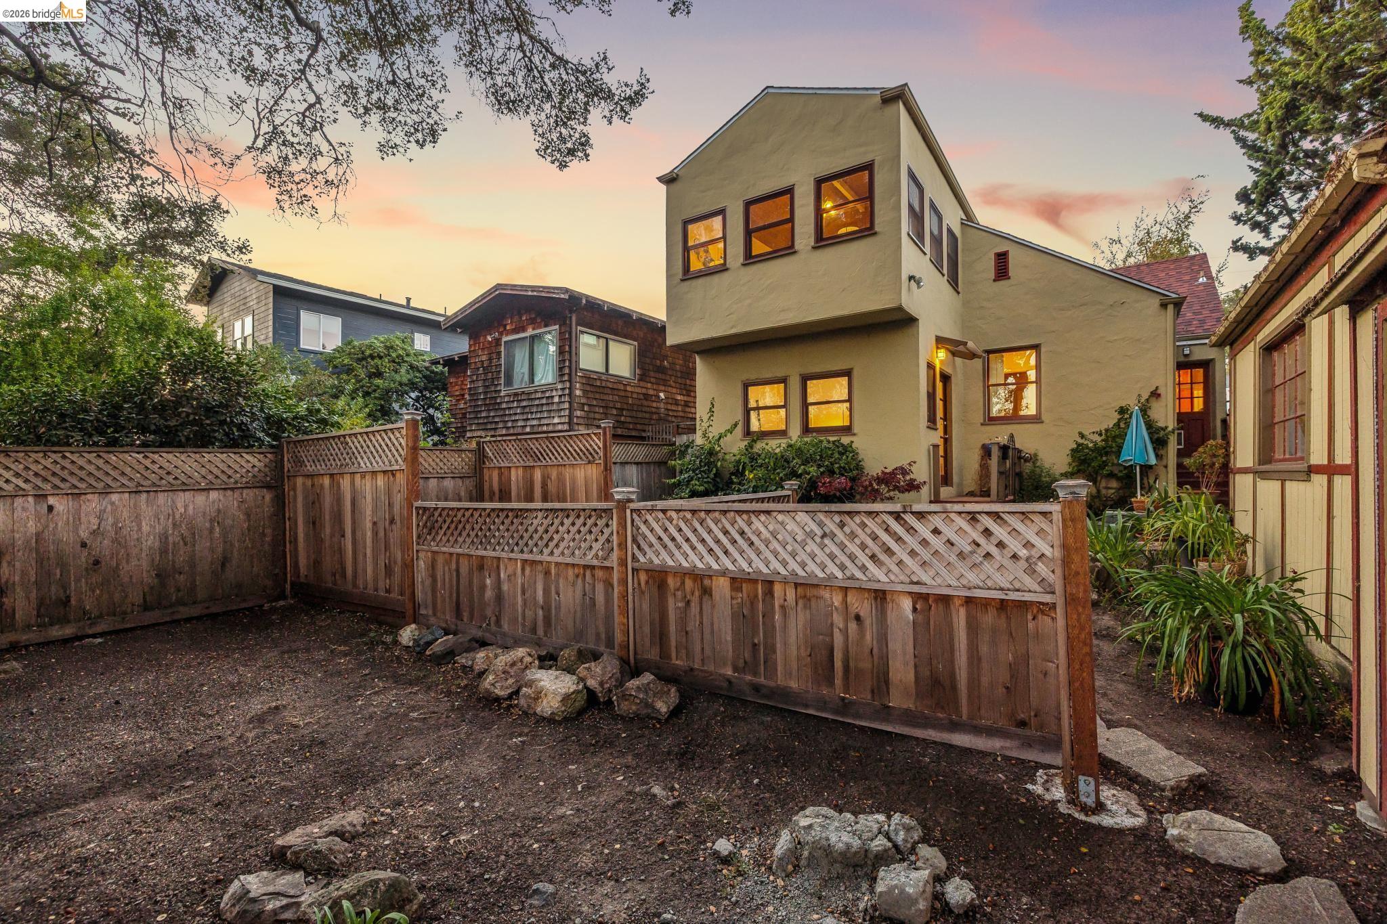
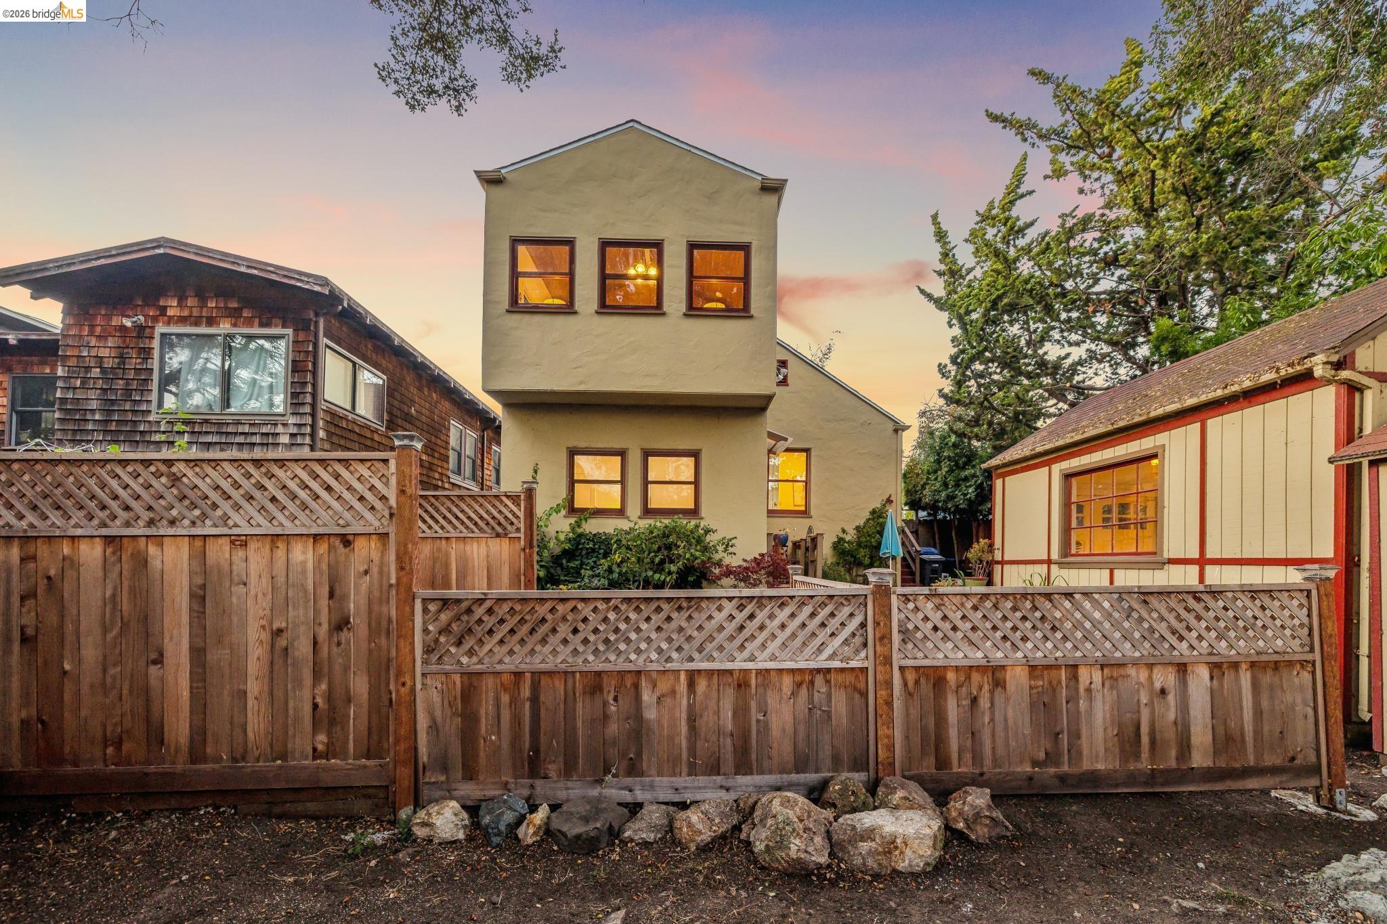
Rear view of a two-story home with warmly lit windows, a fenced yard, and a pink dusk sky.
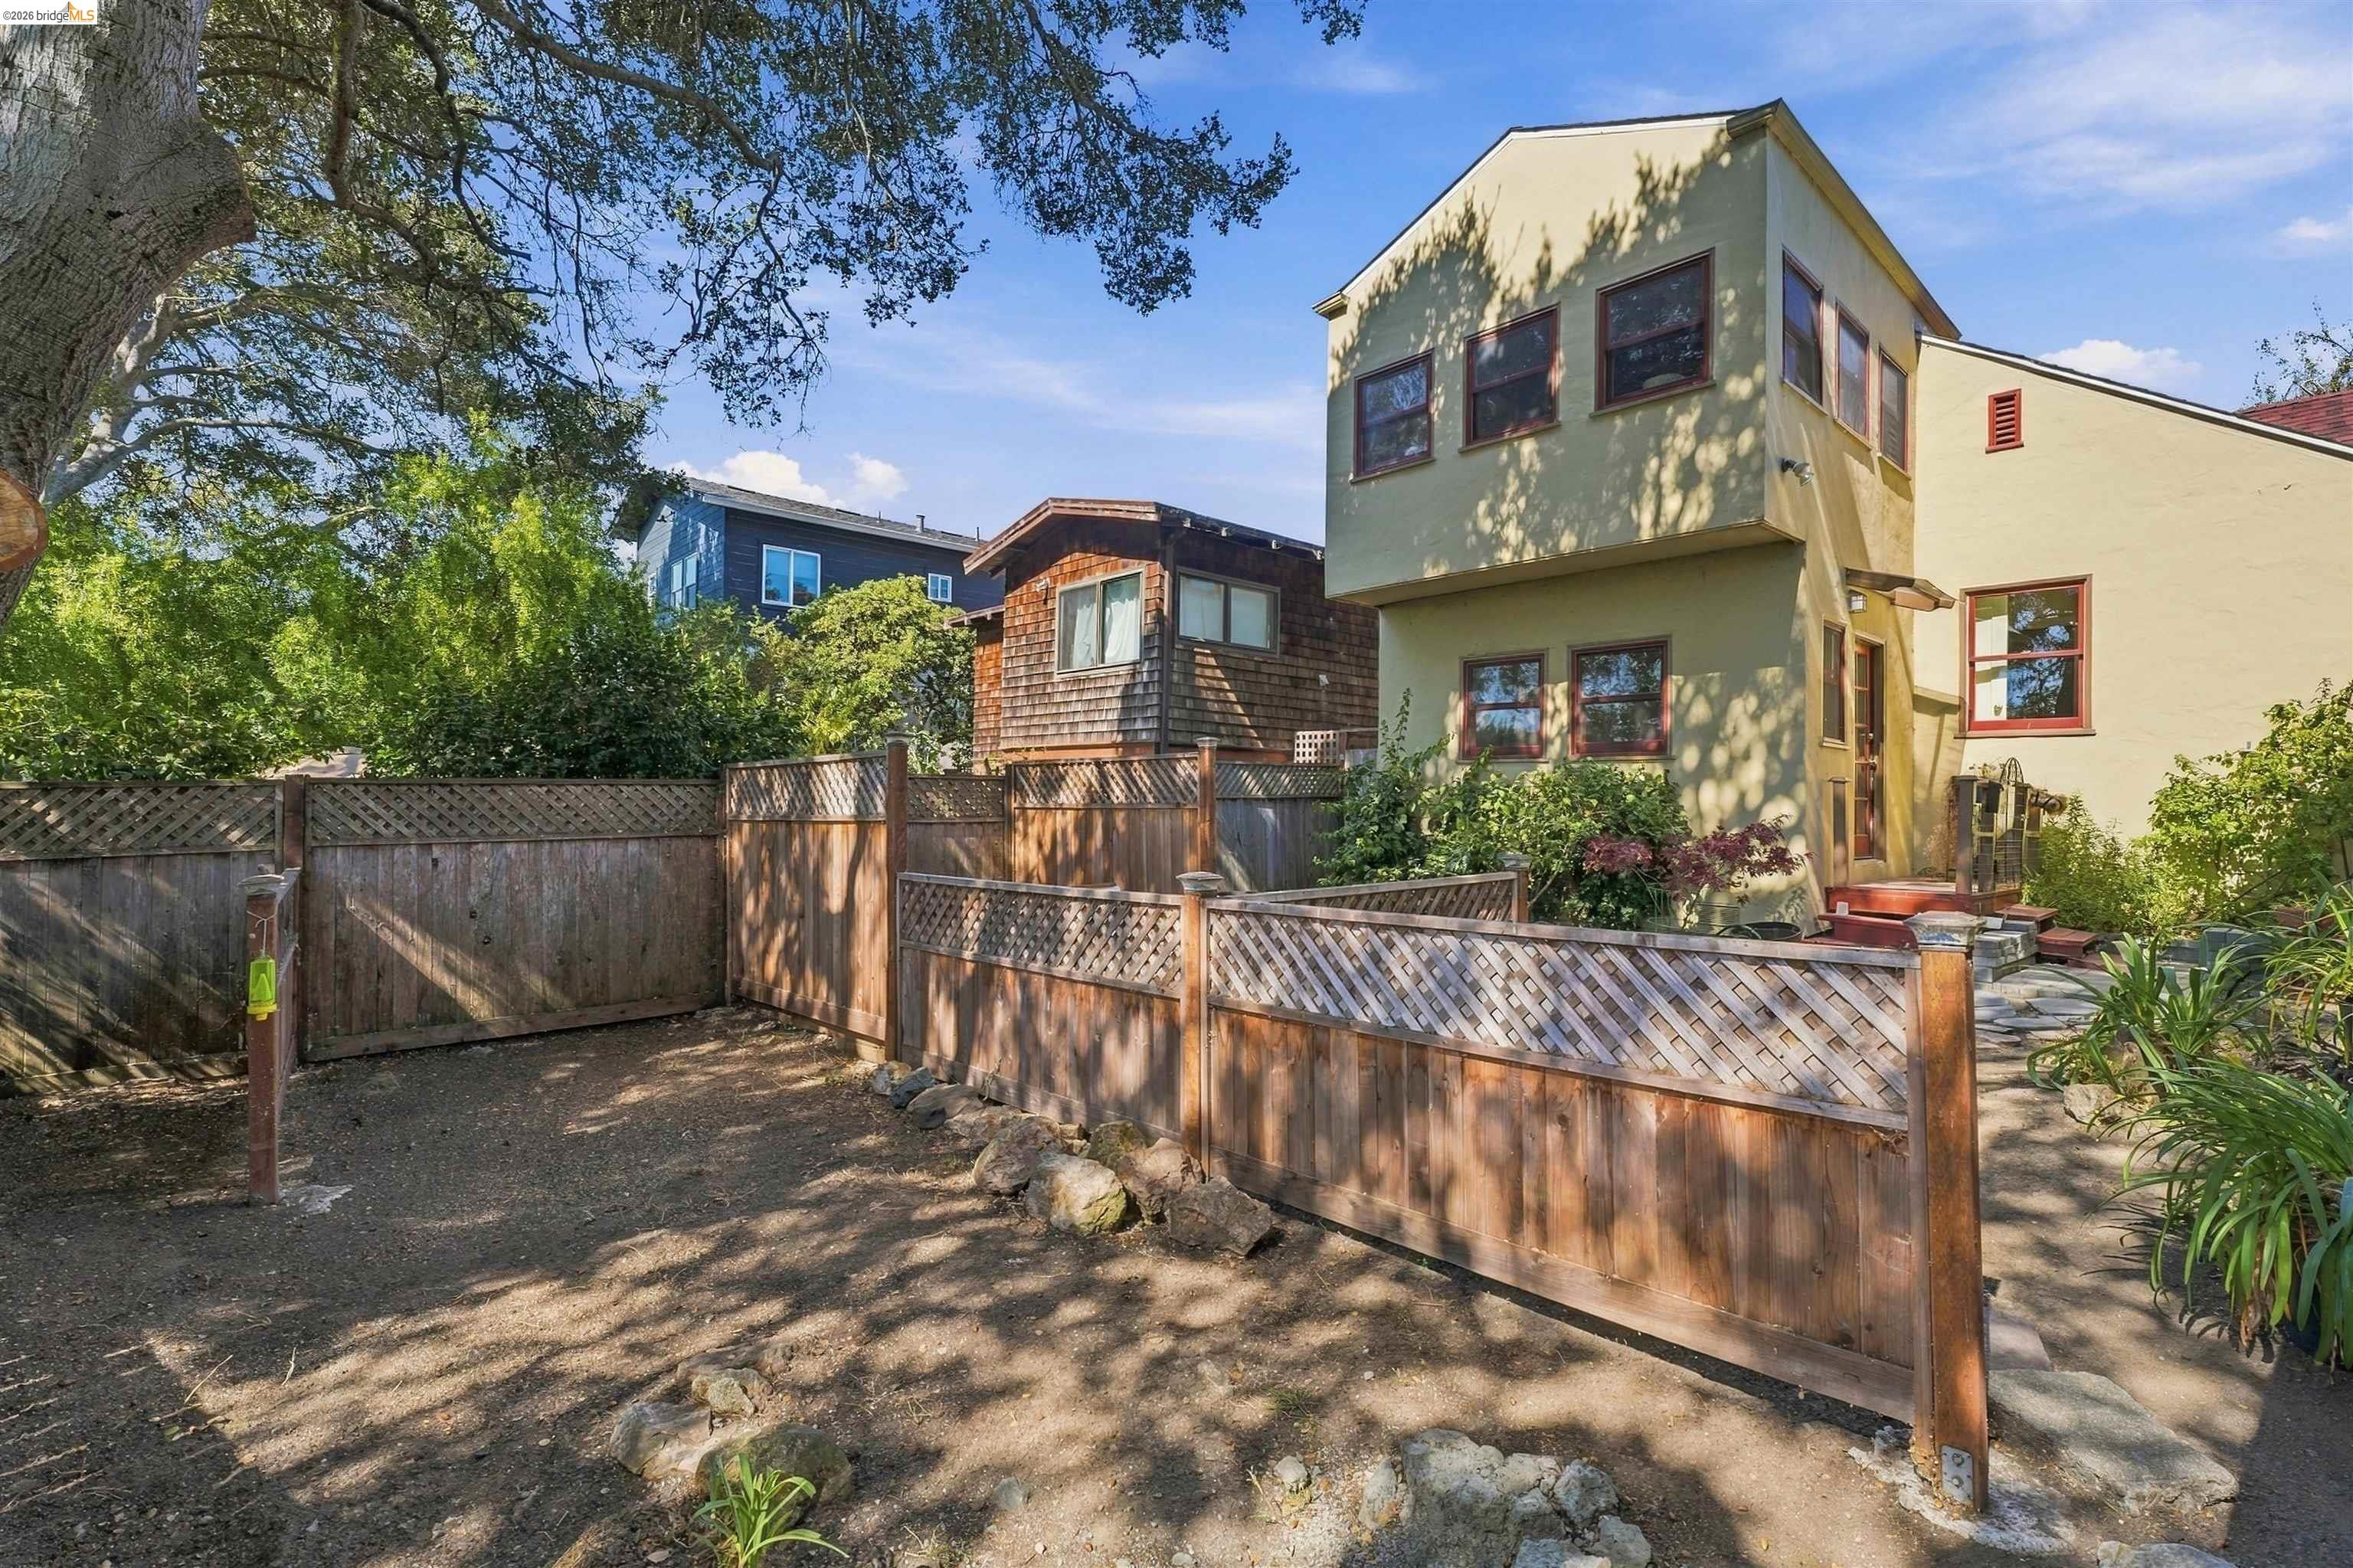
Rear of a two-story stucco home behind a tall wooden fence, with neighboring structures and trees at dusk.
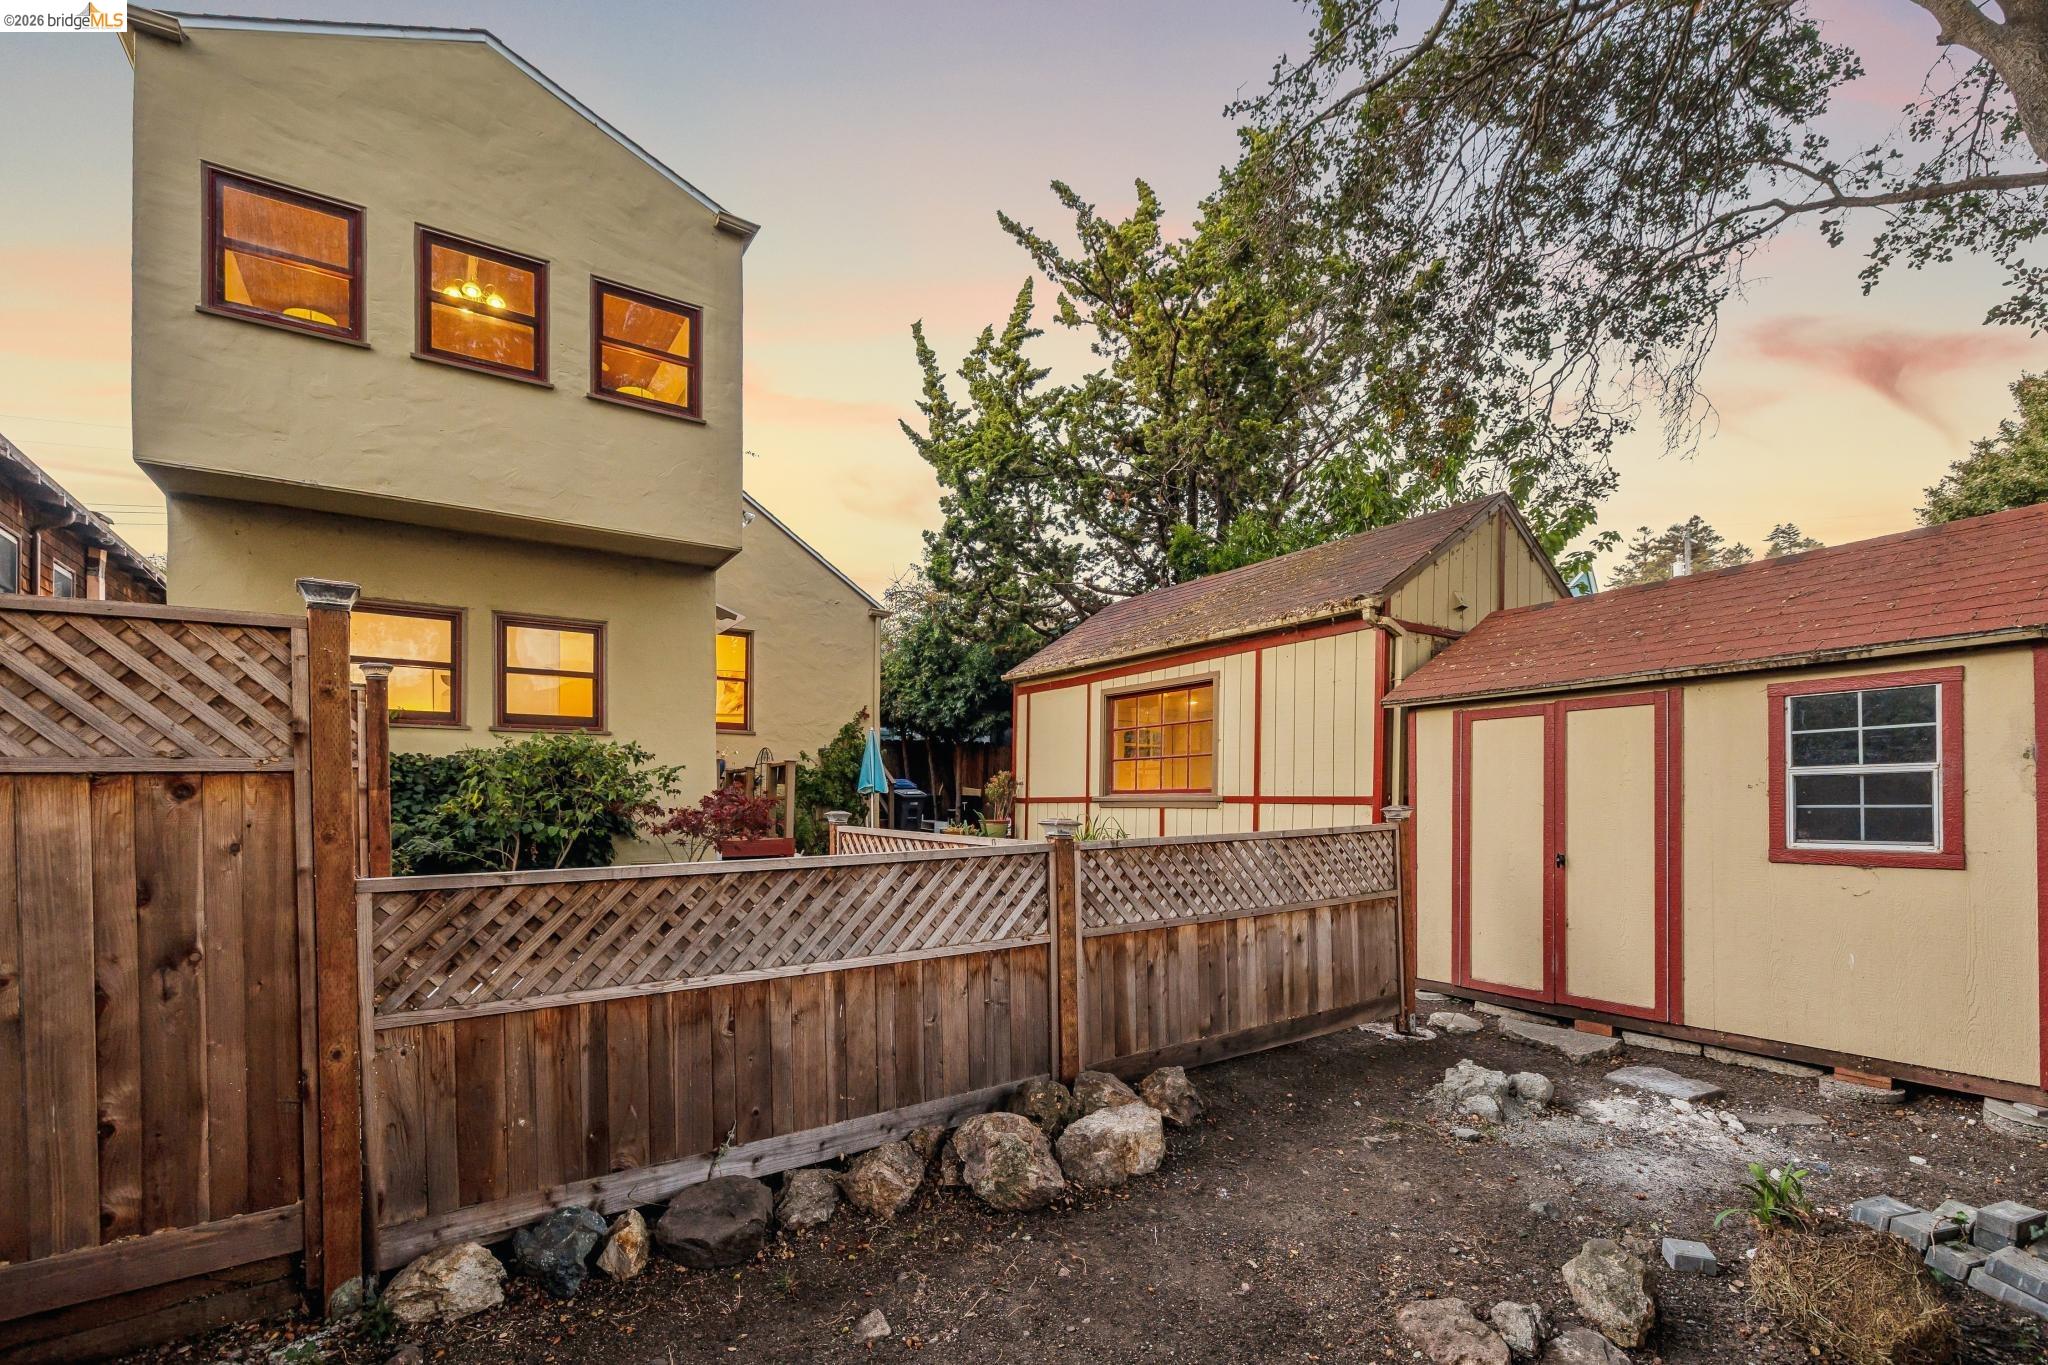
Backyard with two red-trimmed sheds, a wooden fence, and the house at sunset.
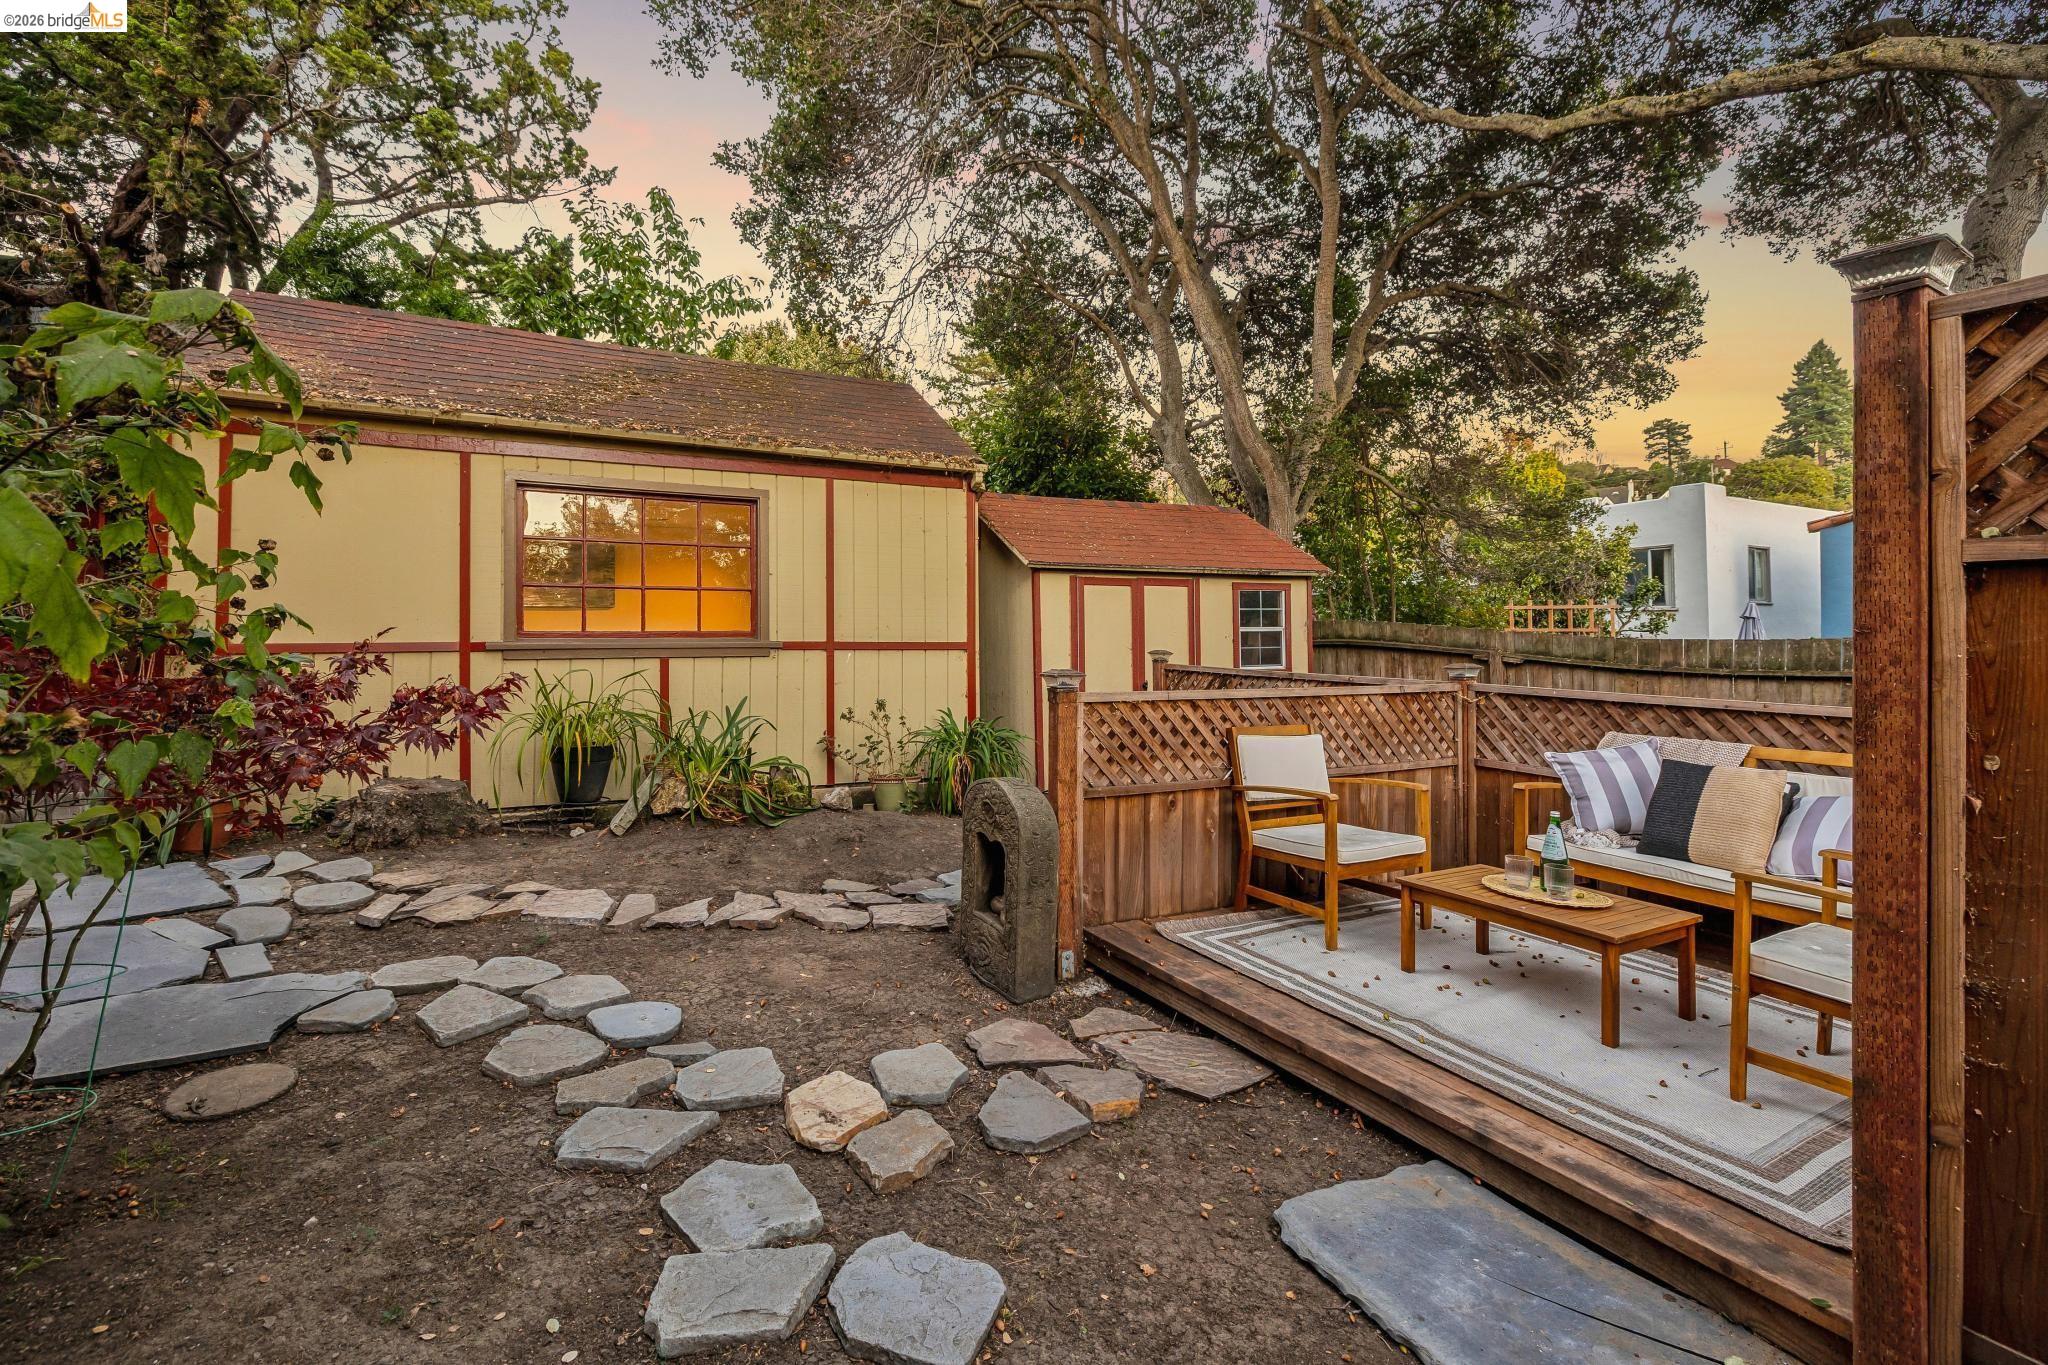
Furnished backyard patio with seating, stepping stones, and a garden at dusk.
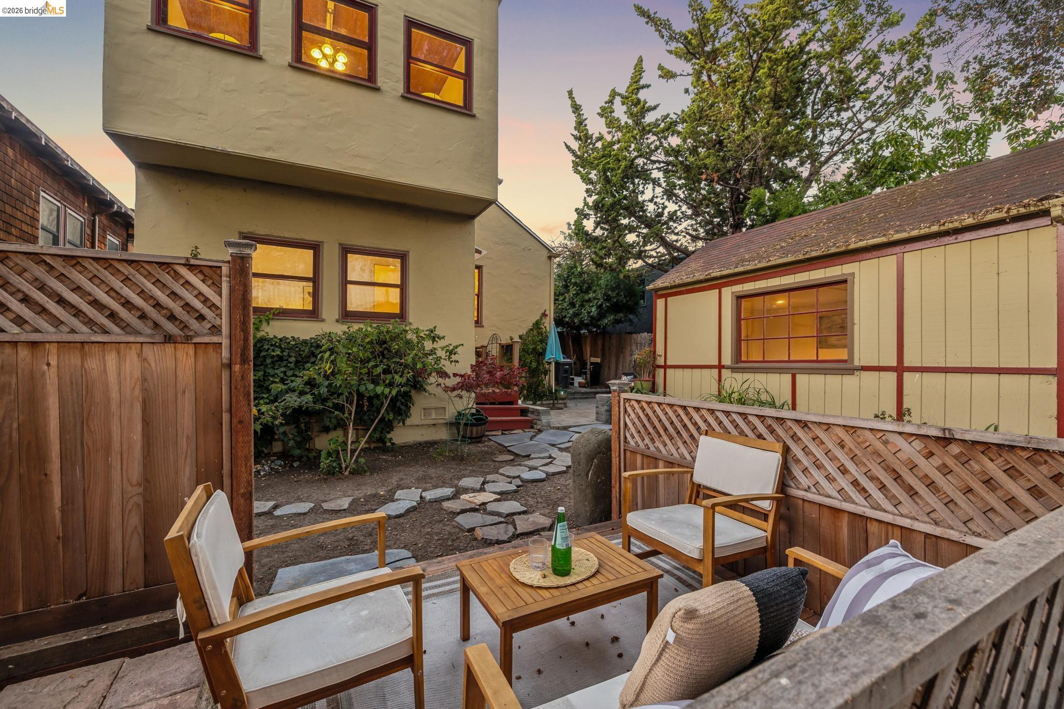
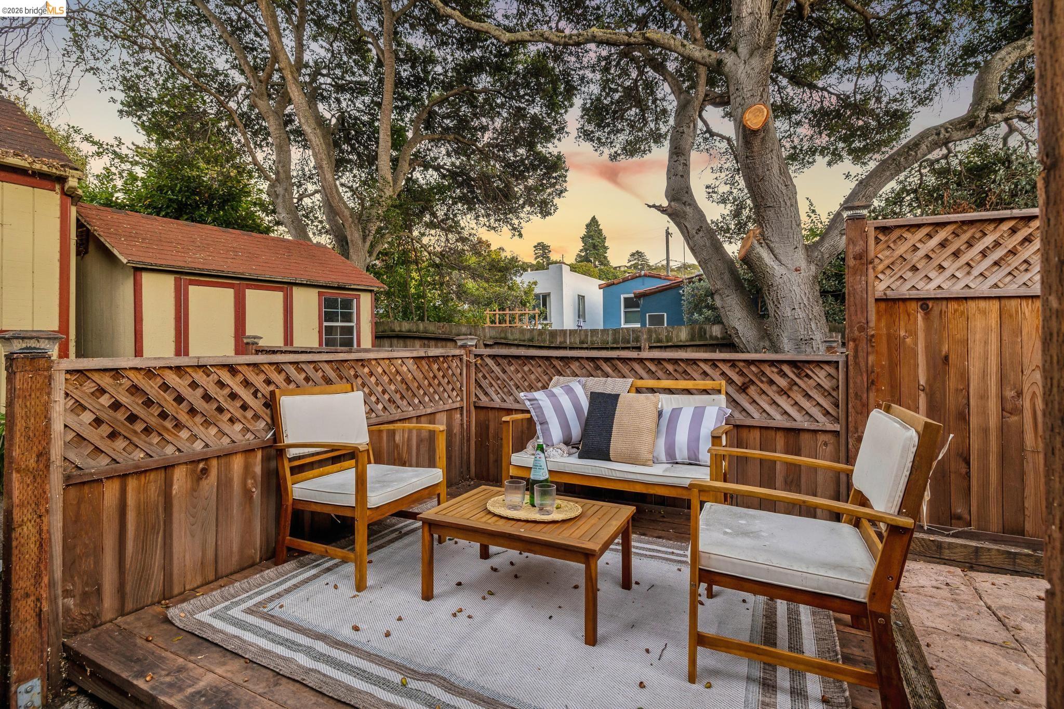
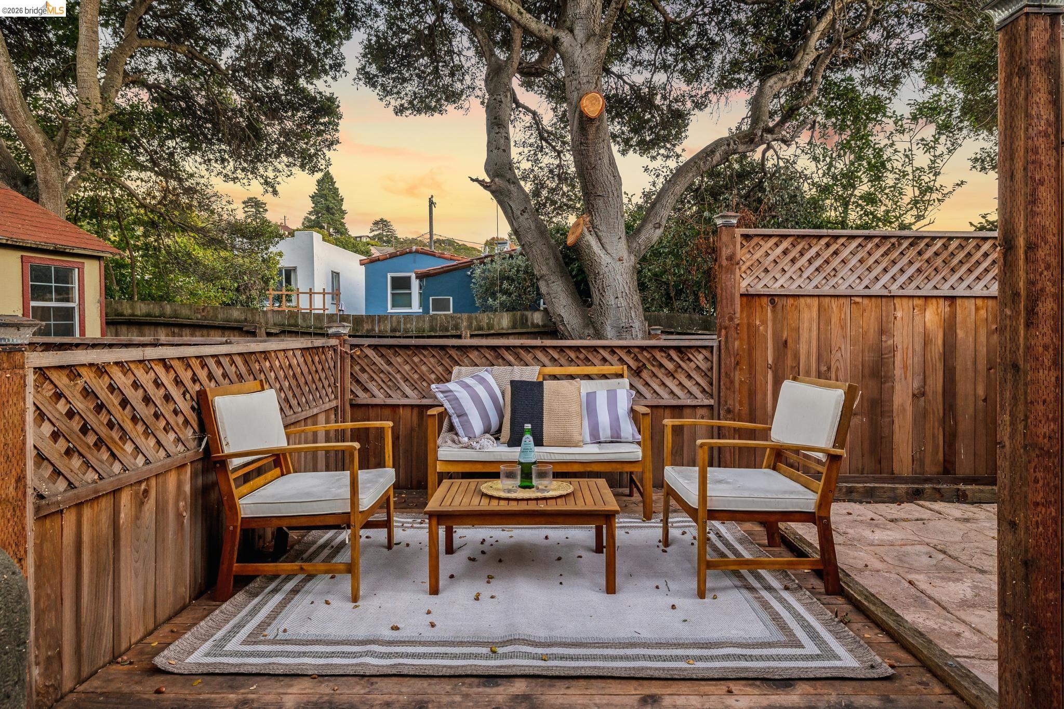
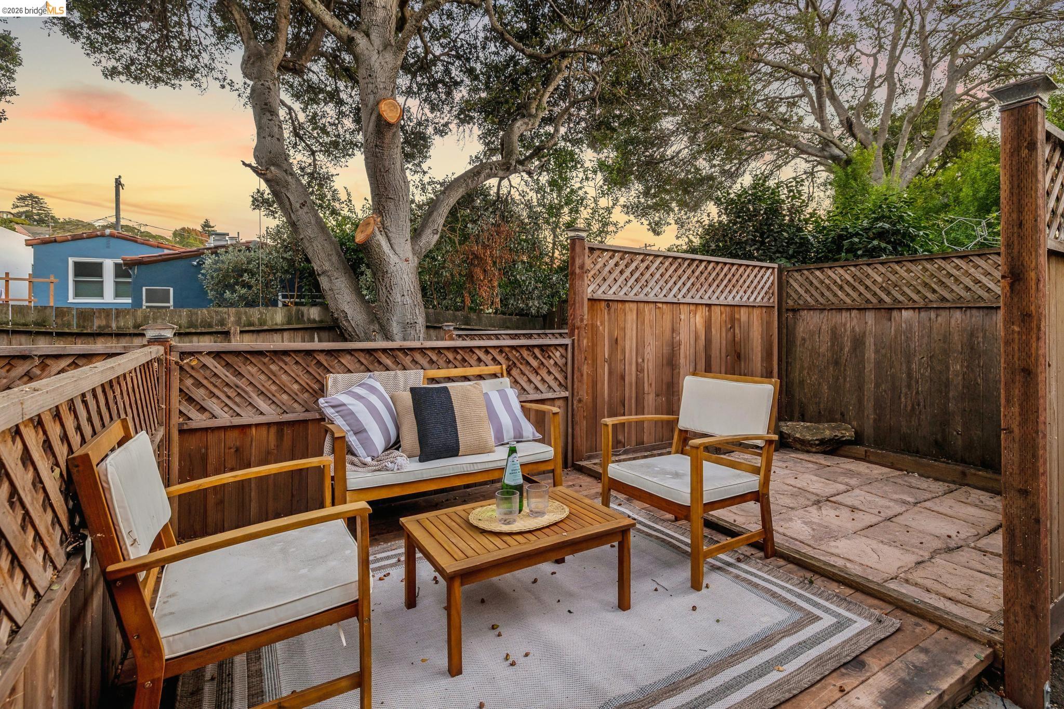
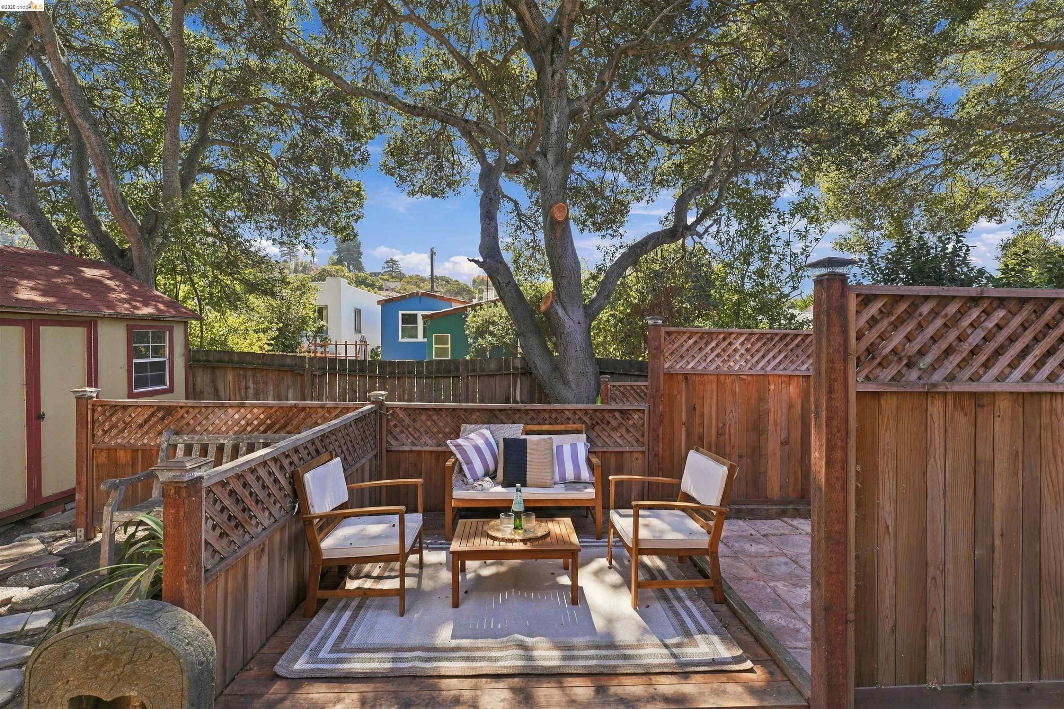
Outdoor deck seating area with cushioned wooden chairs, a coffee table, and mature trees overhead.
Outdoor patio with wooden seating, a lattice fence, and a large shade tree.
Furnished backyard patio with wood seating, lattice fencing, and mature shade trees.
Backyard with a furnished raised deck, stone path, and two cream-colored outbuildings beneath mature trees.
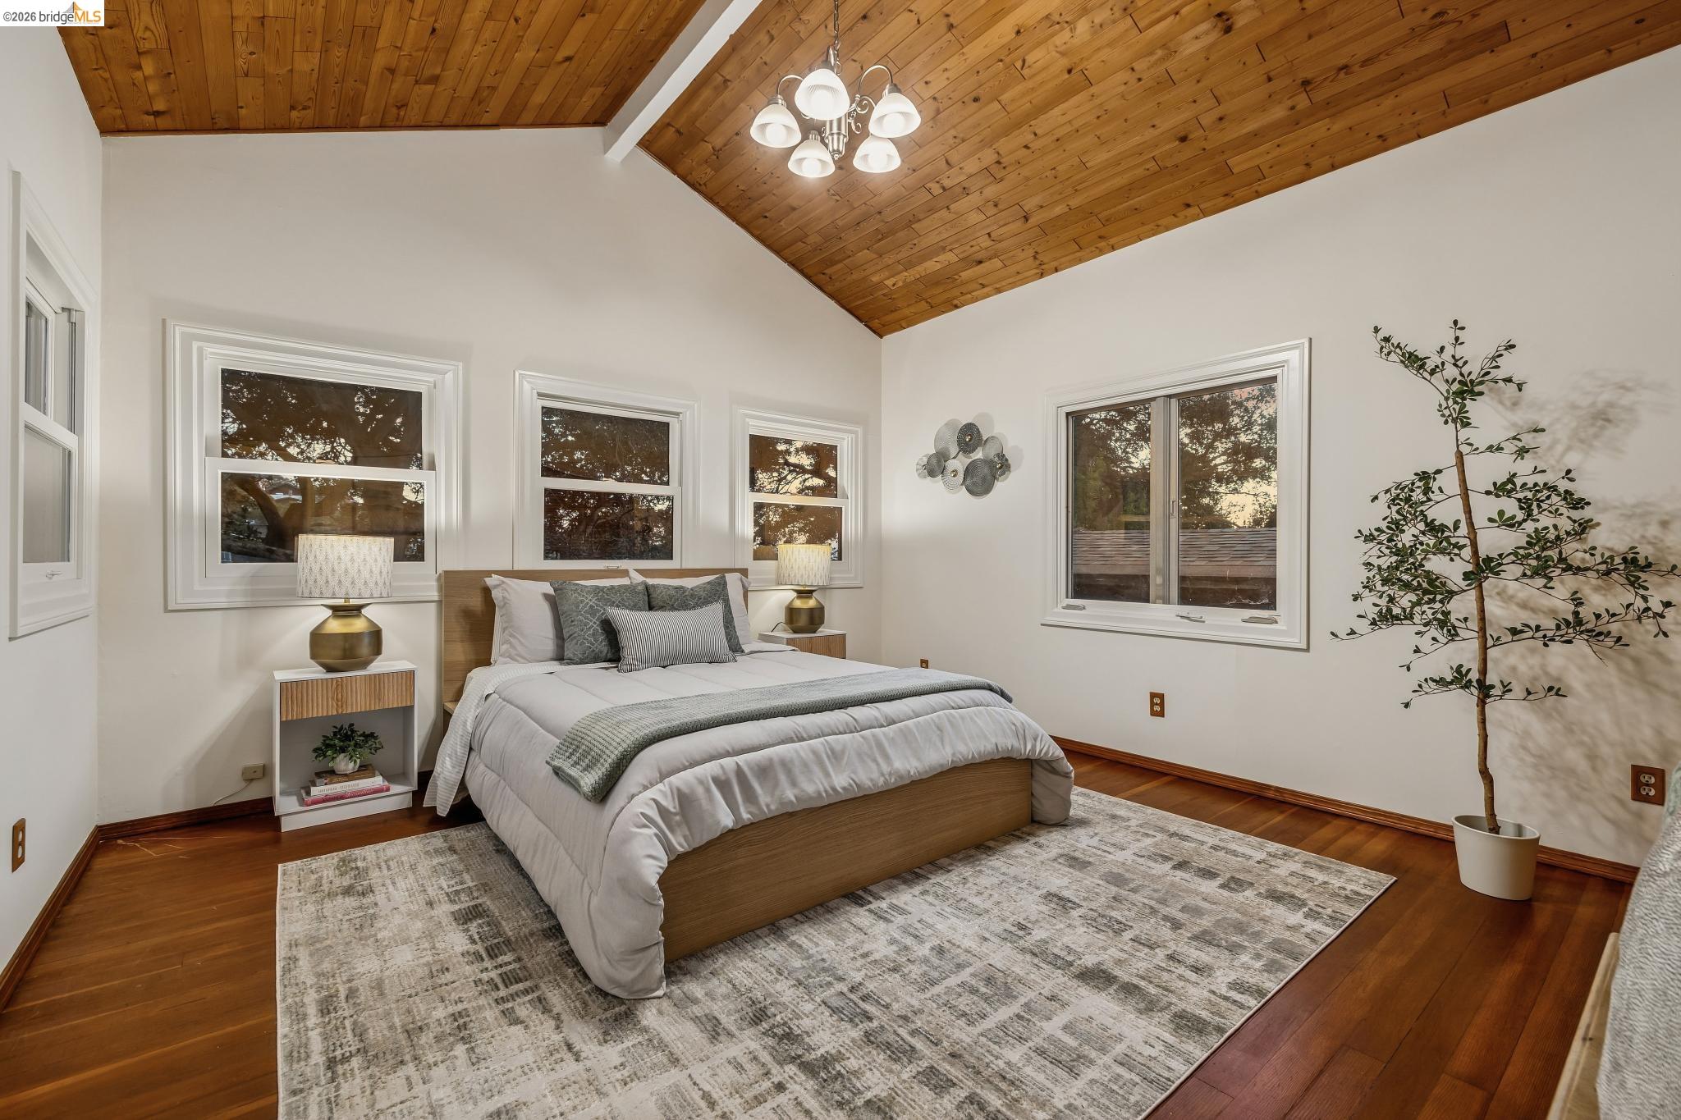
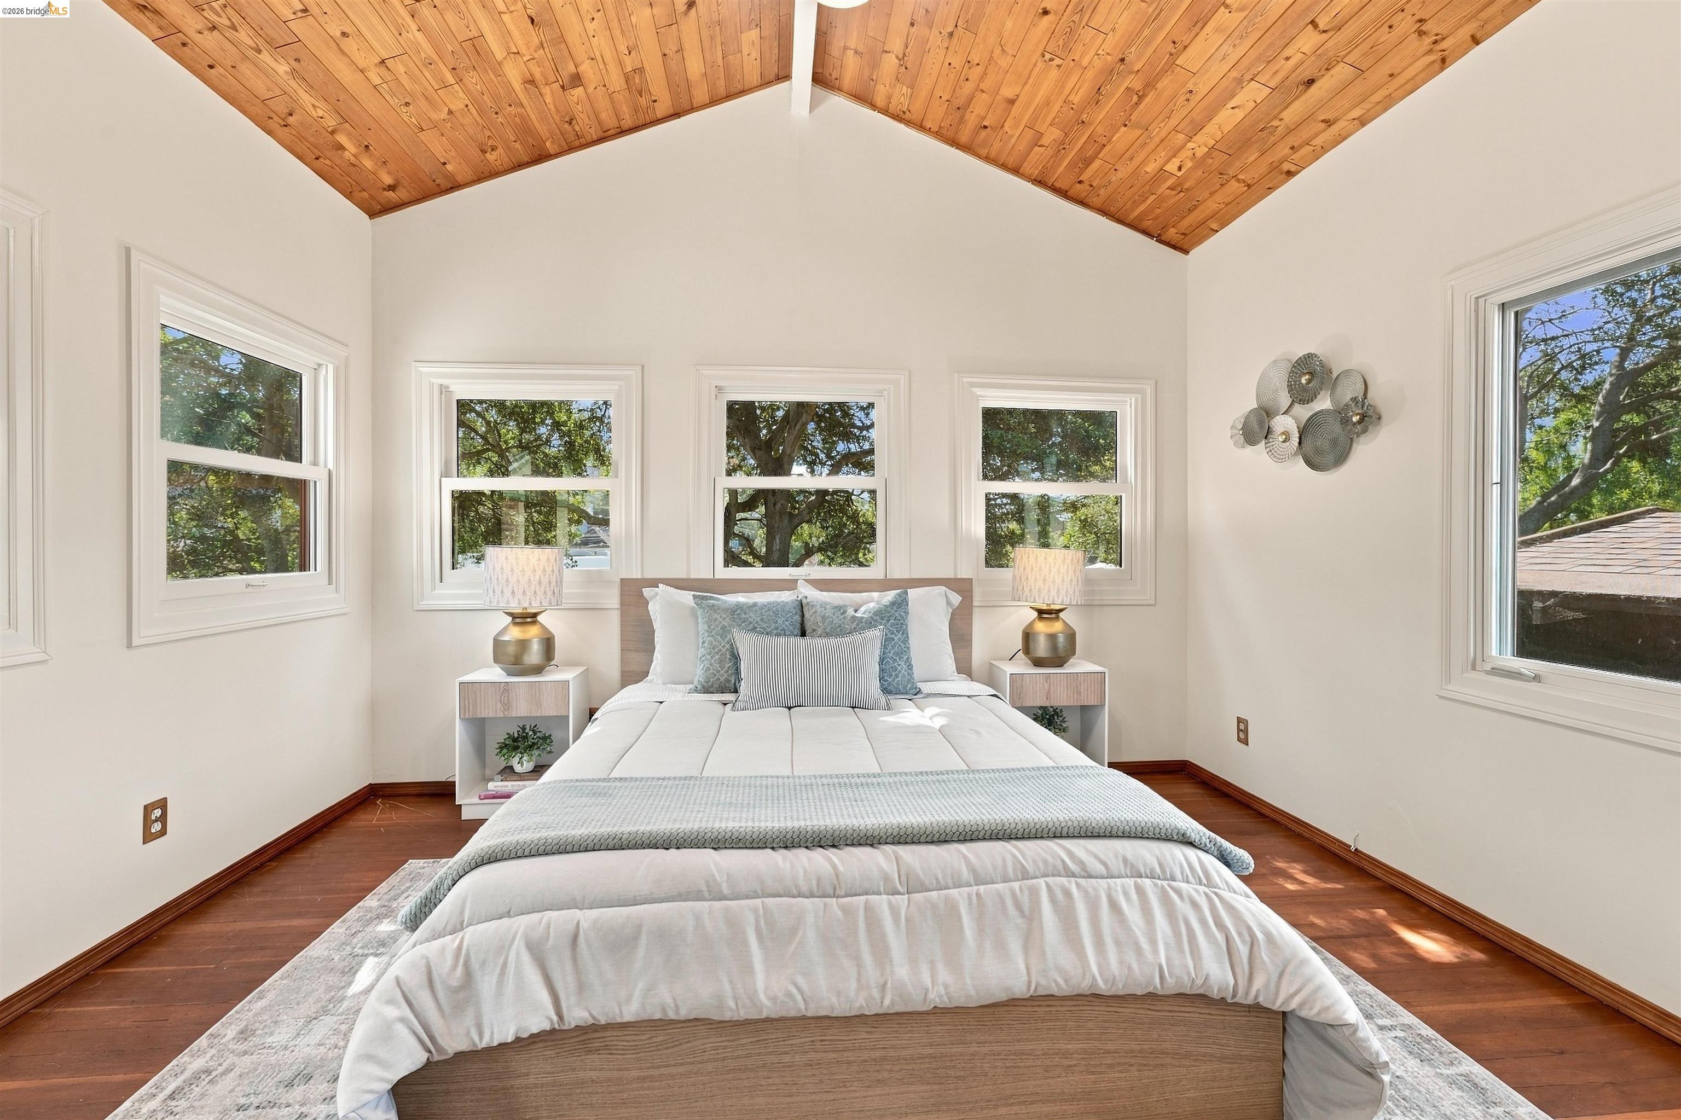
Staged bedroom with a vaulted wood-plank ceiling, hardwood floors, and windows on two walls.
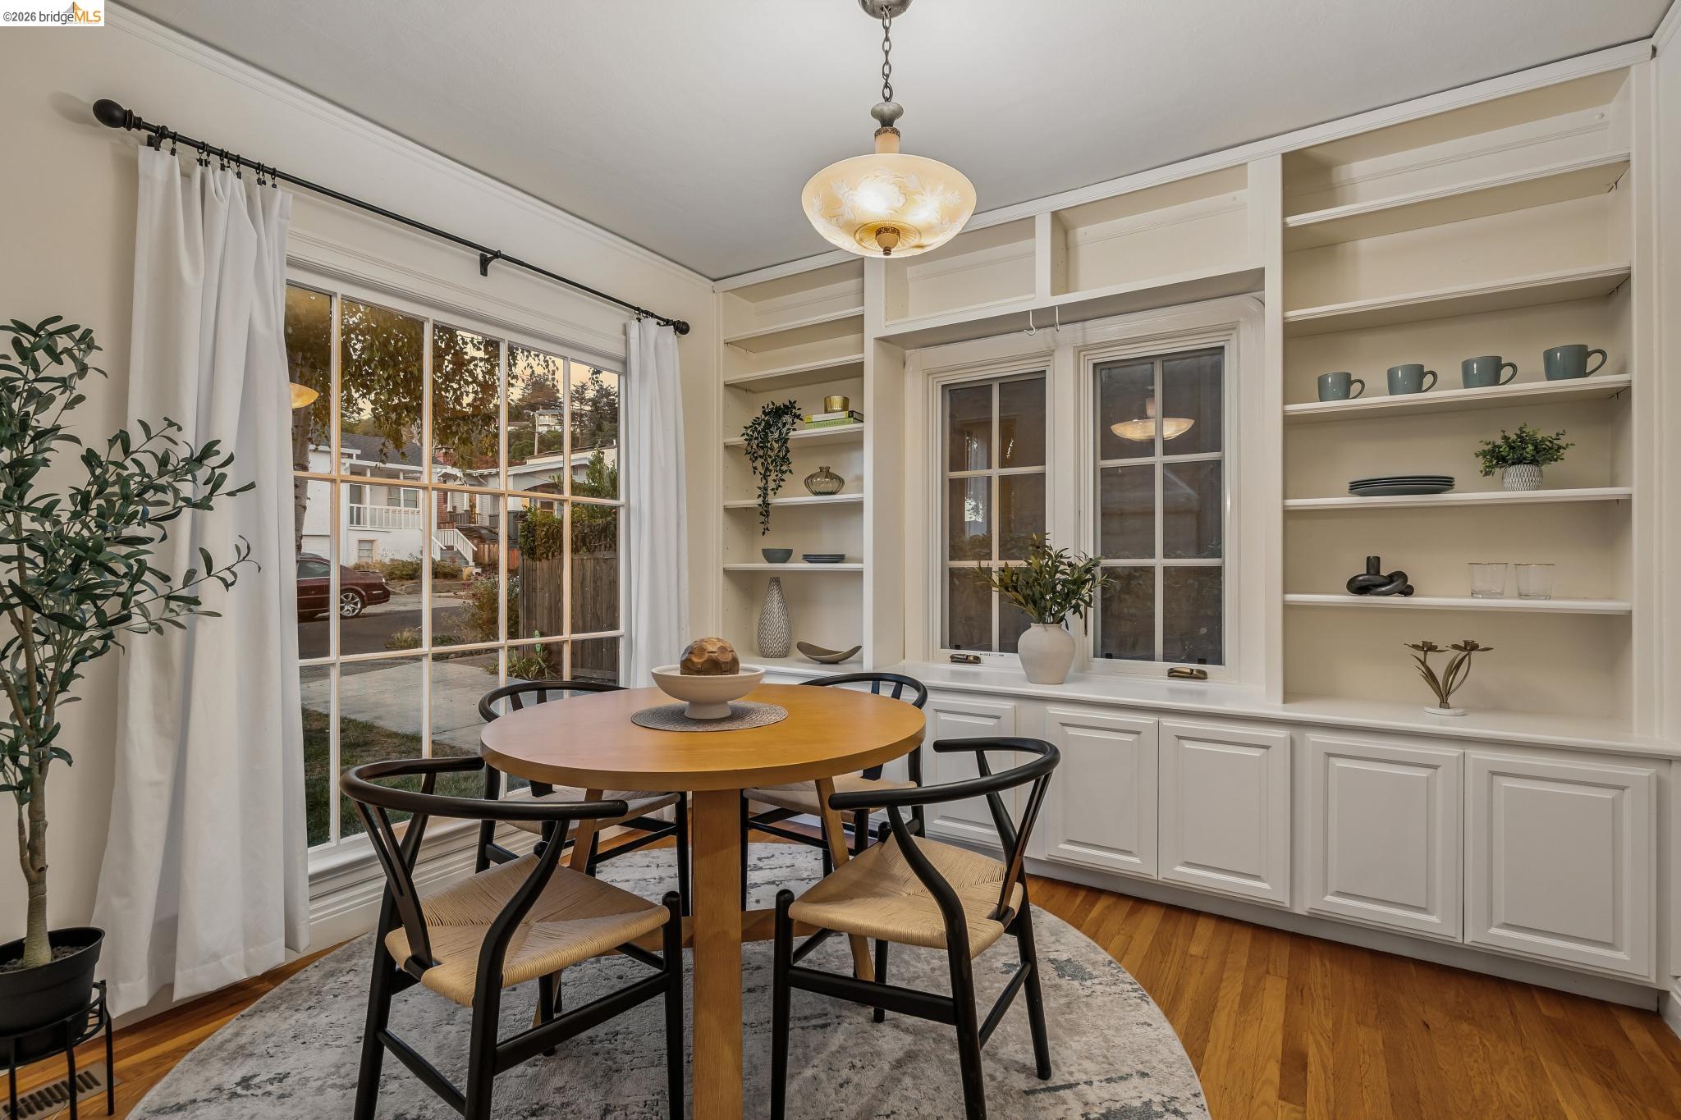
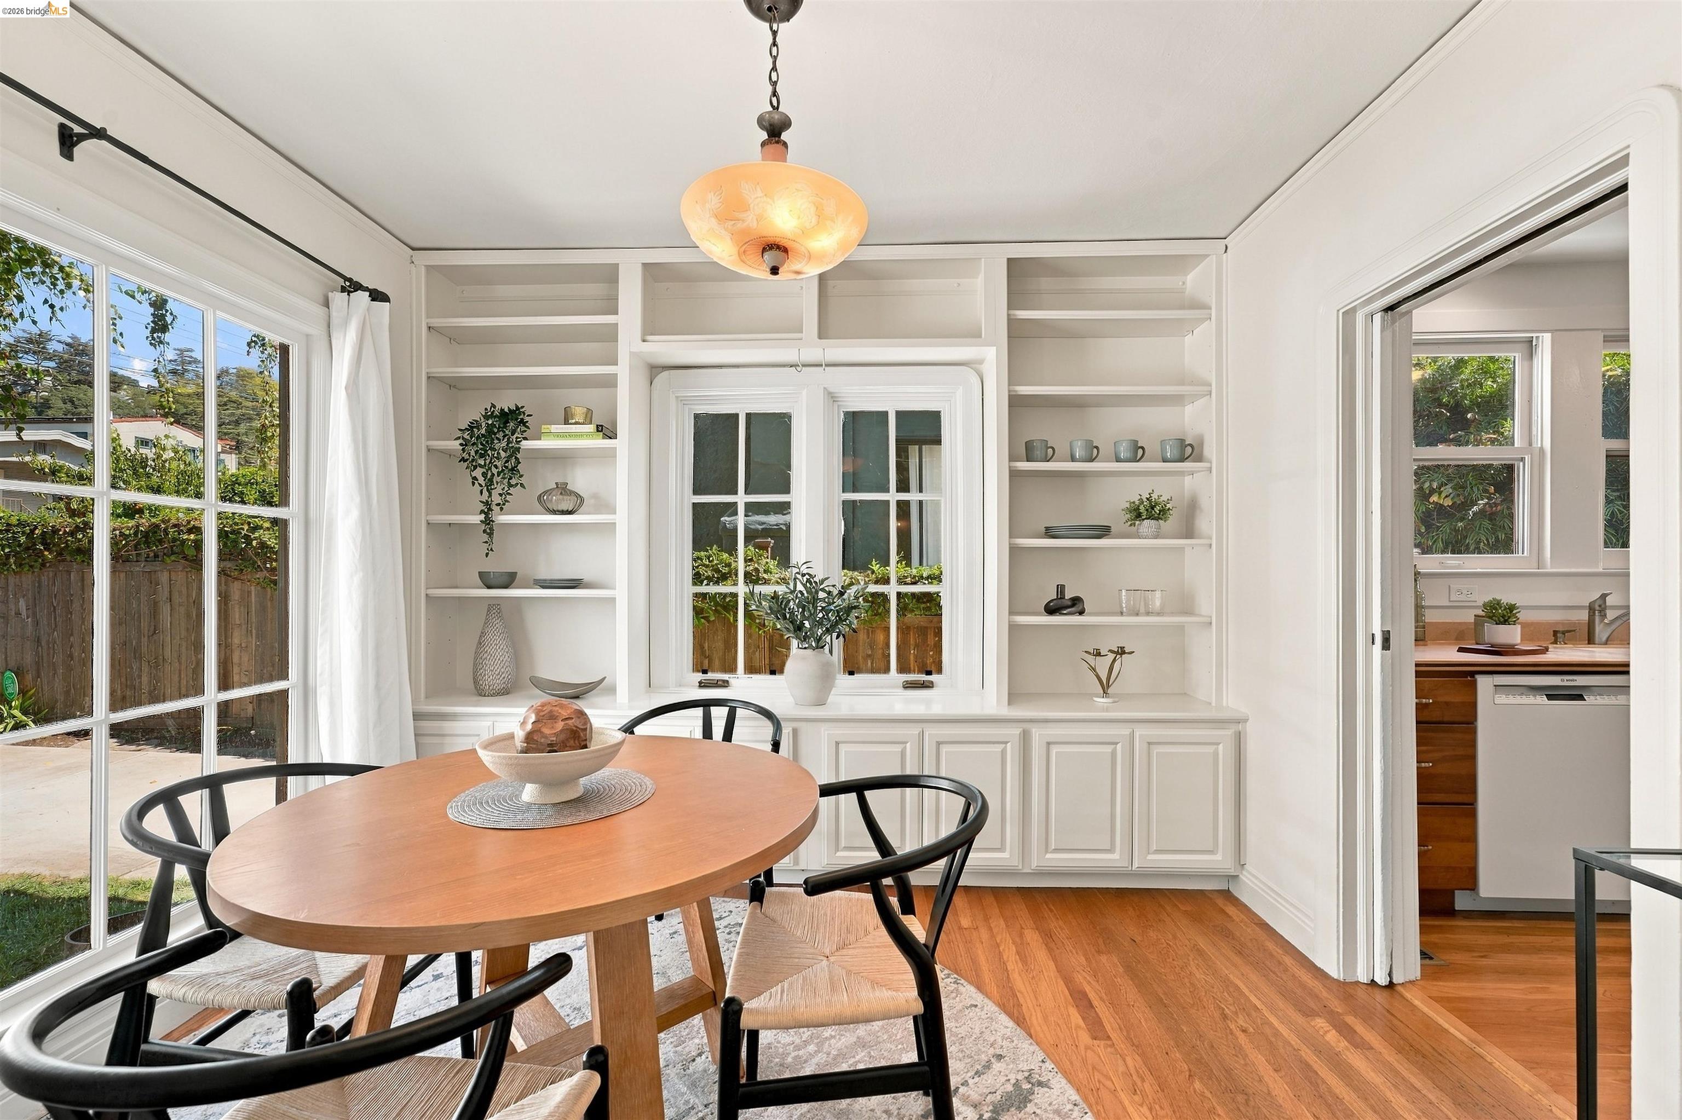
Dining nook with round wood table, black chairs, and built-in white shelving beside large windows.
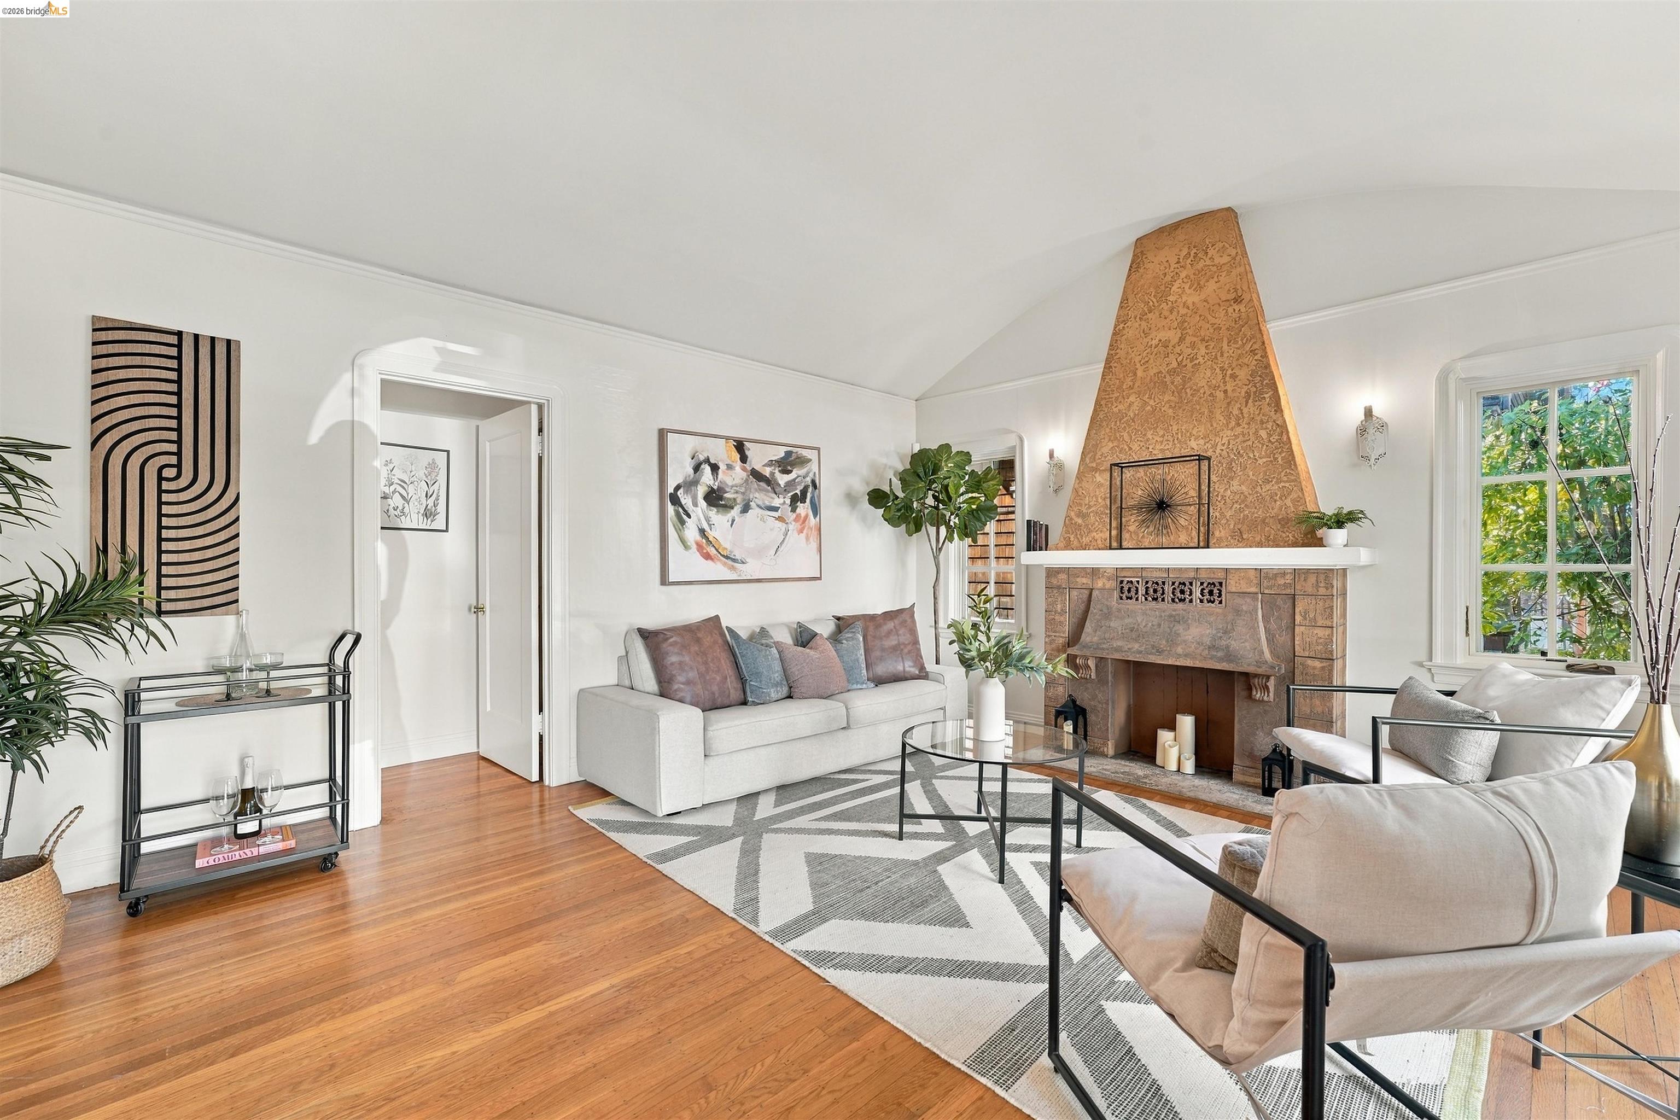
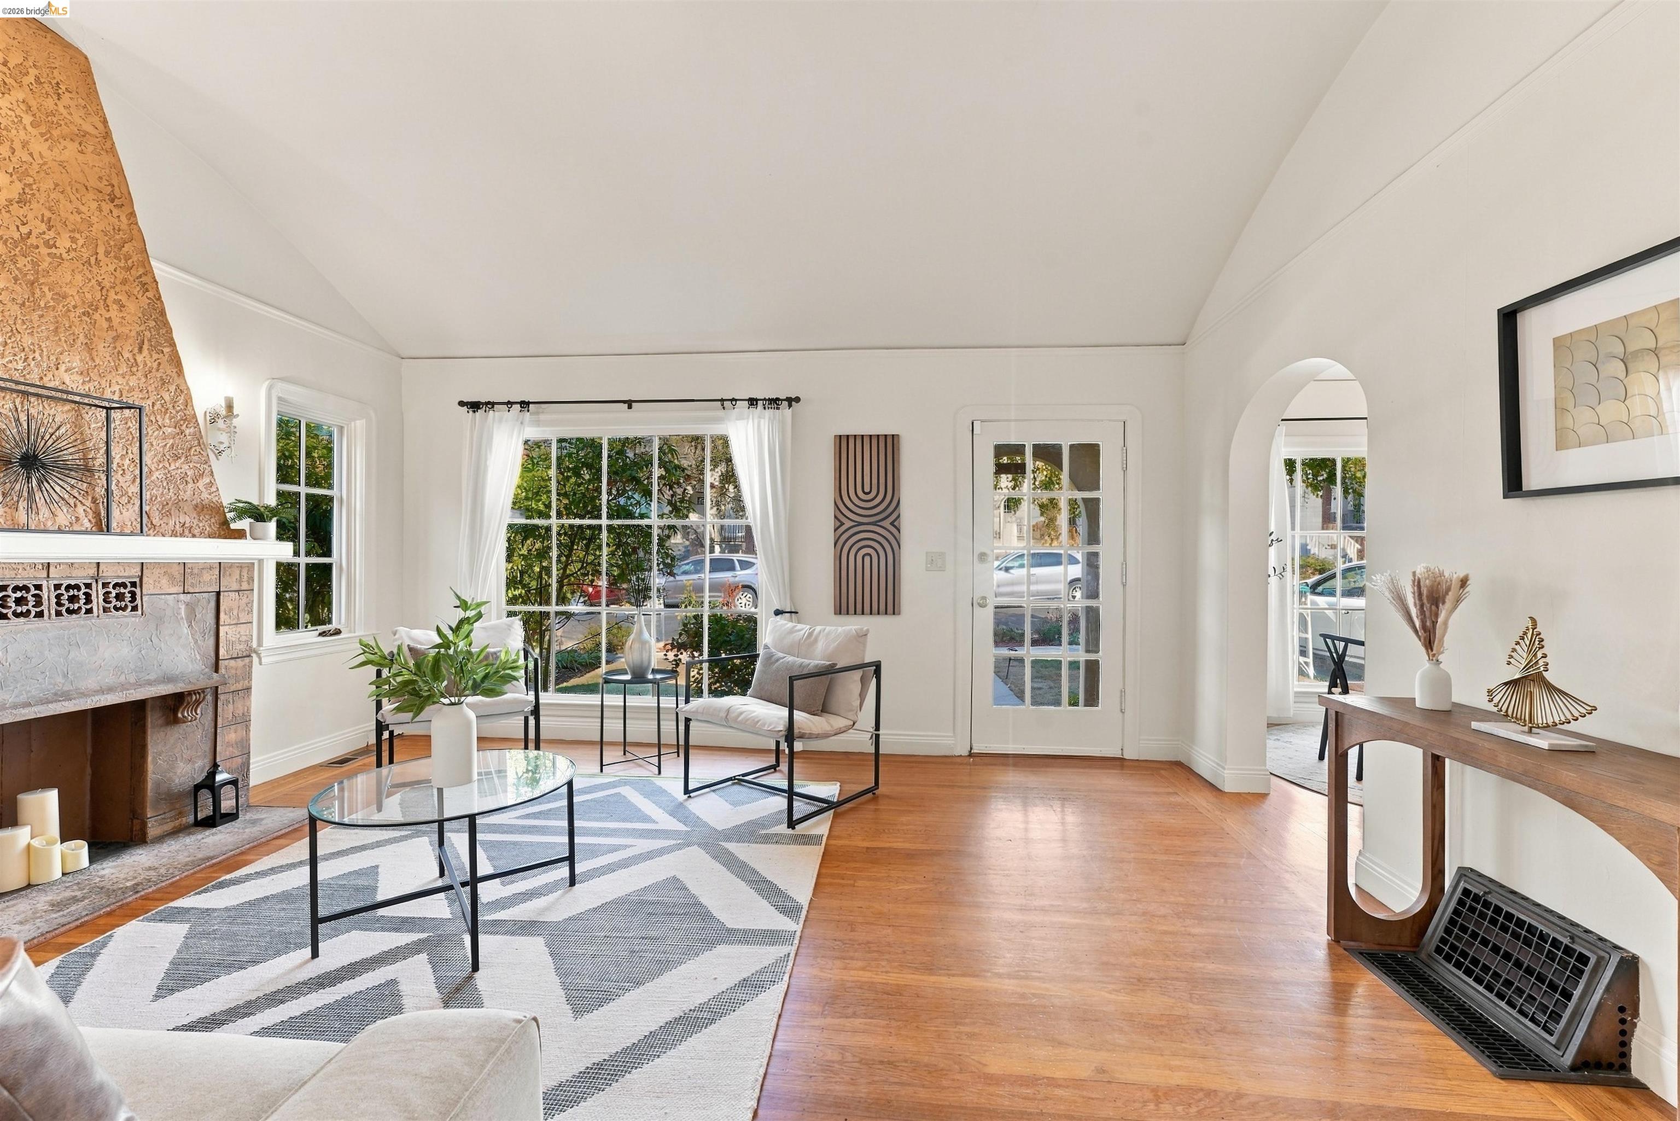
Living room with a distinctive tiled fireplace, vaulted ceiling, and hardwood floors.
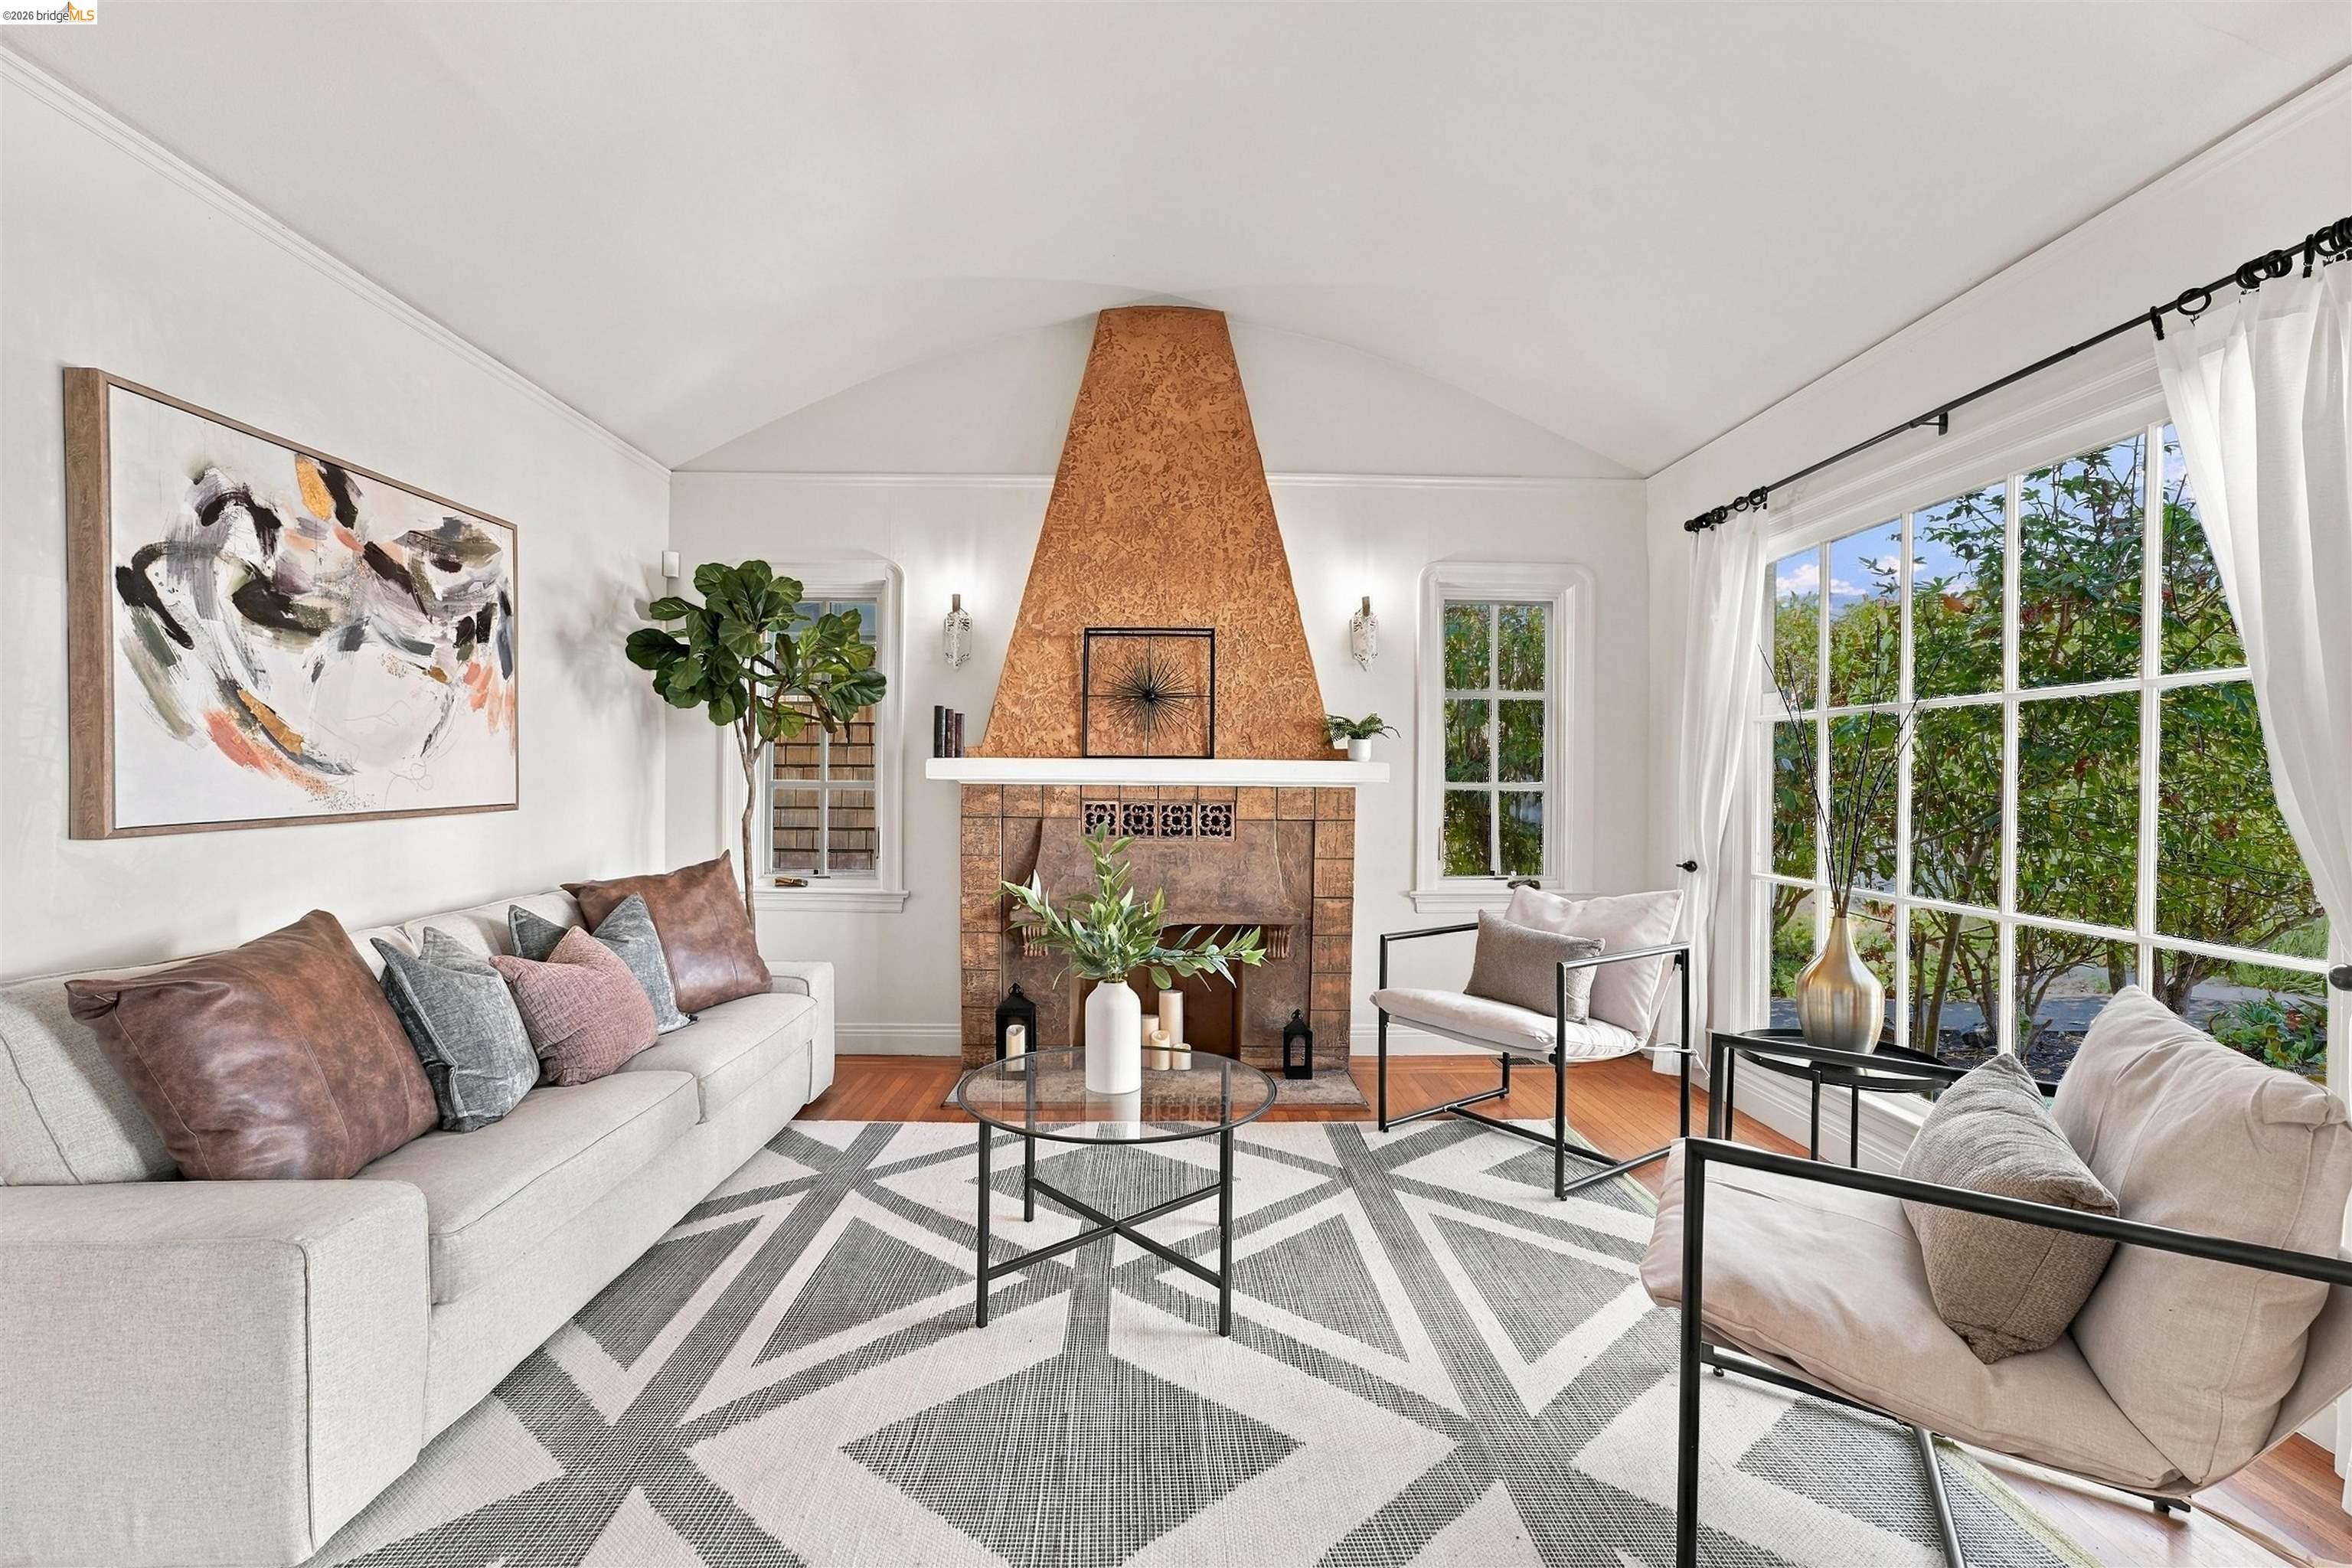
Staged living room with a tiled fireplace, vaulted ceiling, and large windows overlooking greenery.
Staged living room with a stone fireplace, hardwood floors, and a large curtained window.
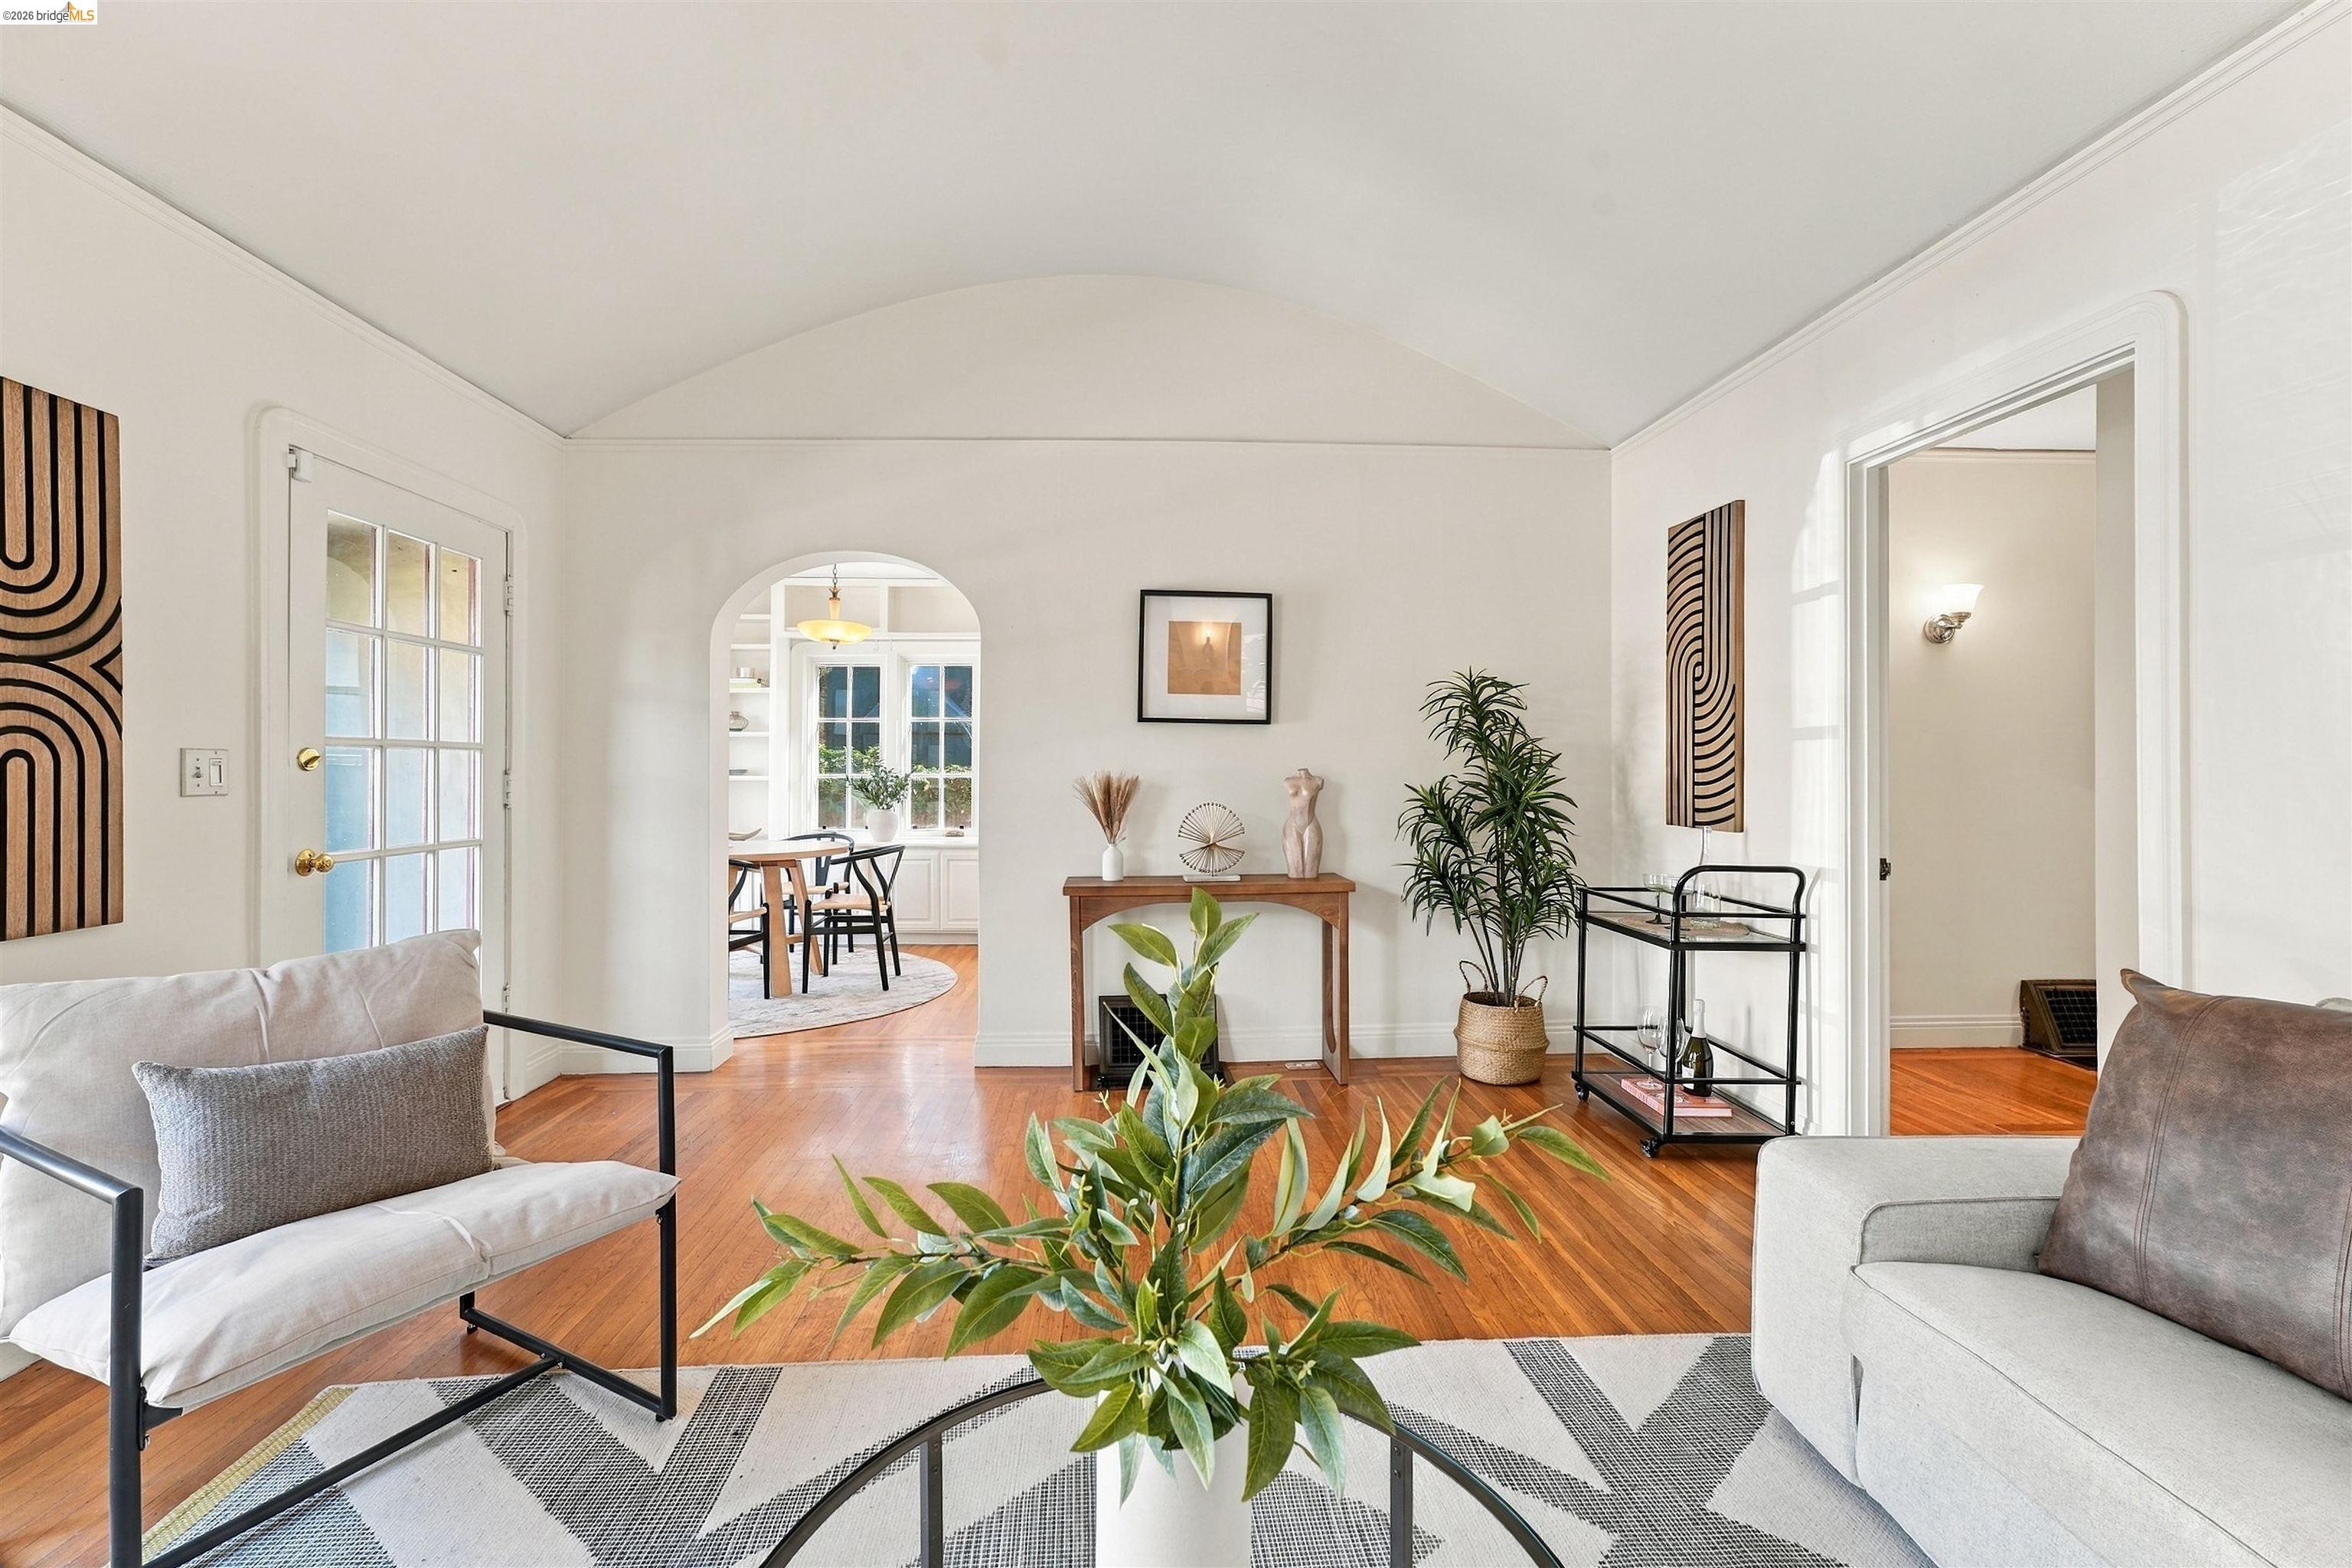
Living room with hardwood floors, a vaulted ceiling, and an arched opening to the dining area.
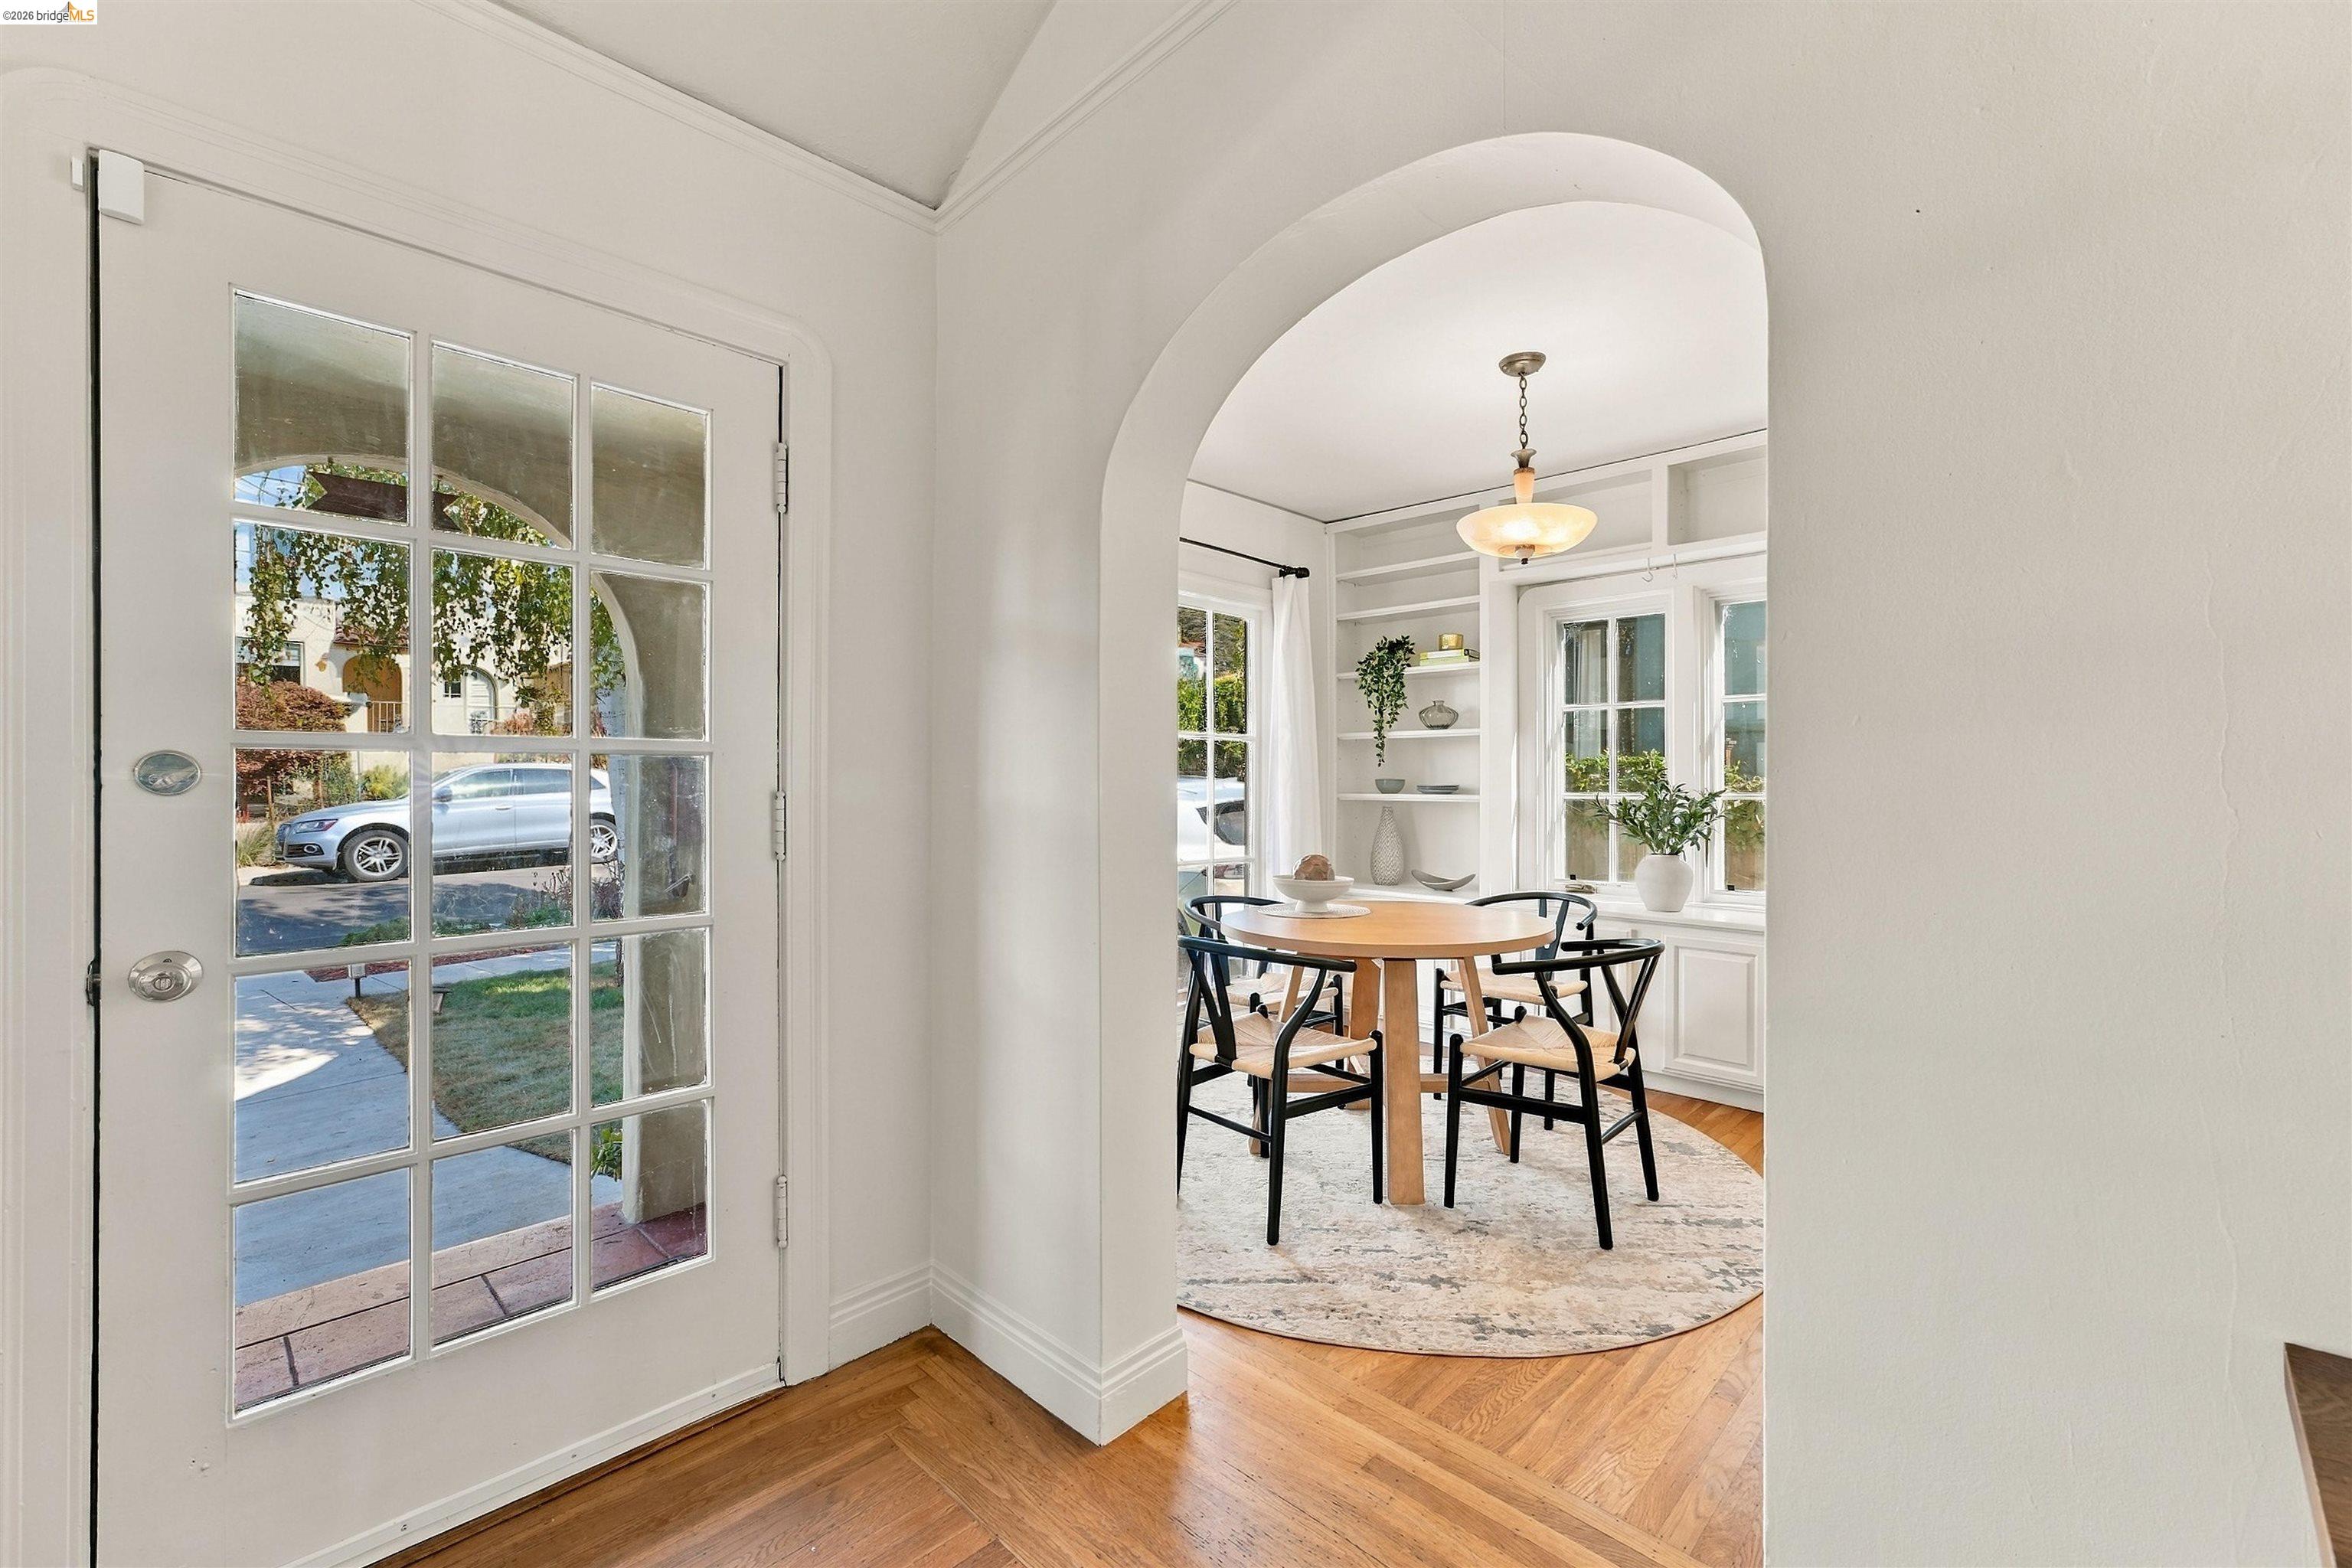
Dining room with a round table and built-in shelves, viewed through an arched doorway beside a glass-paneled entry door.
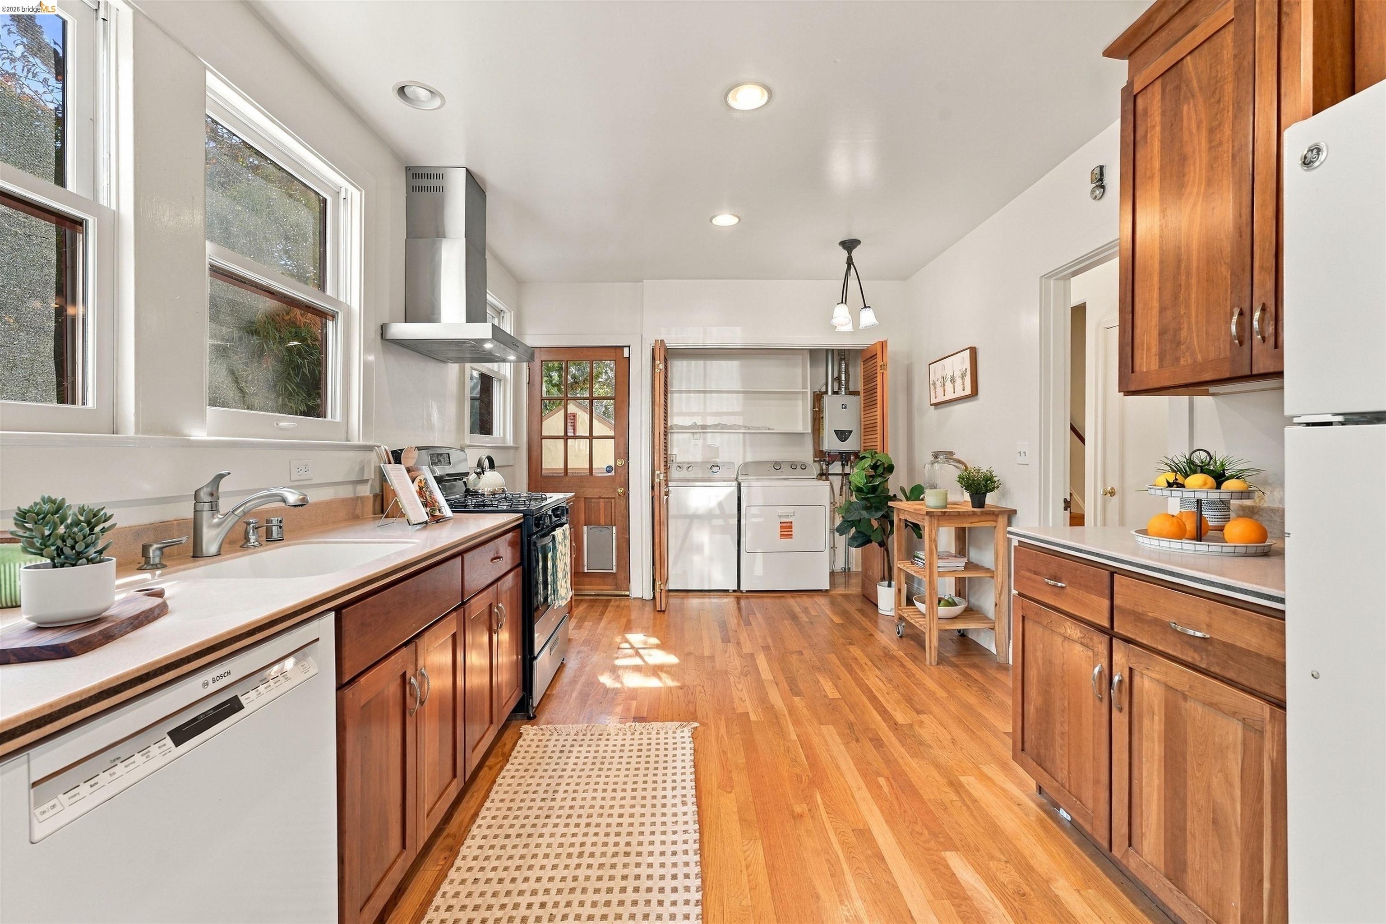
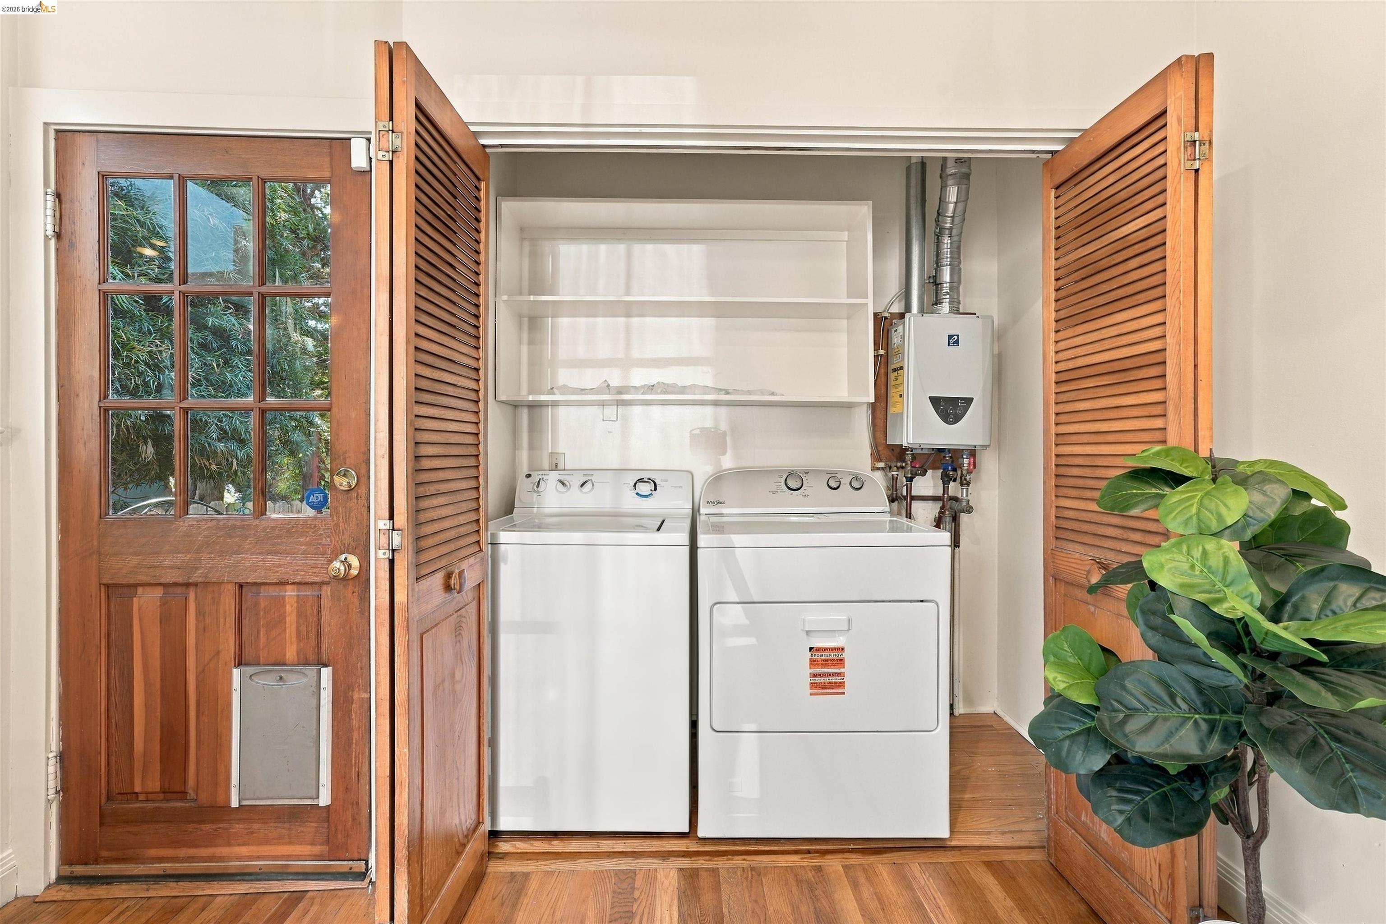
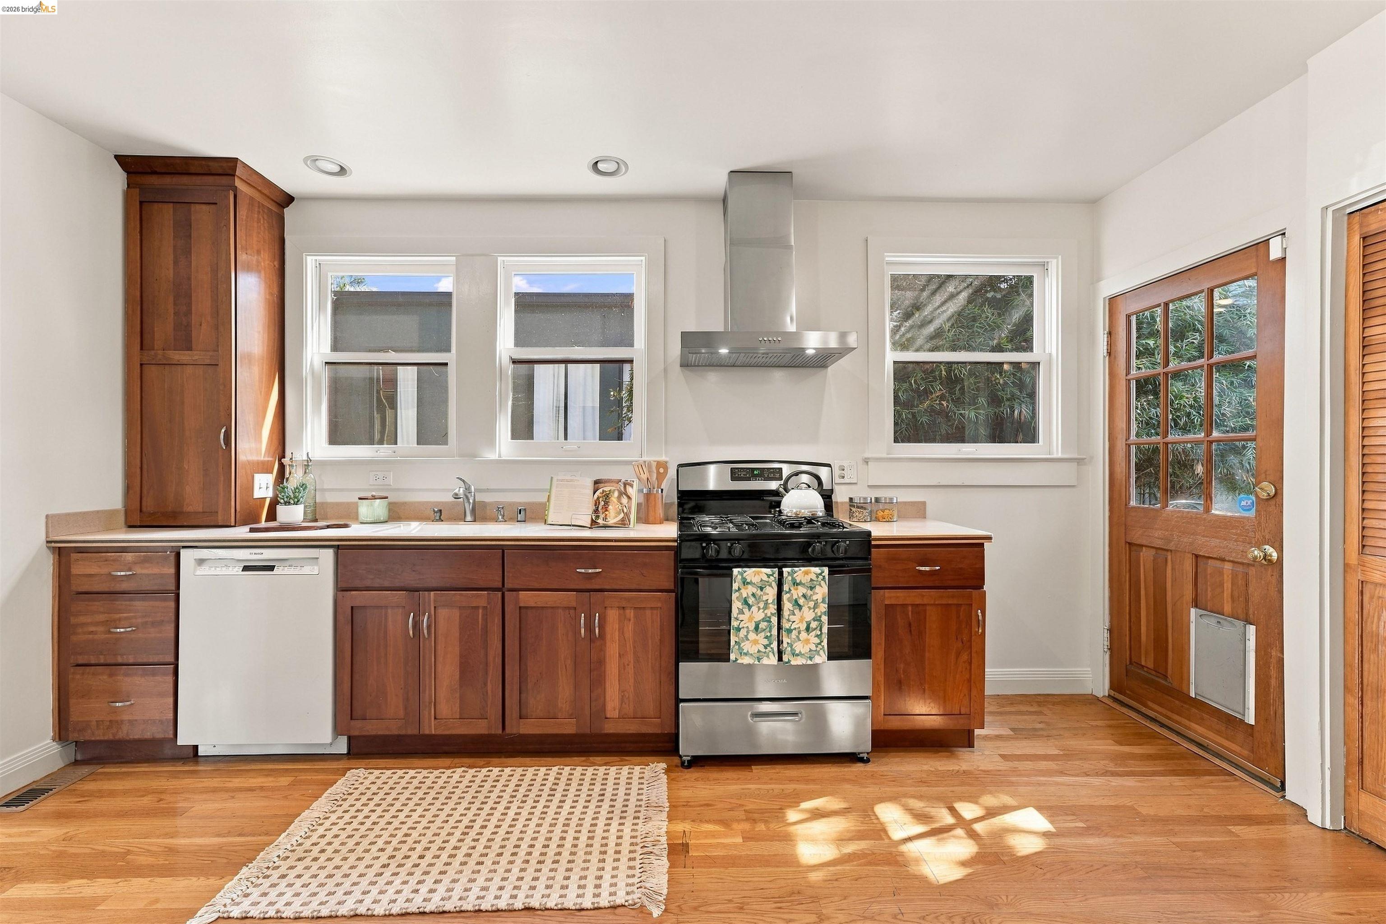
Kitchen with warm wood cabinets, hardwood floors, large windows, and a laundry area at the back.
Laundry area with washer and dryer behind open wooden louvered doors.
Kitchen with warm wood cabinets, stainless steel range, and a wood-framed glass door.
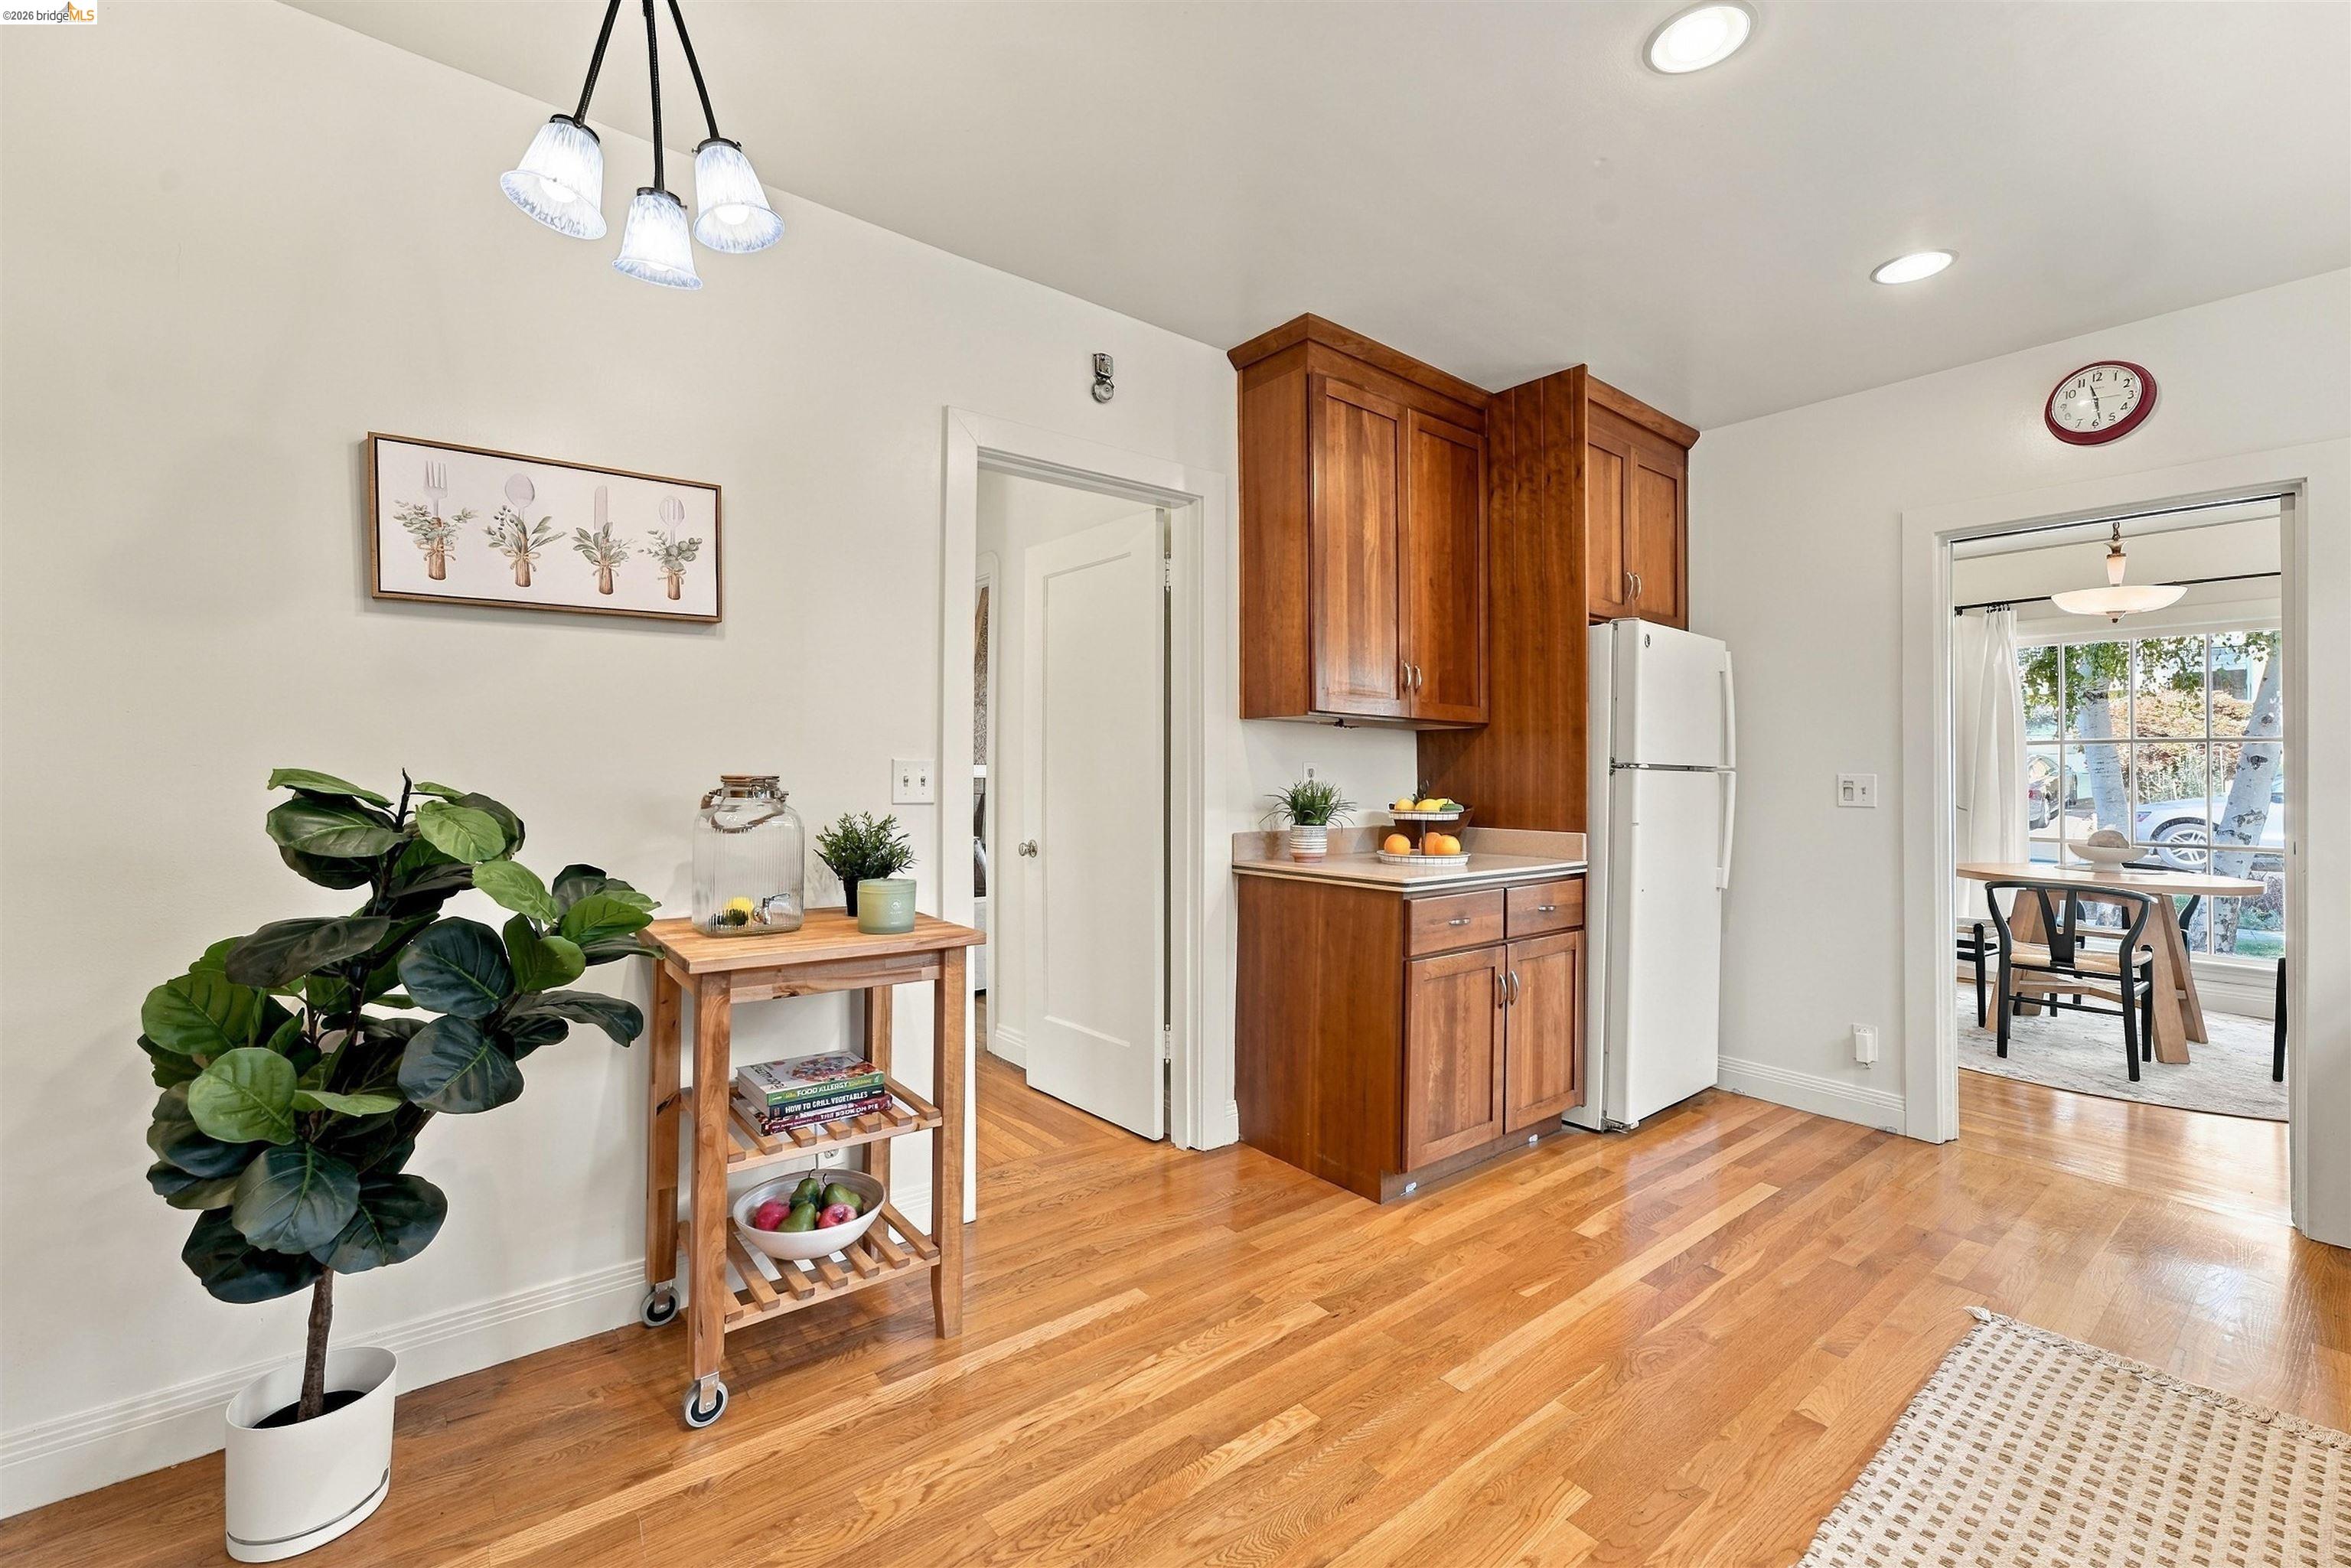
Kitchen with rich wood cabinetry, hardwood floors, and a breakfast nook visible through the doorway.
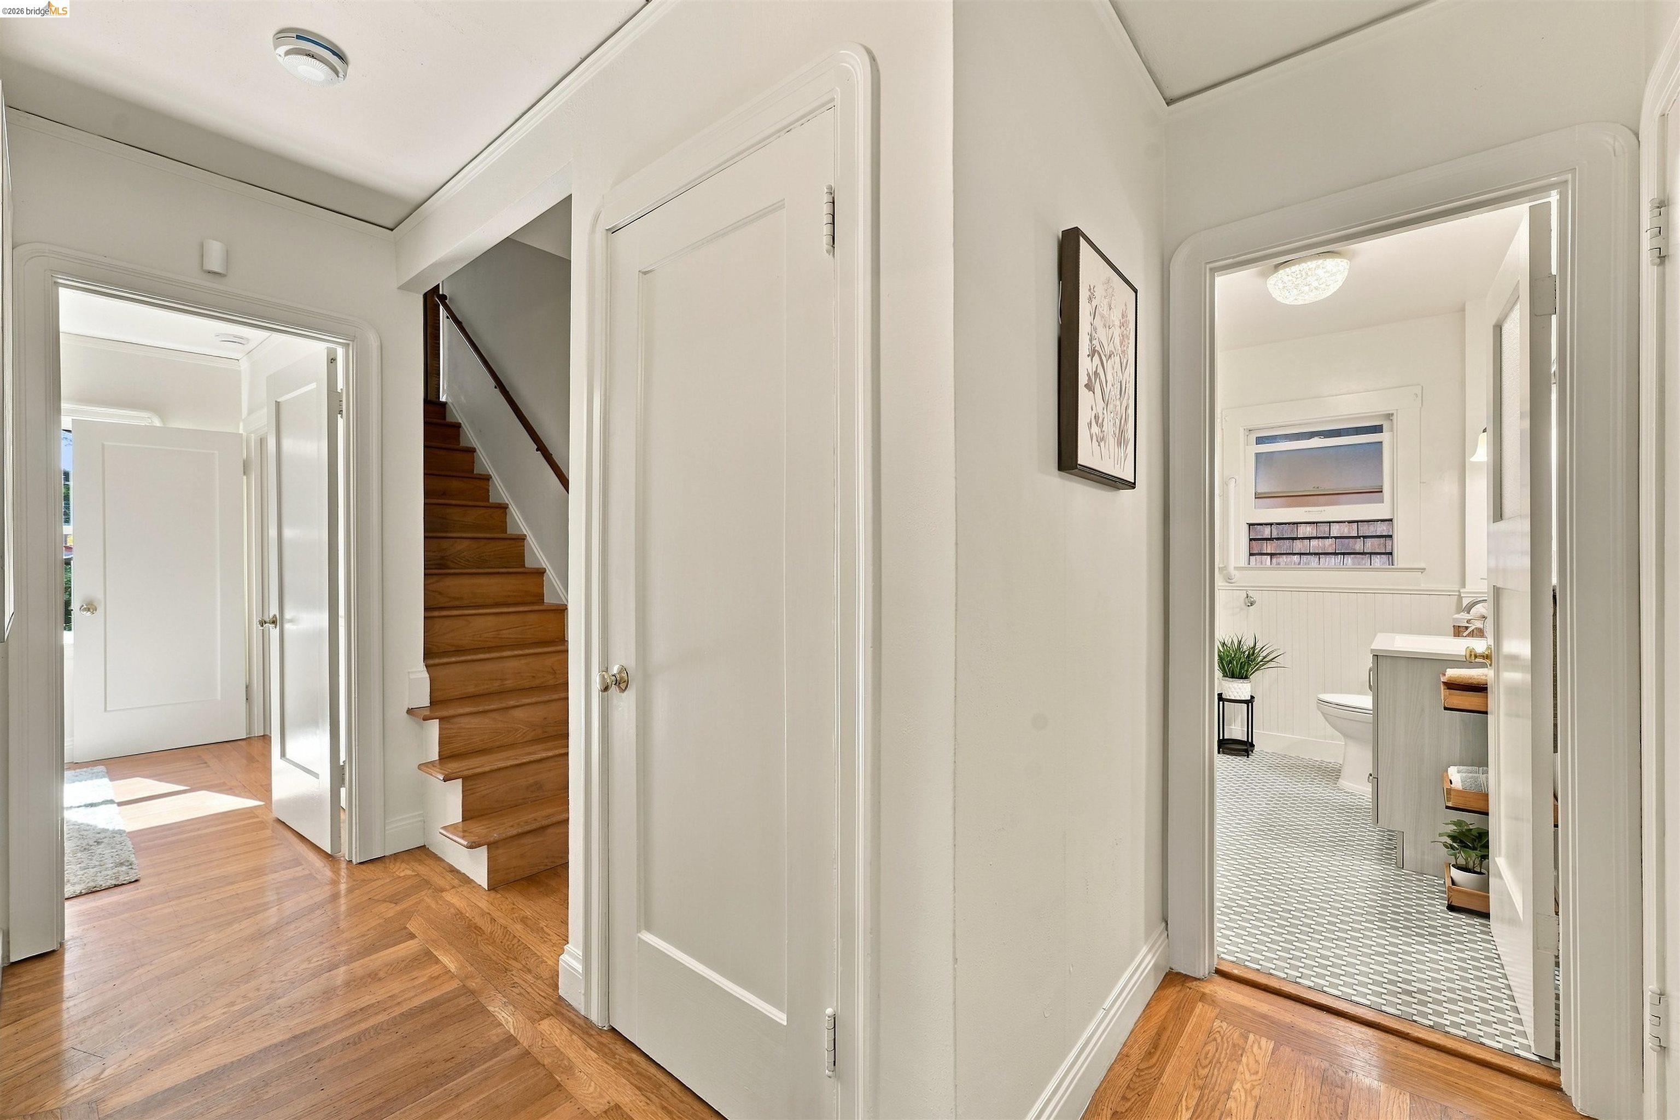
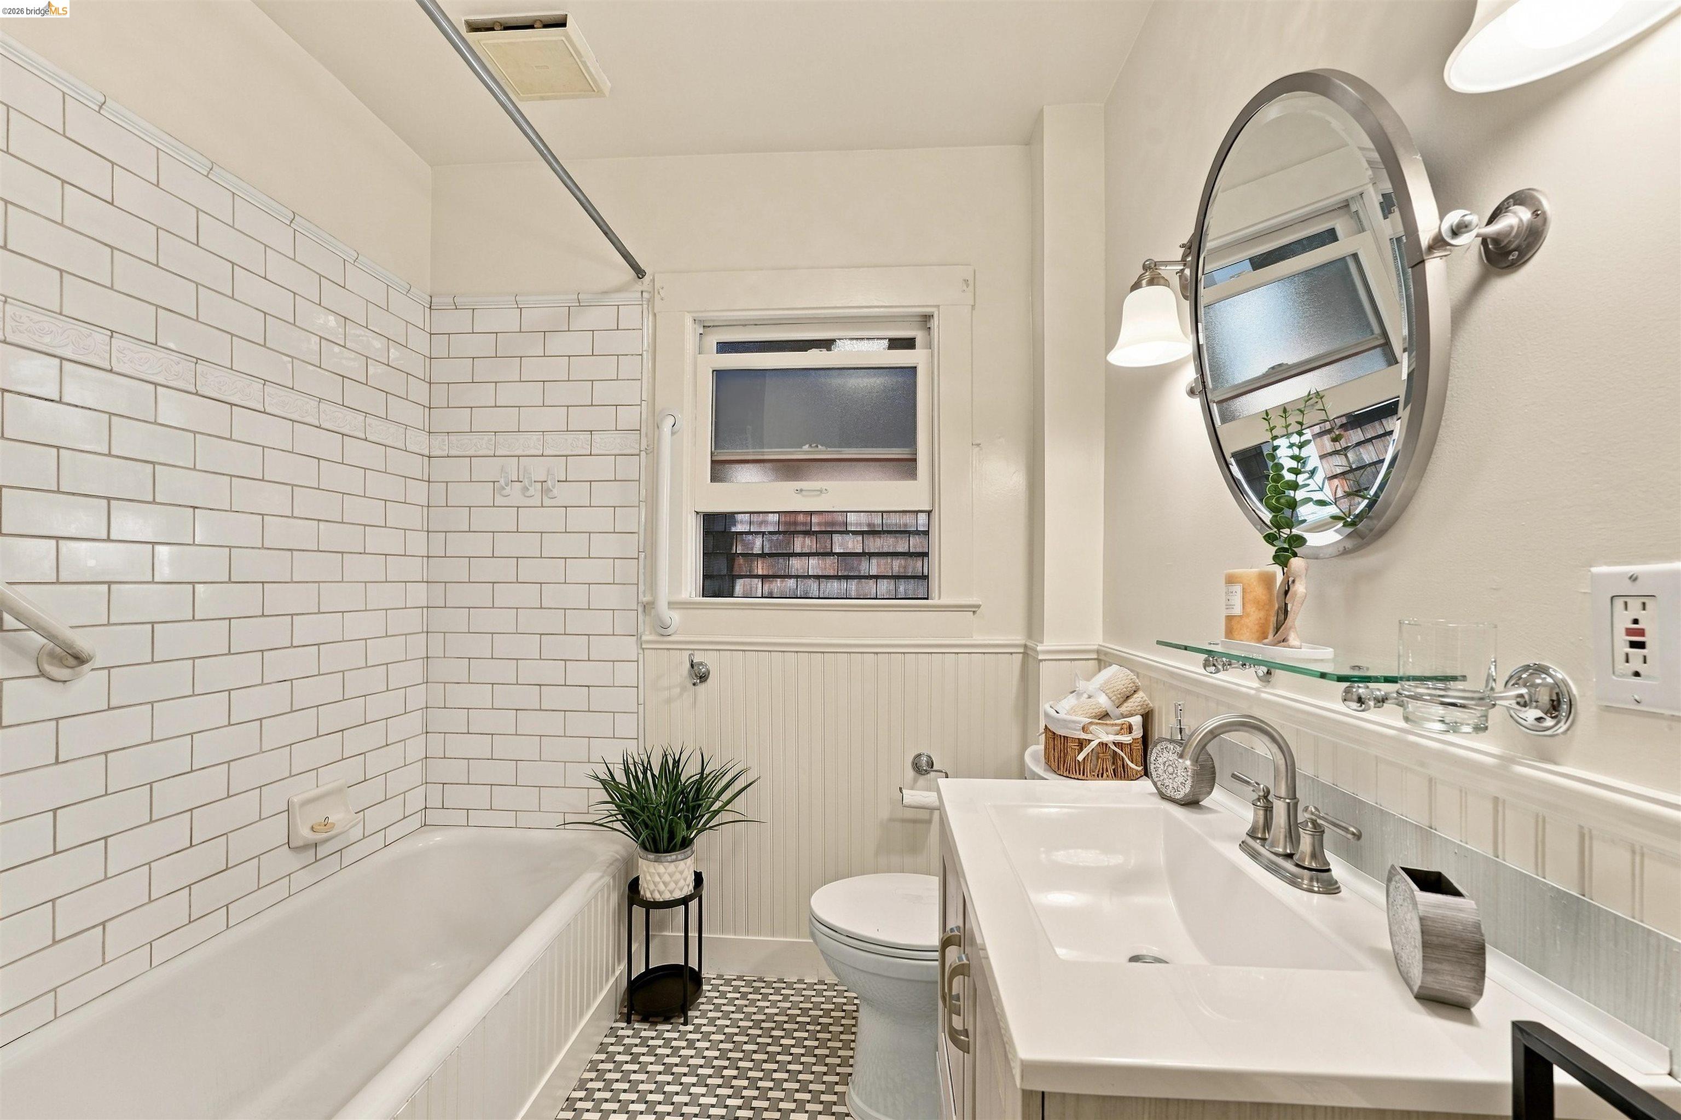
Bright hallway with hardwood floors, a wooden staircase, and an open view into a tiled bathroom.
Bathroom with a white tiled bathtub, beadboard wainscoting, and a long vanity with an oval mirror.
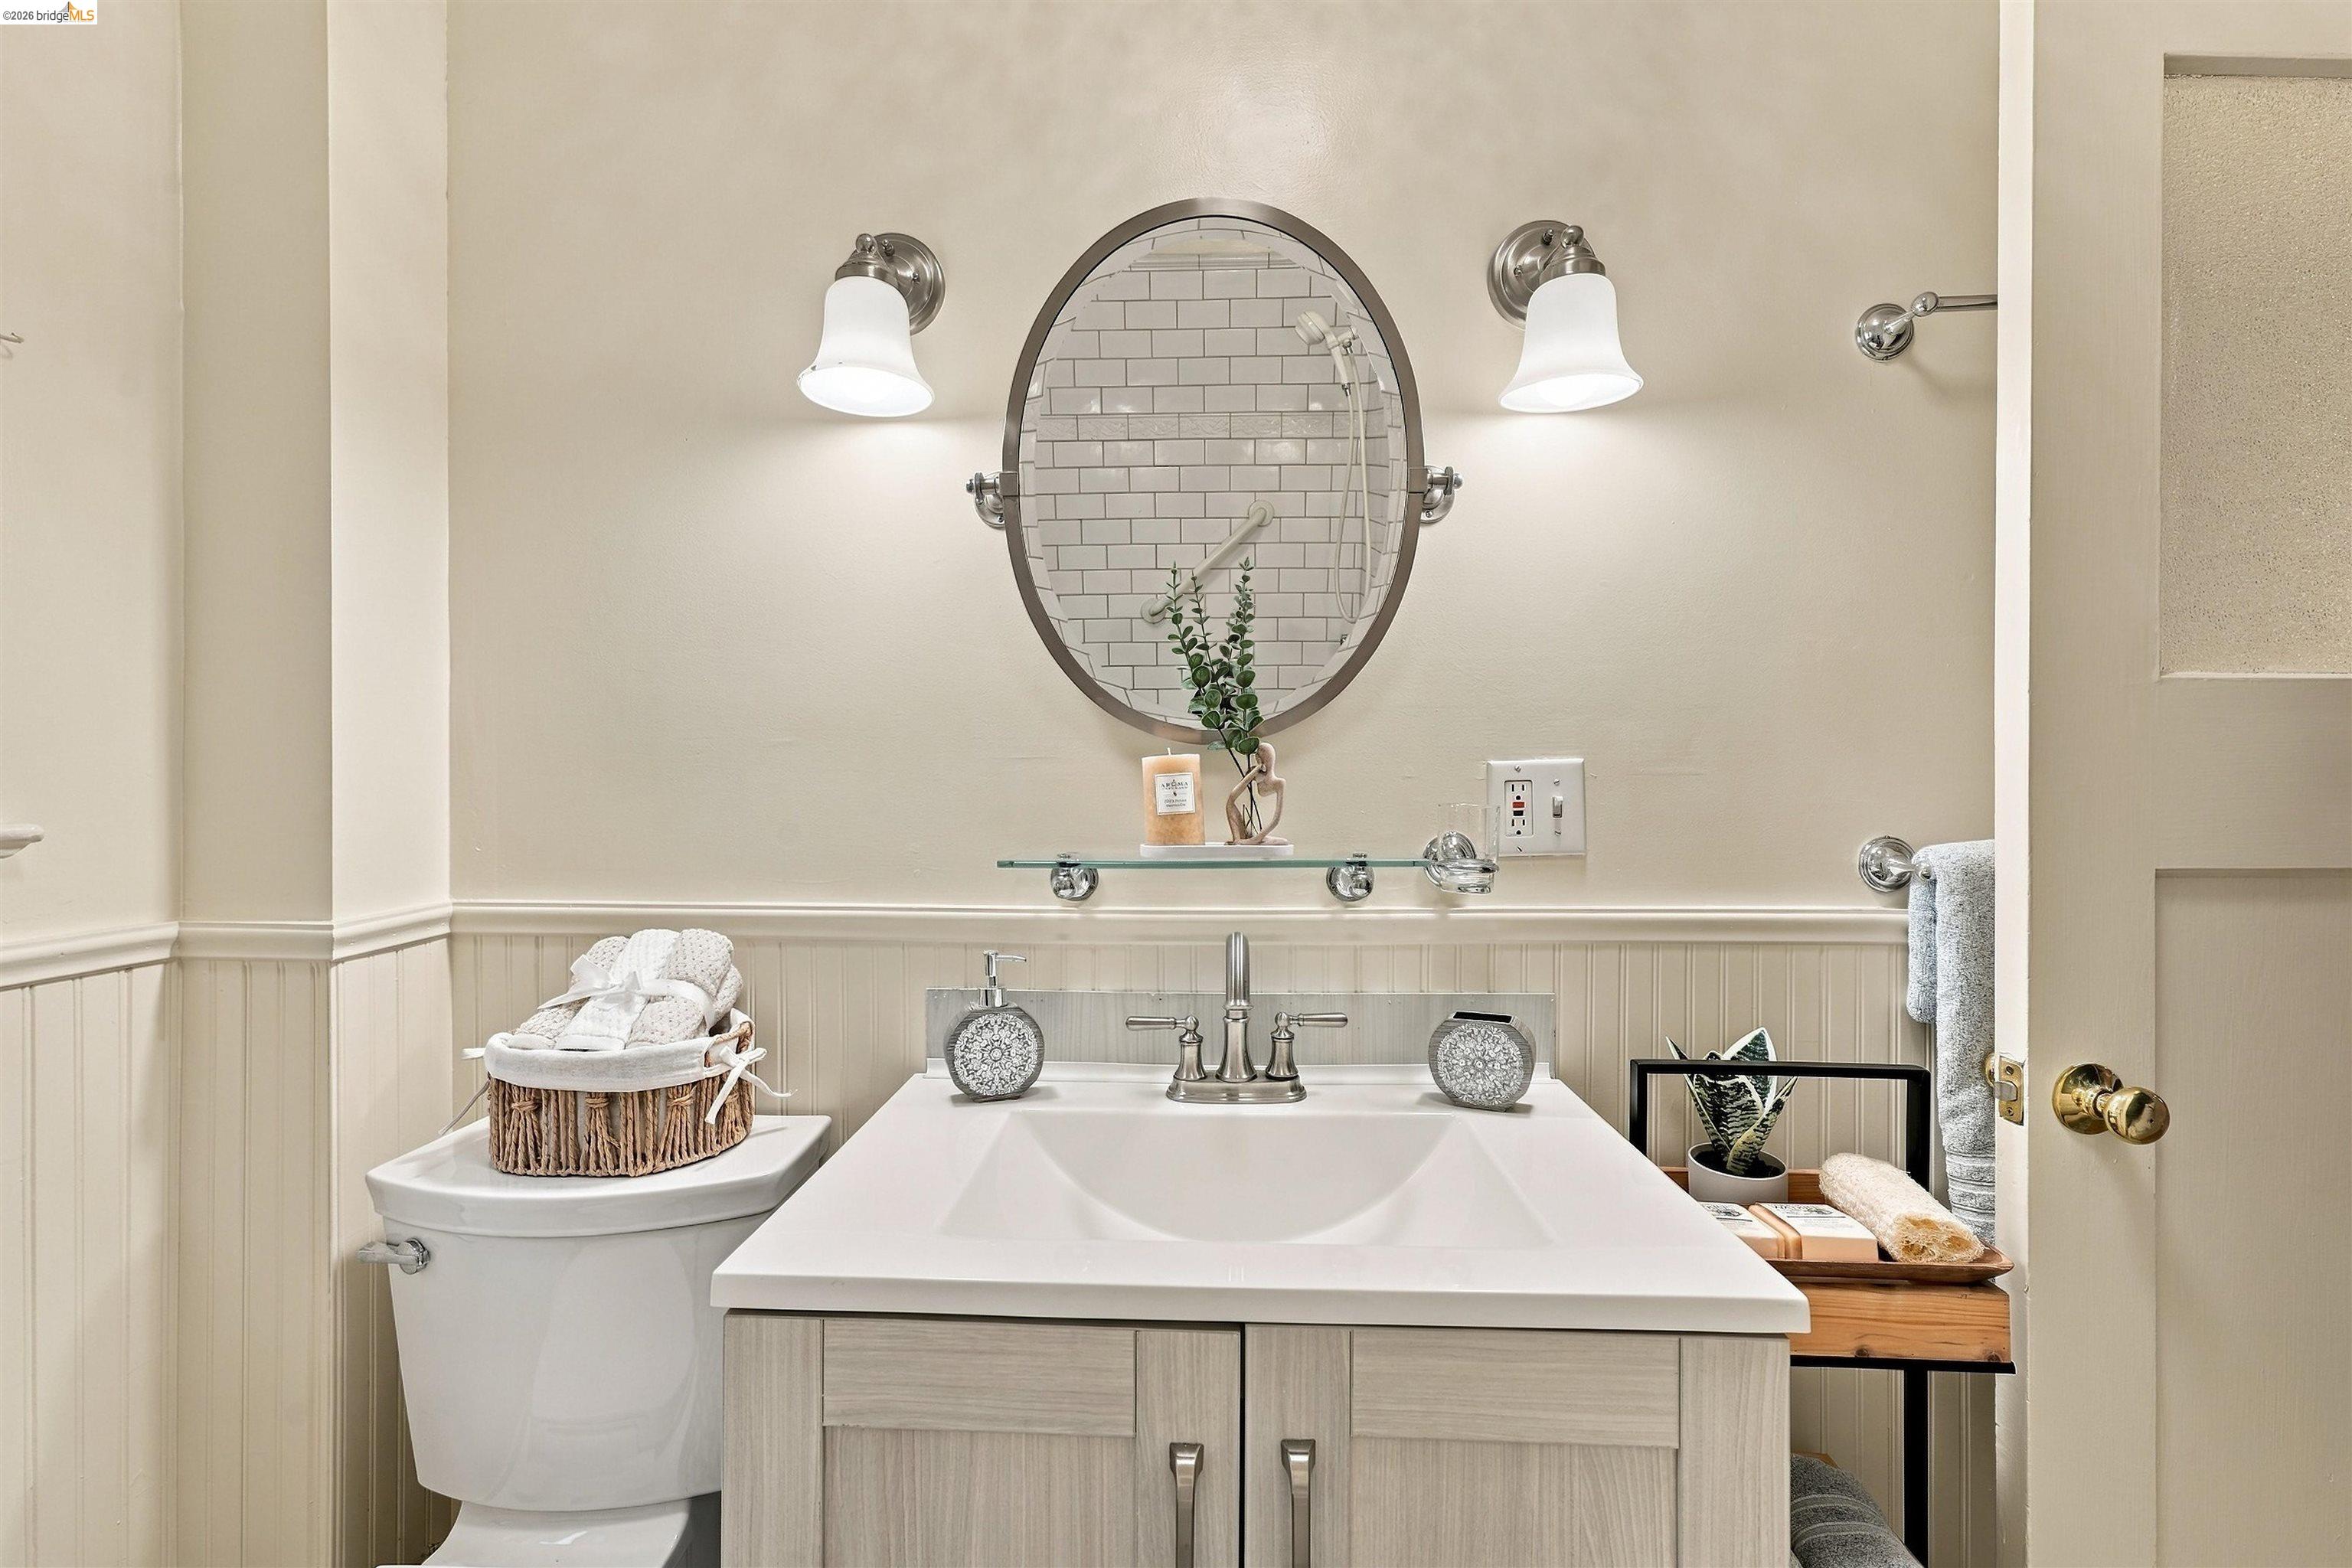
Bathroom vanity with oval mirror, subway-tile shower reflection, and toilet.
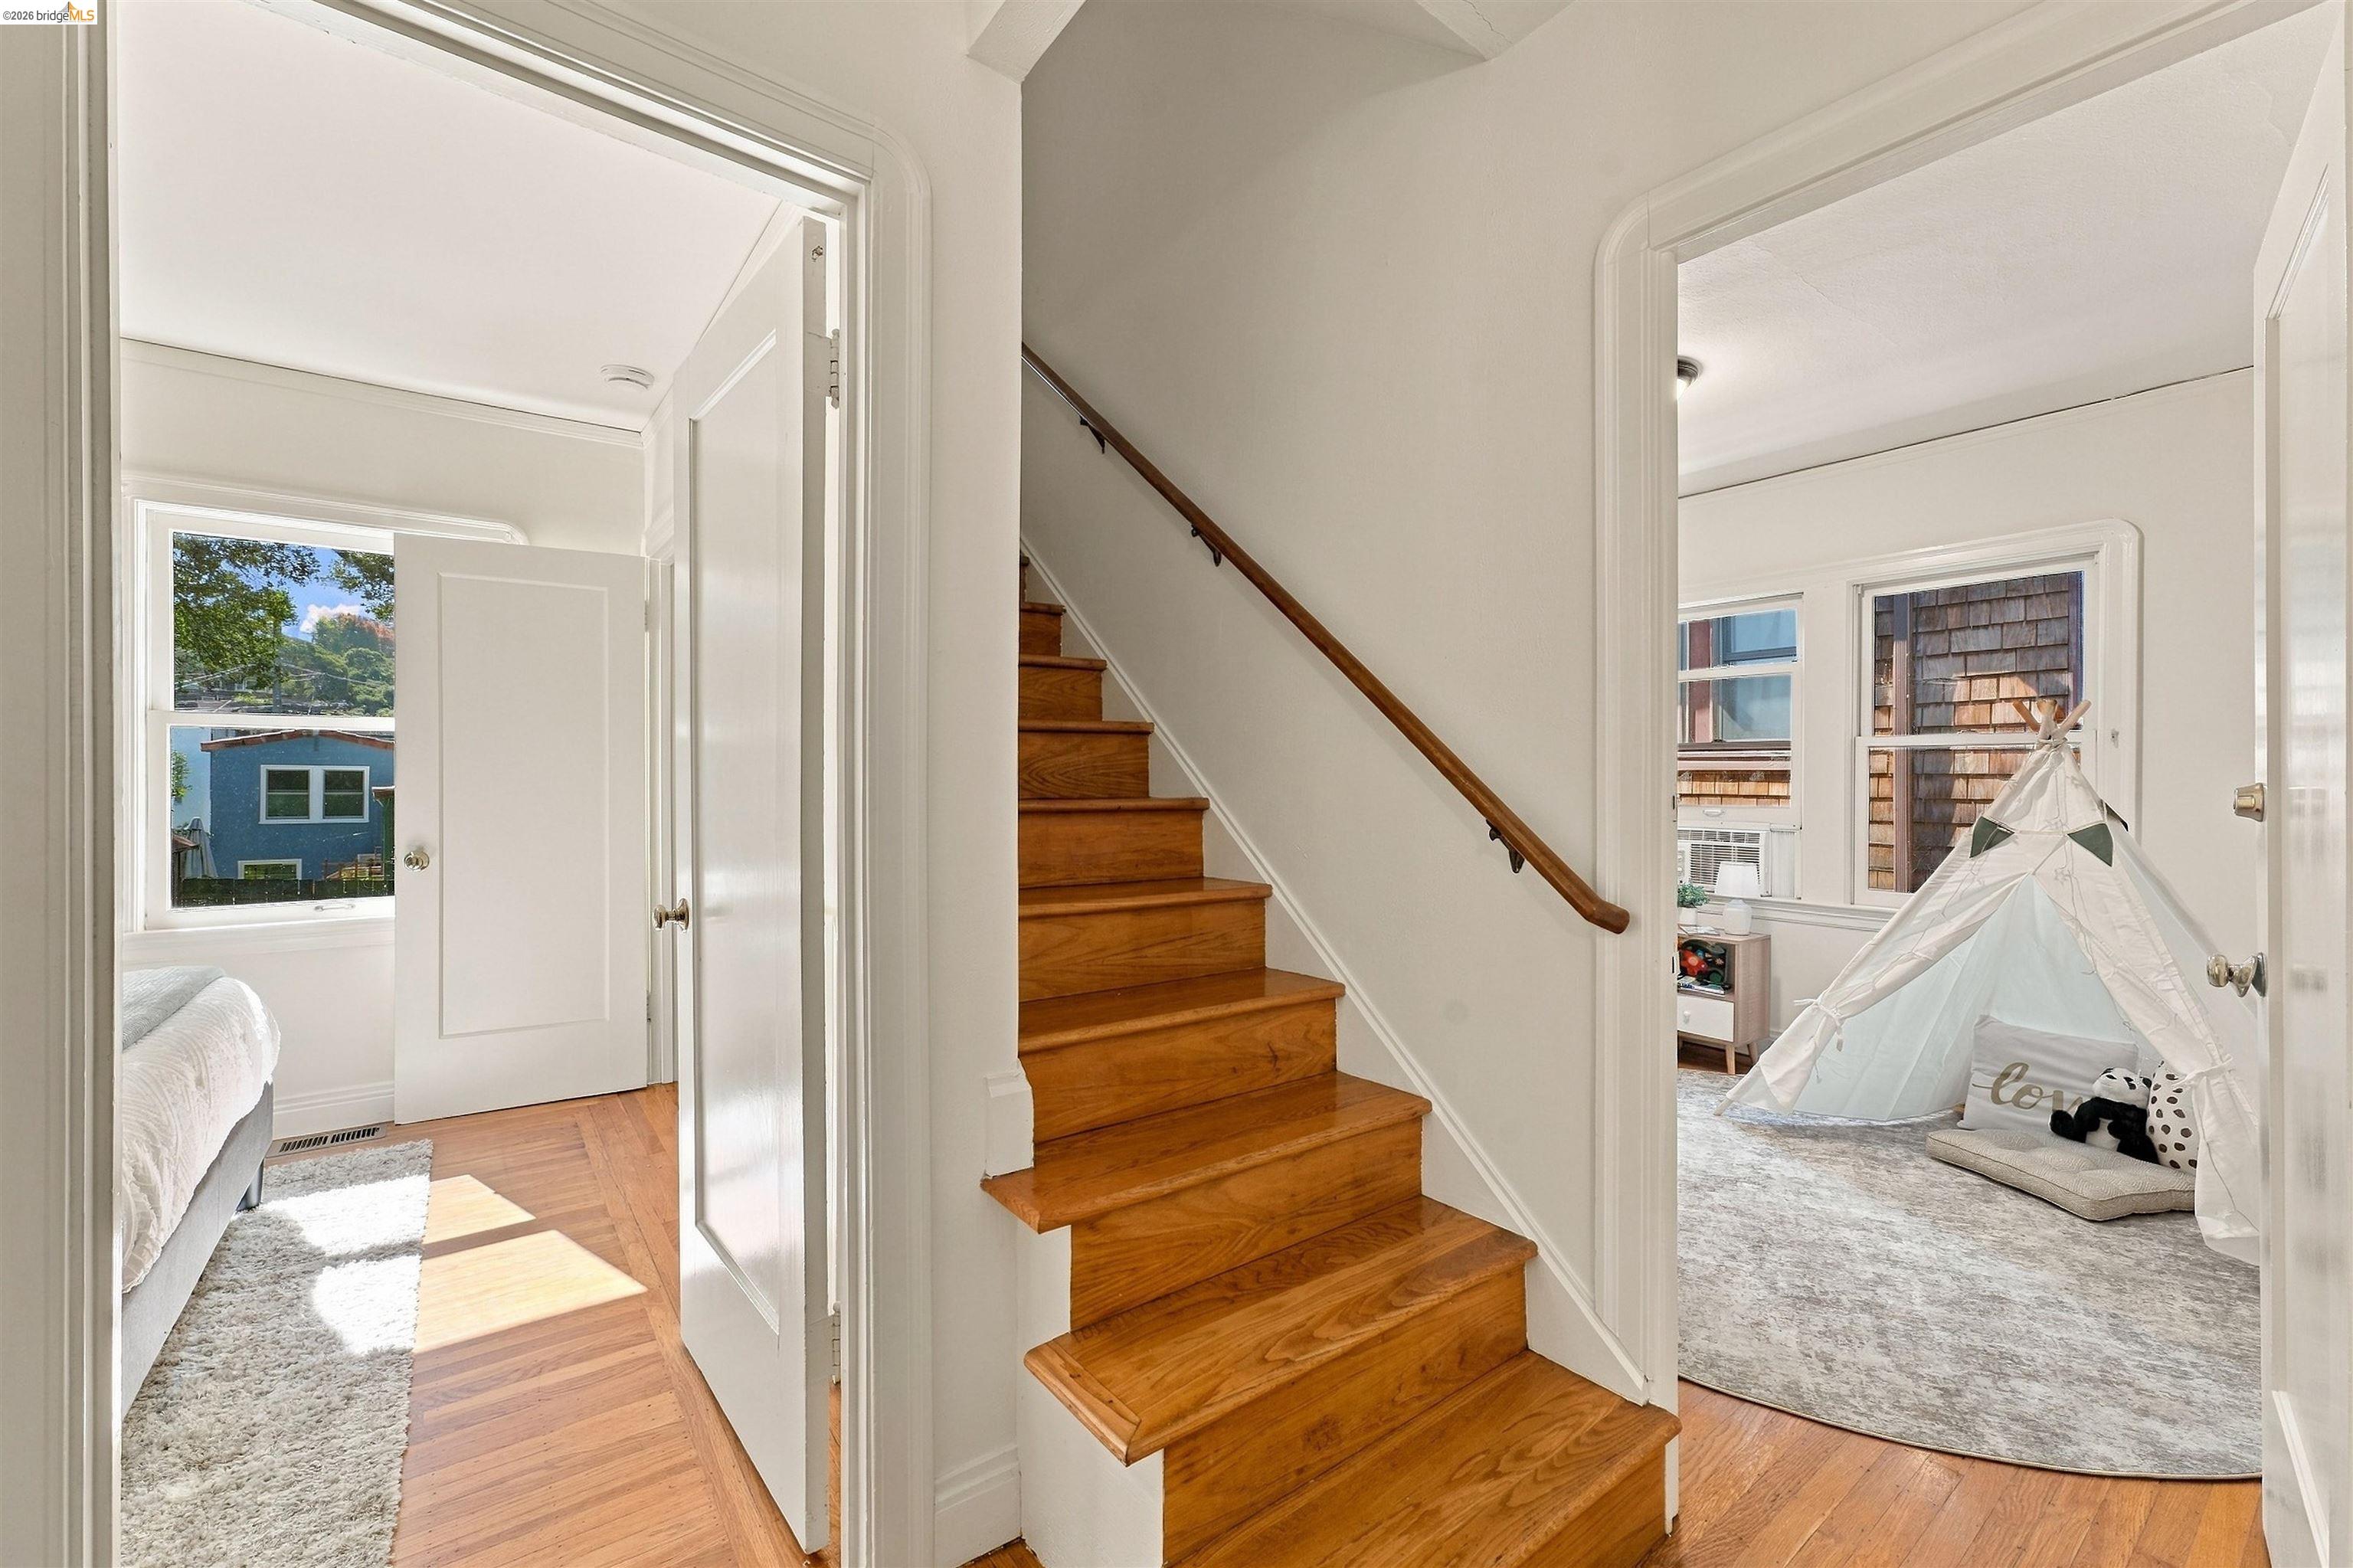
Interior hallway with a polished wood staircase between two bright bedrooms, one staged with a children’s teepee.
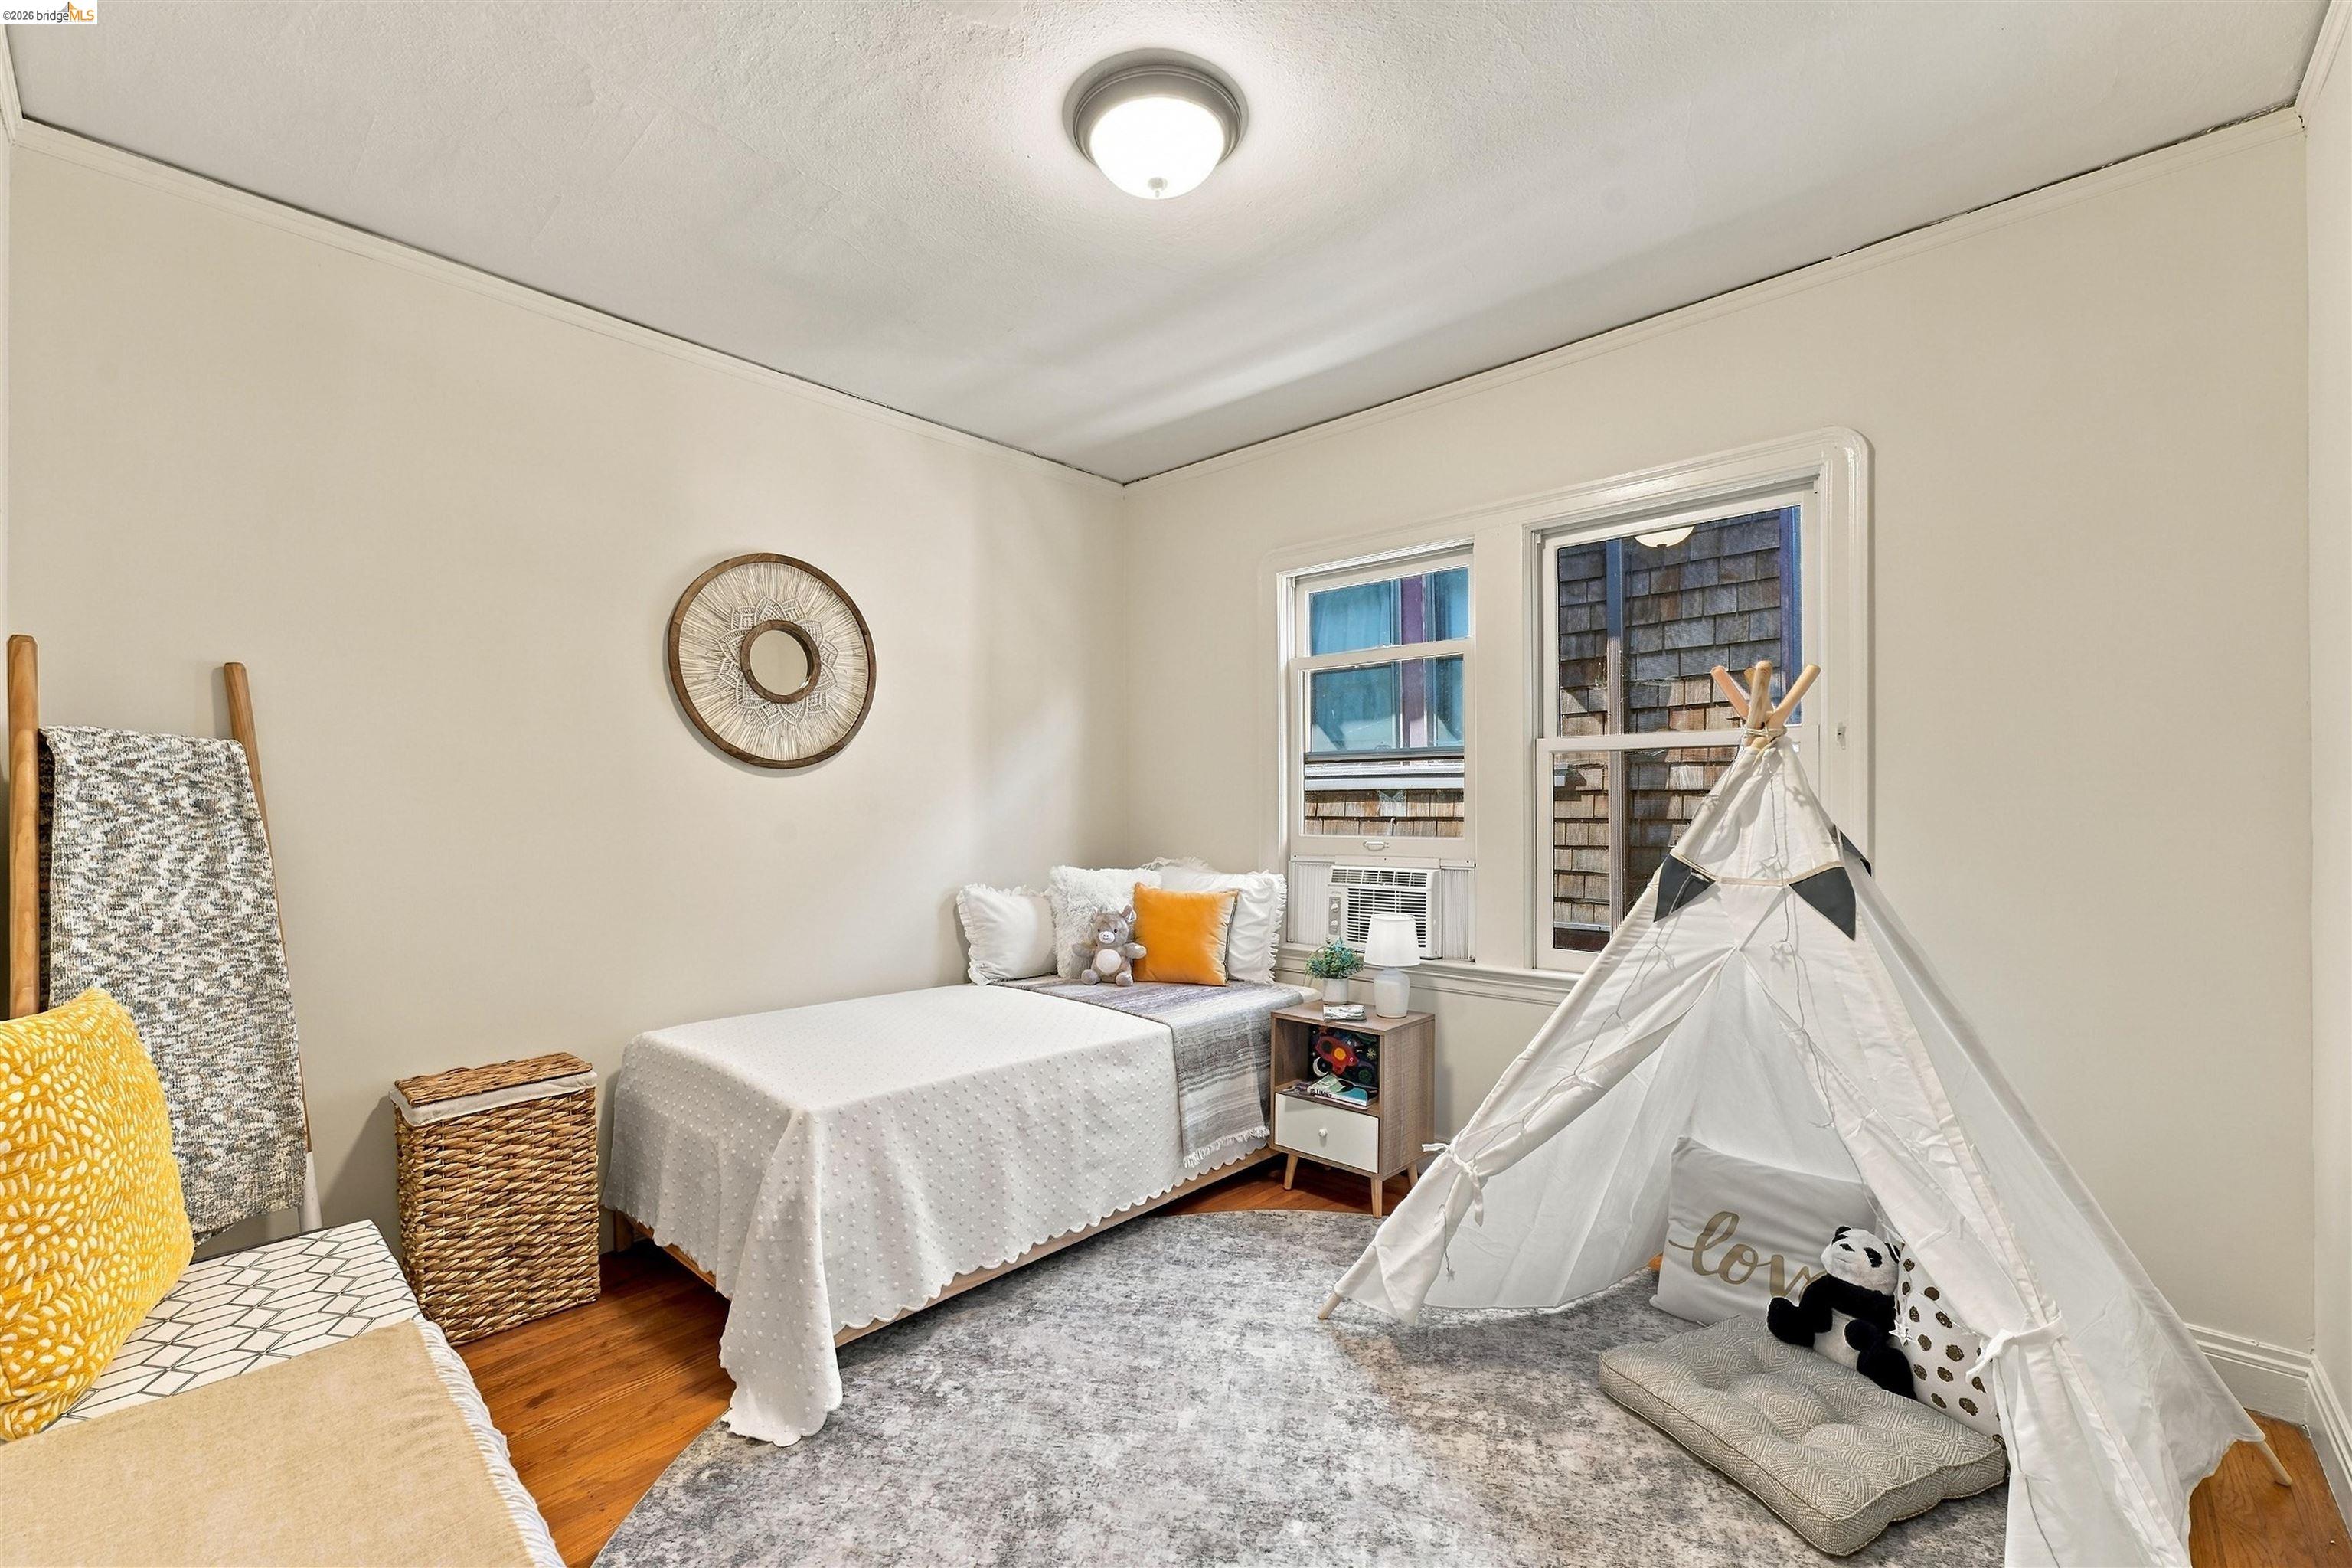
Staged bedroom with a white bed, children’s teepee, and windows overlooking a shingled exterior.
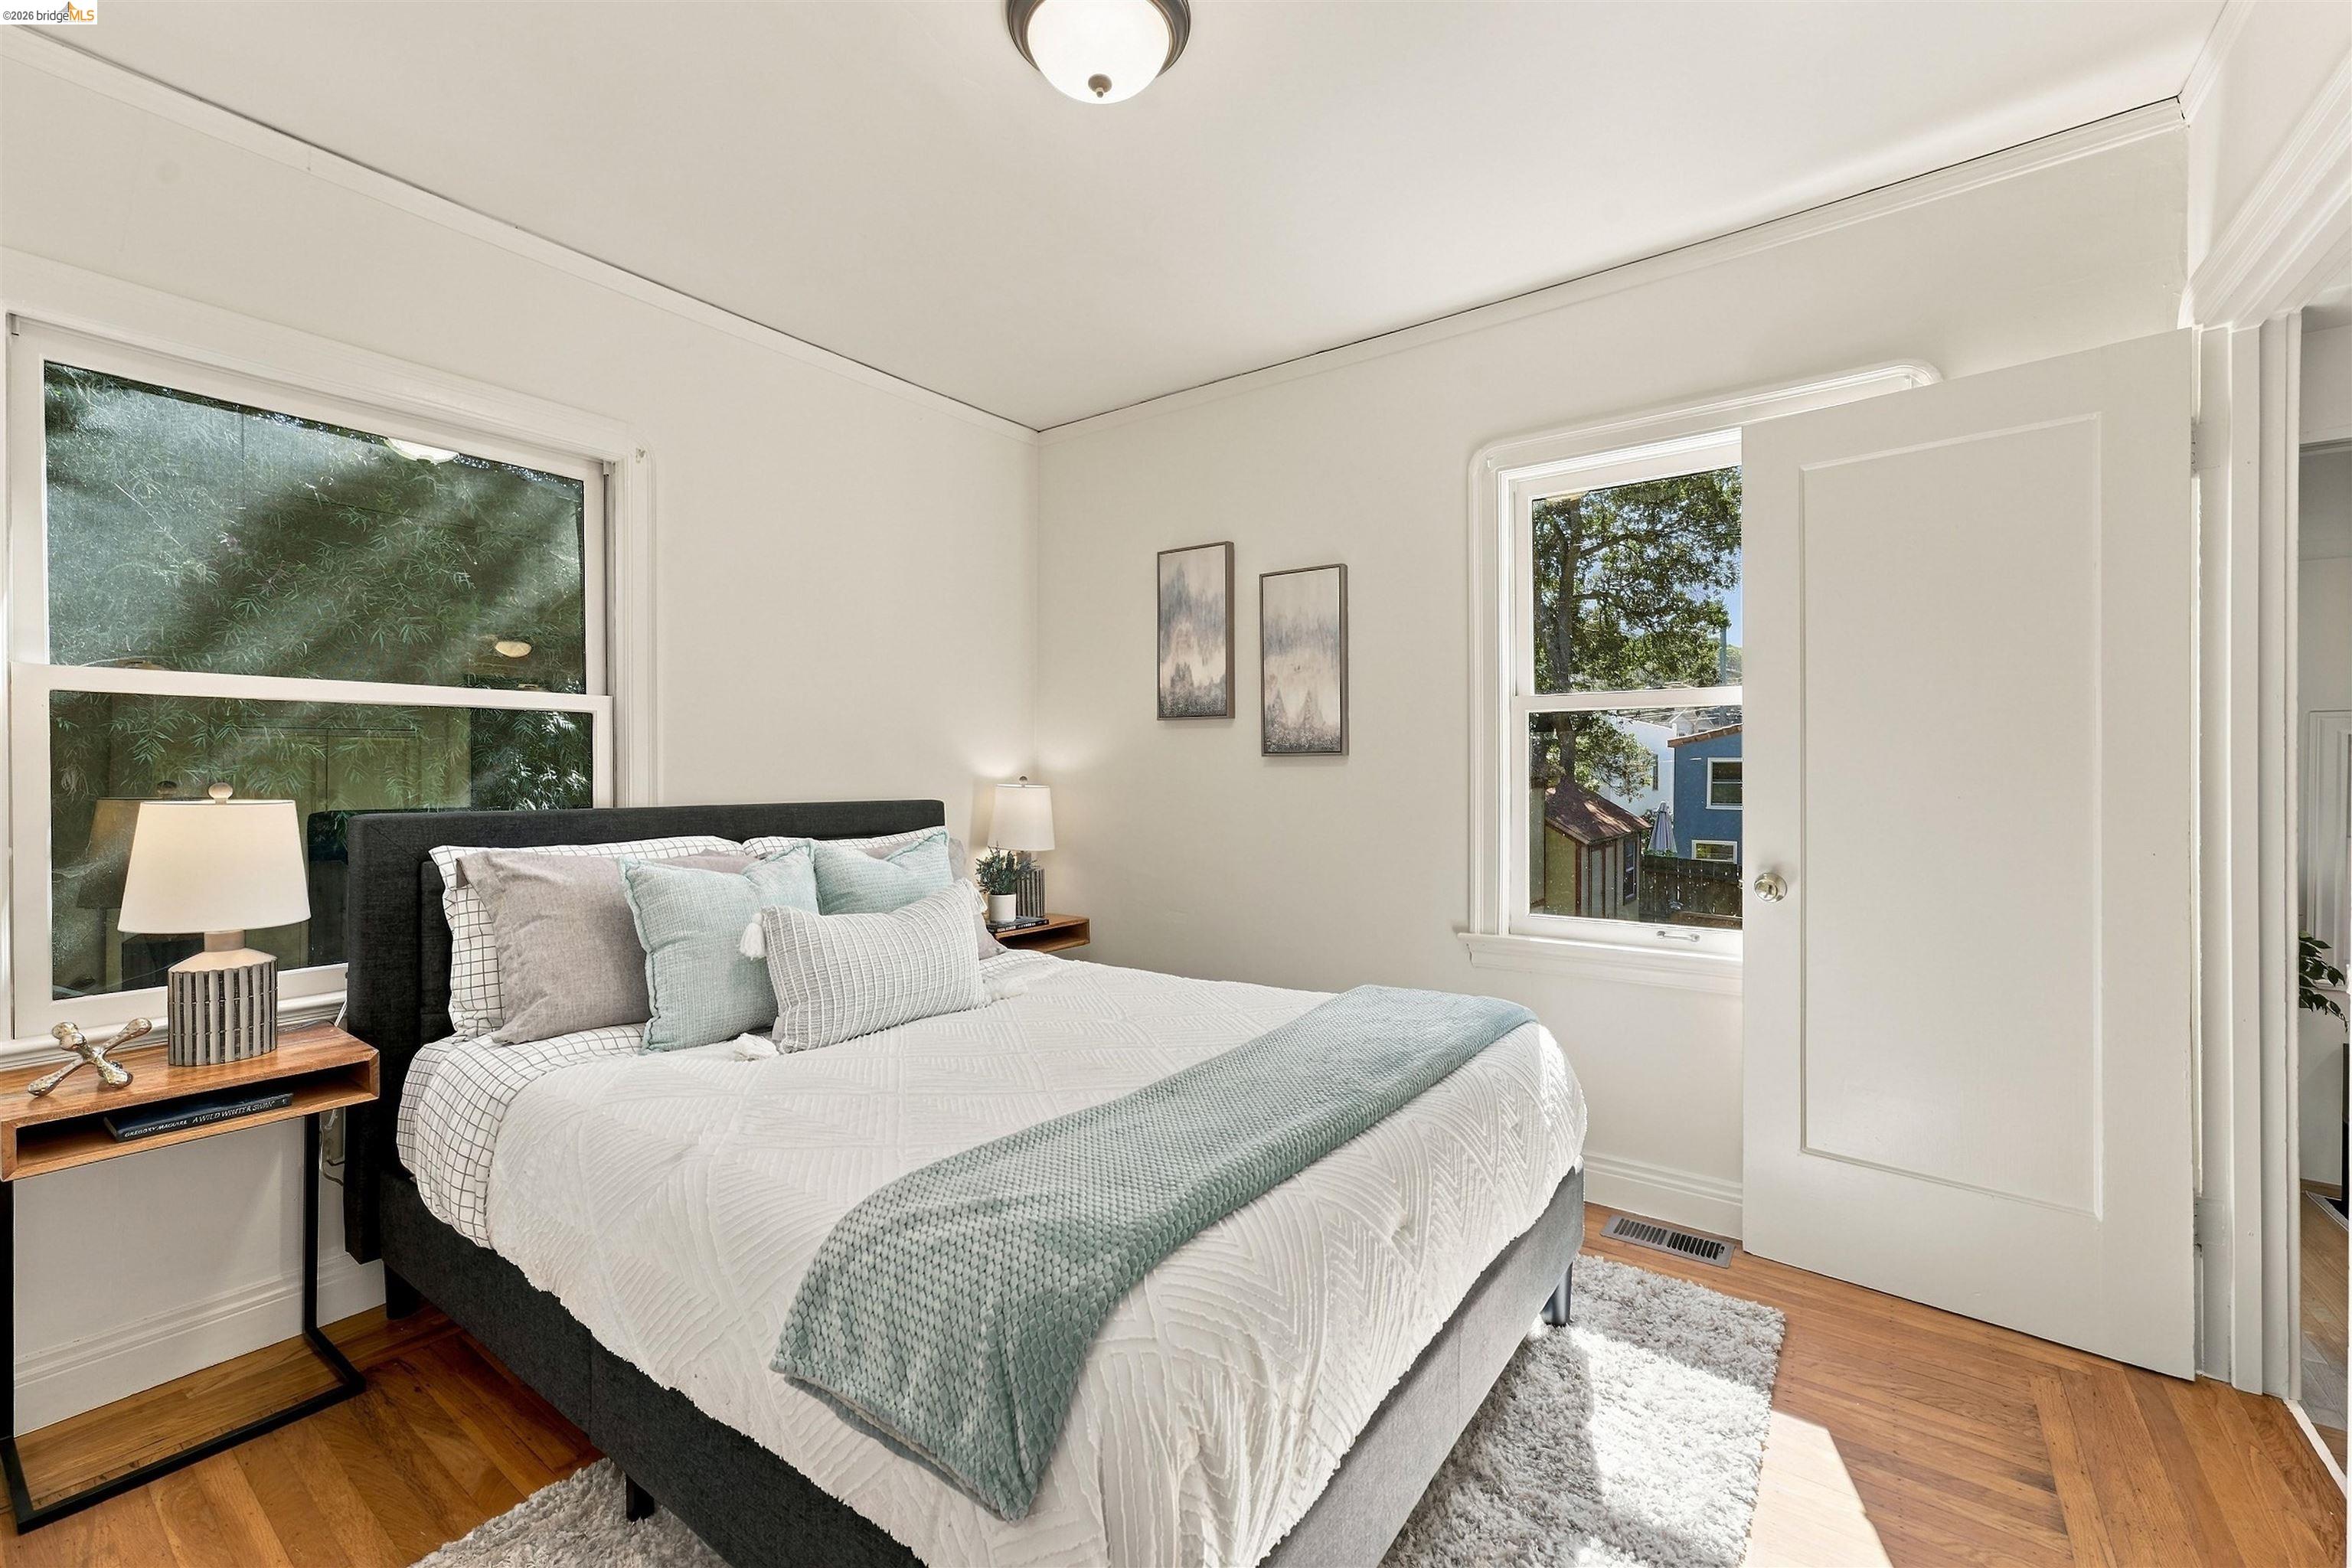
Staged bedroom with a white quilted bed, pale teal accents, and windows overlooking trees.
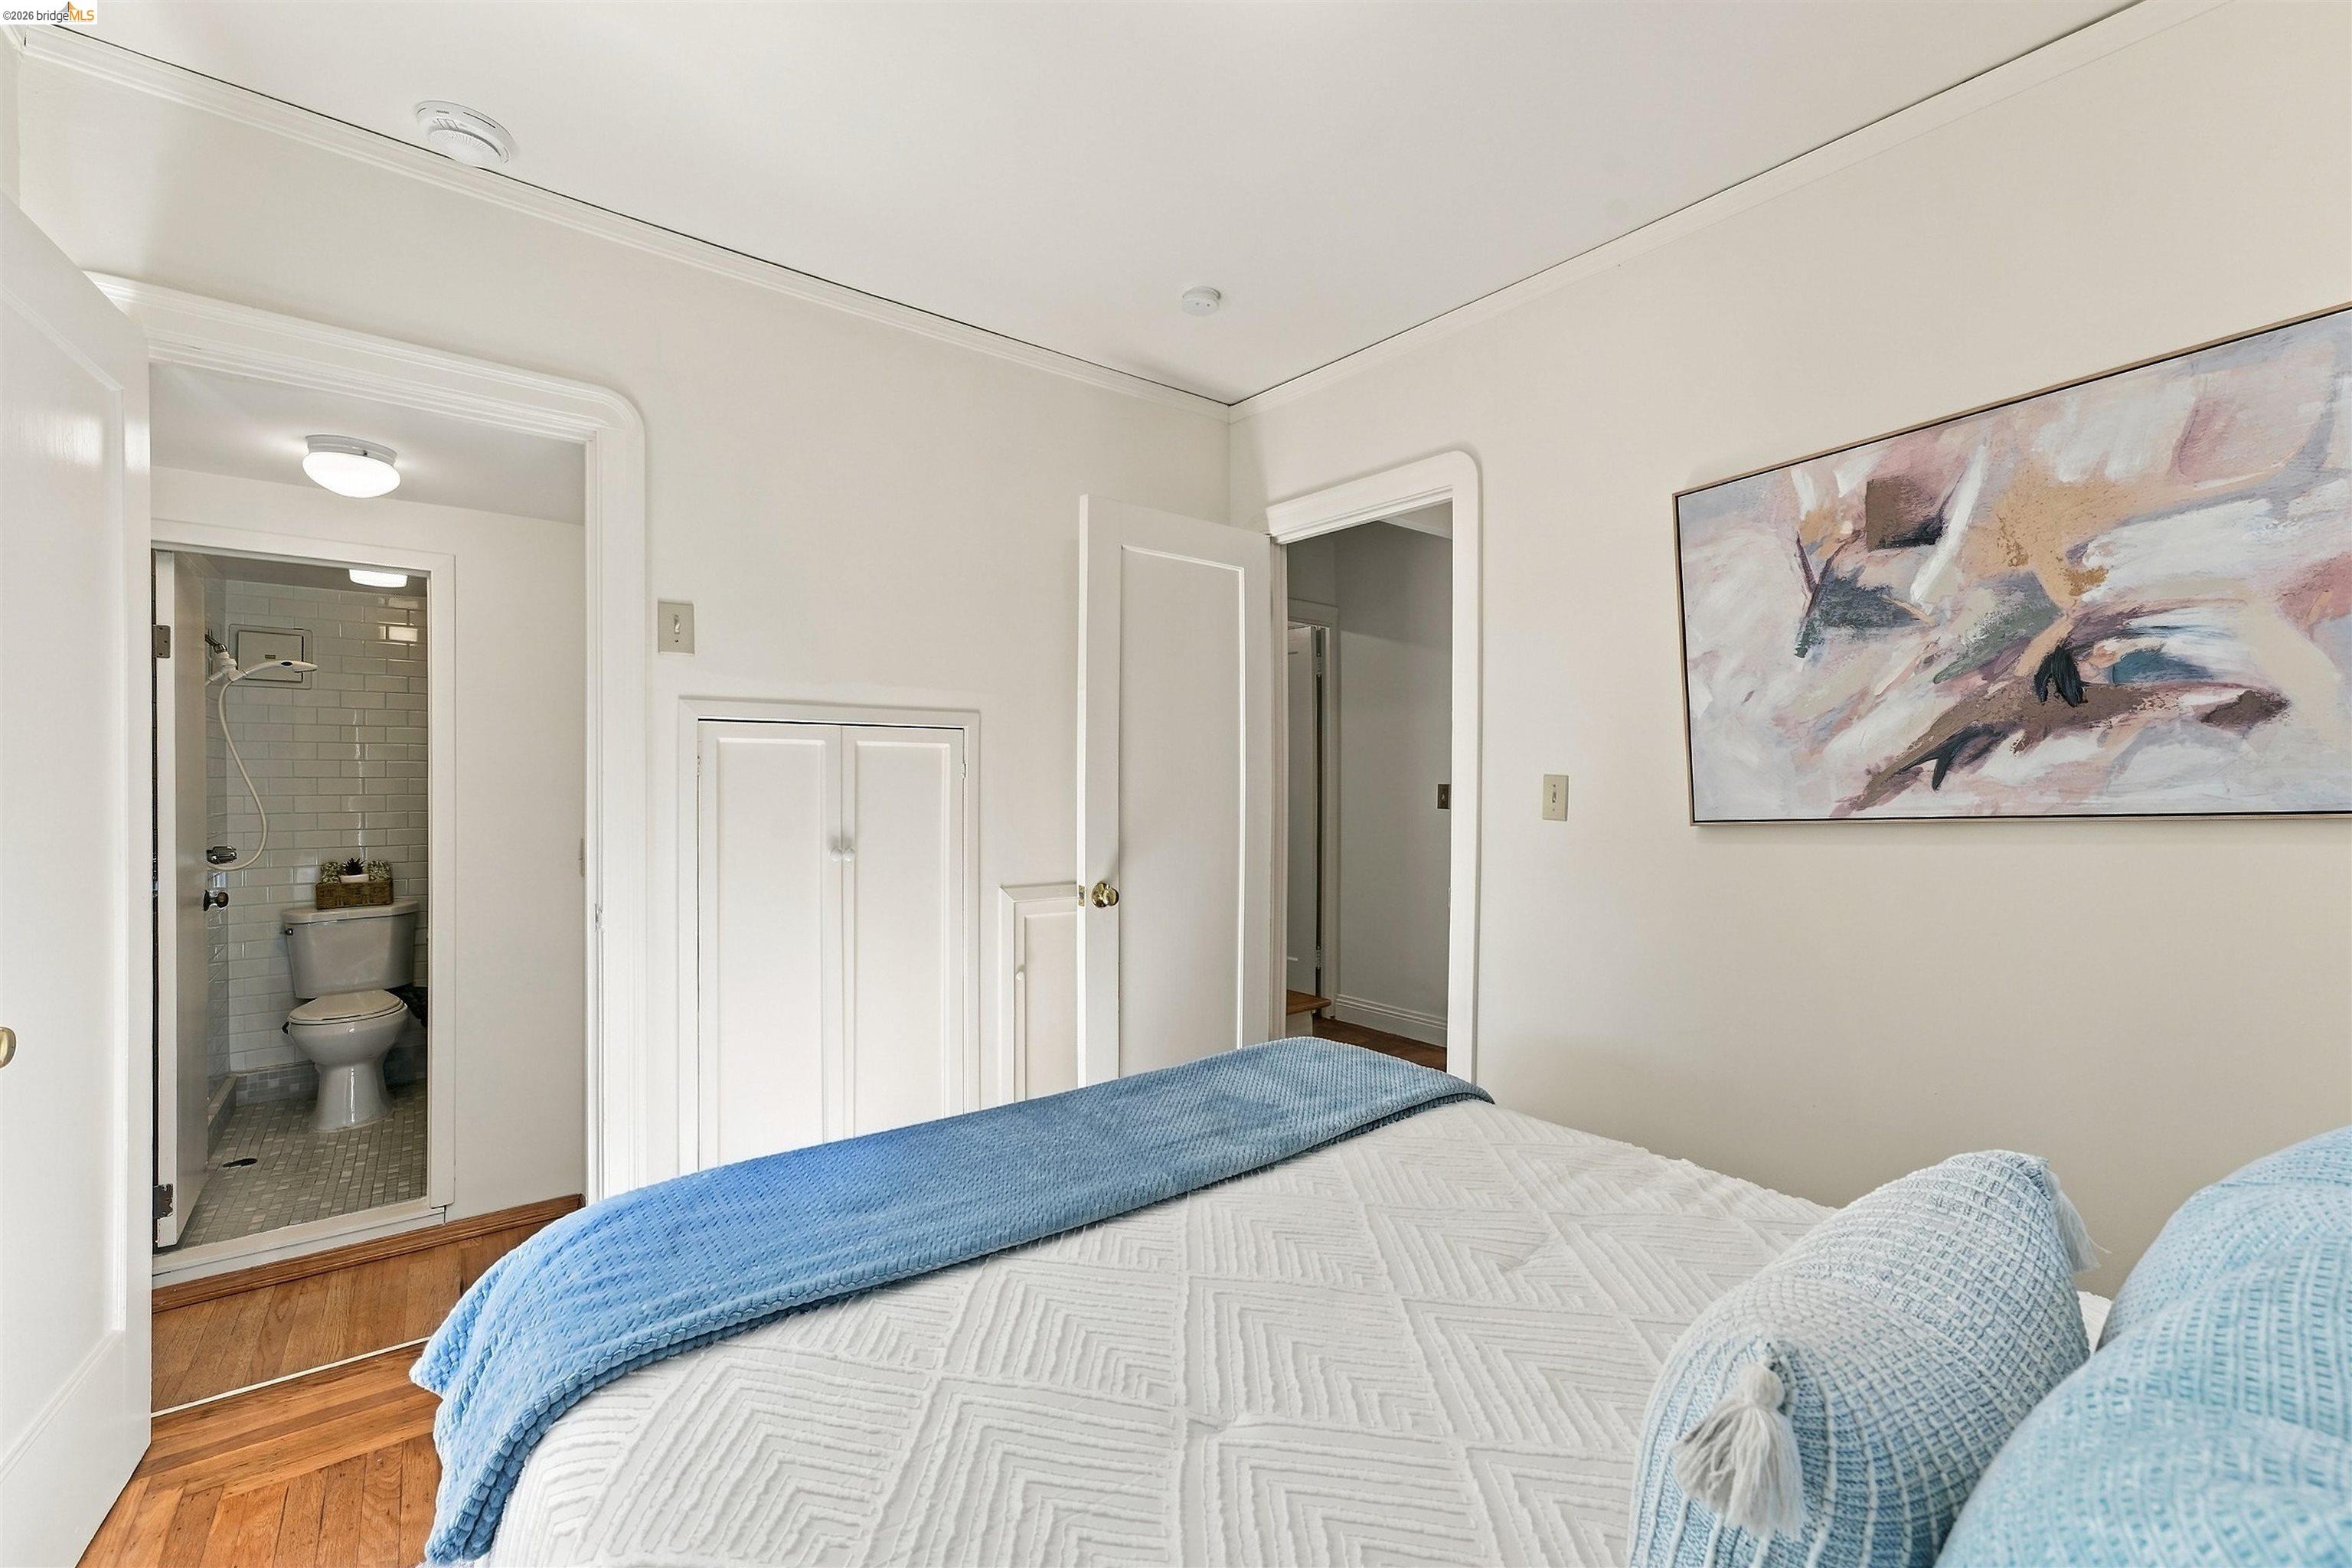
Bedroom with a blue-and-white bedspread, hardwood floors, and an adjoining tiled bathroom.
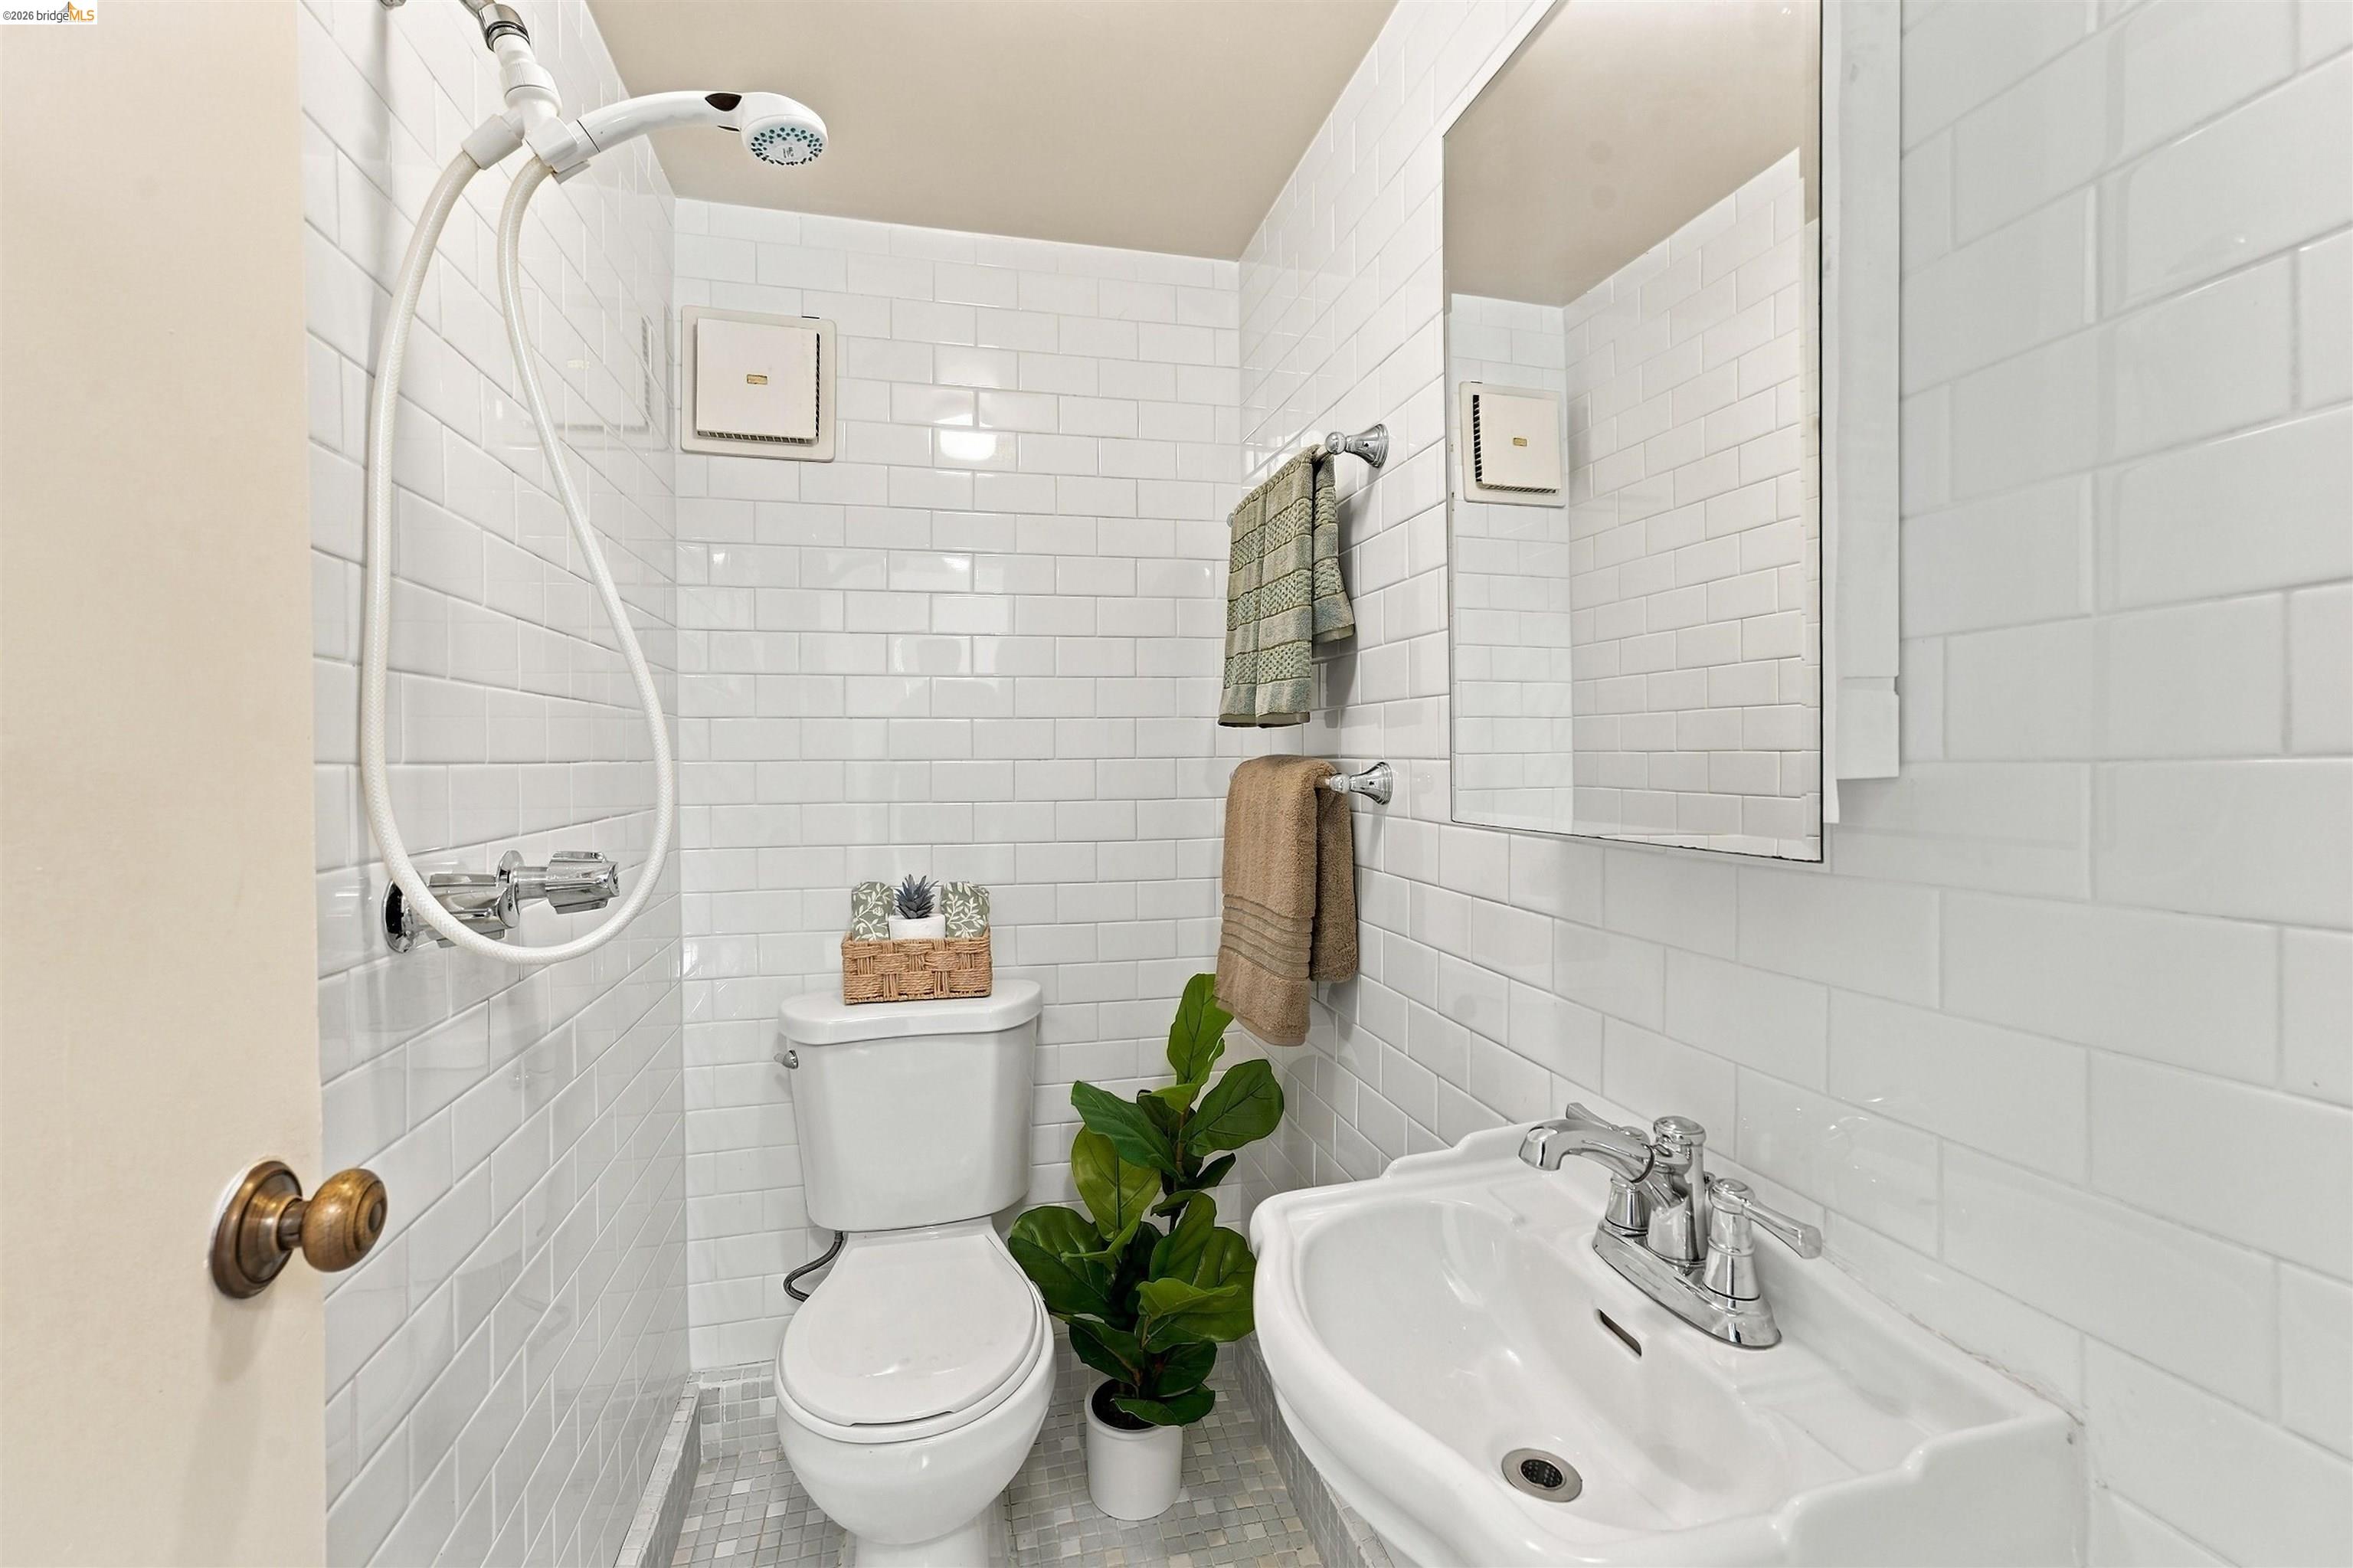
Compact bathroom with white subway tile, a shower, pedestal sink, and potted plant.
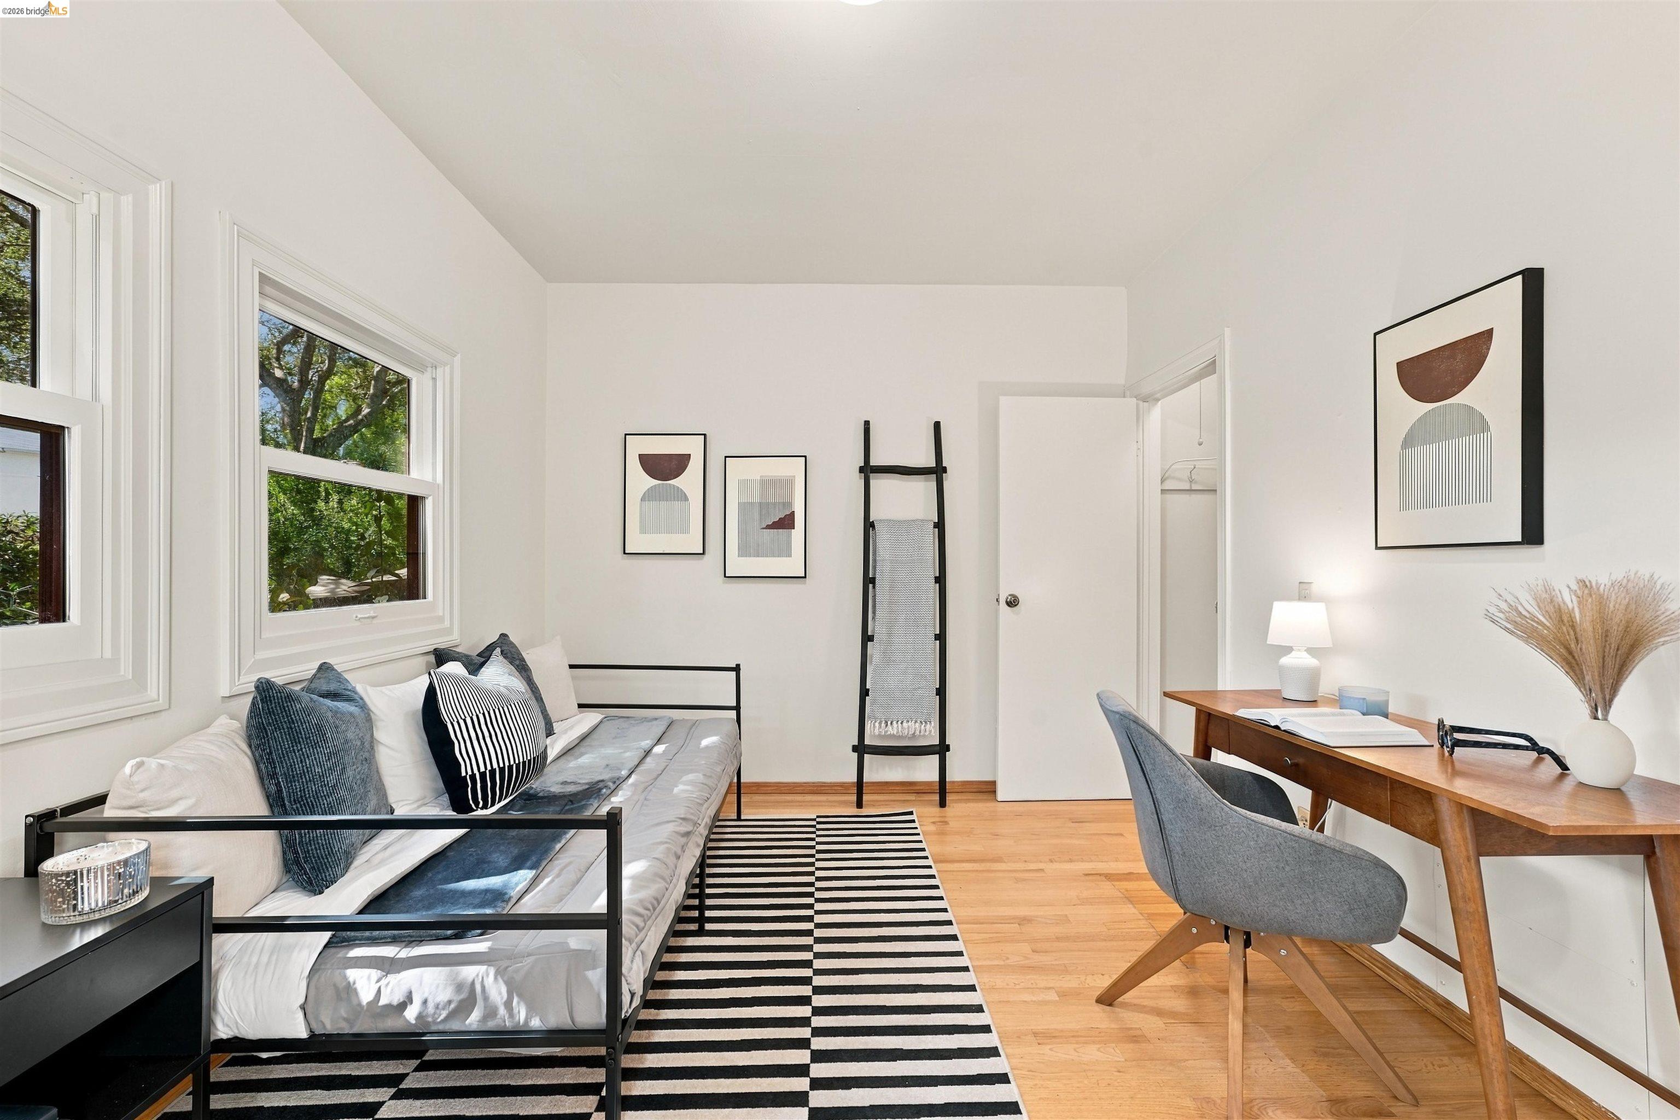
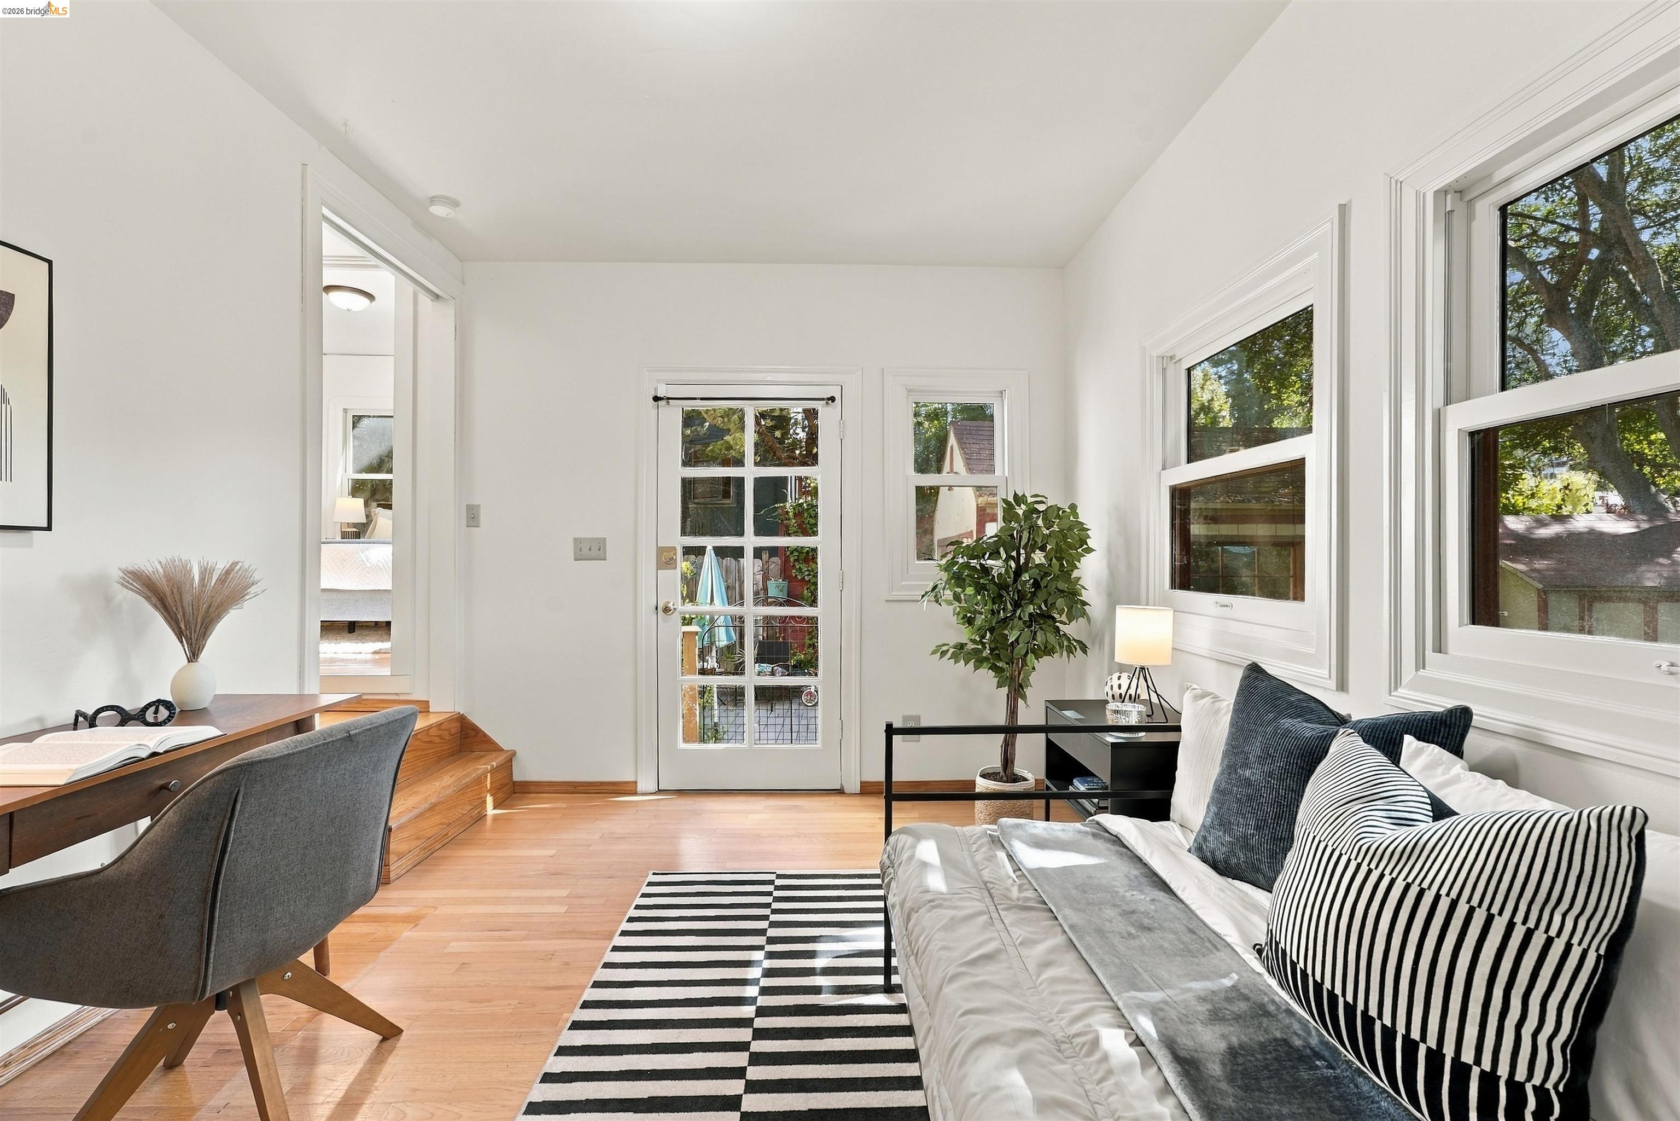
Staged bedroom with a black metal bed, striped rug, and wooden desk beside large windows.
Bright living room with a white sofa, striped rug, hardwood floors, and a glass-paneled entry door.
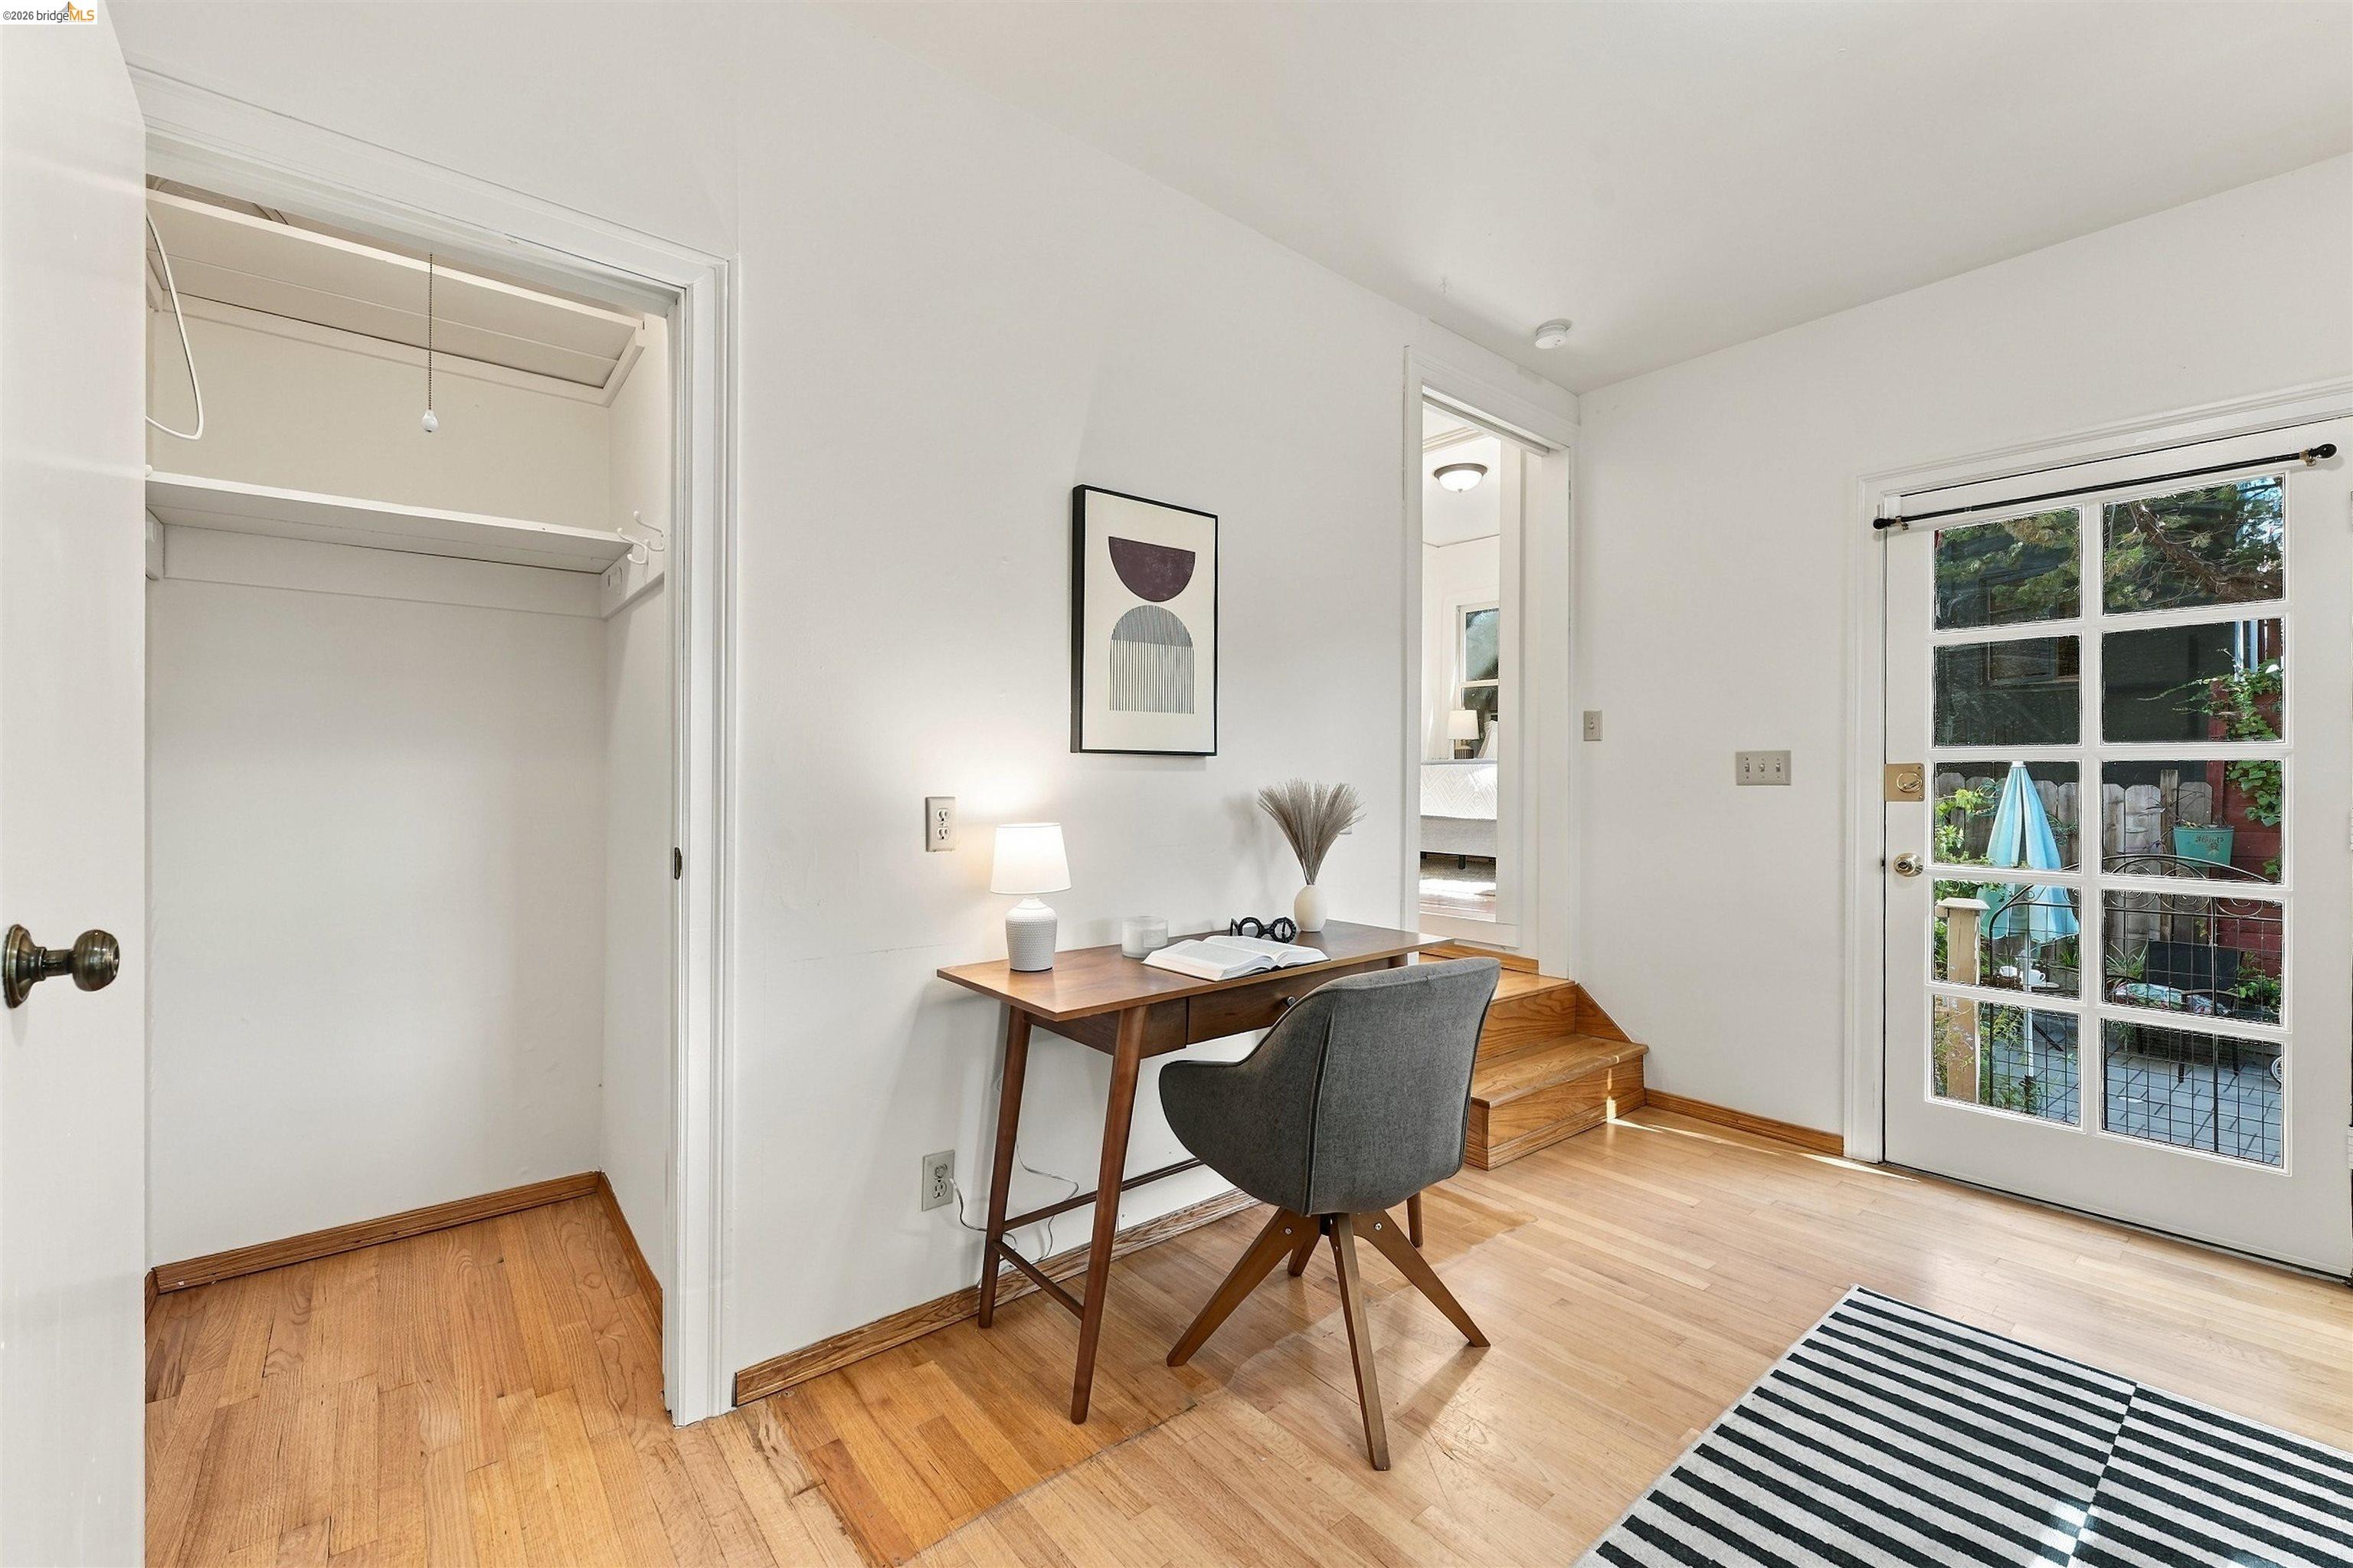
Home office nook with a desk beside an open closet and glass-paneled exterior door.
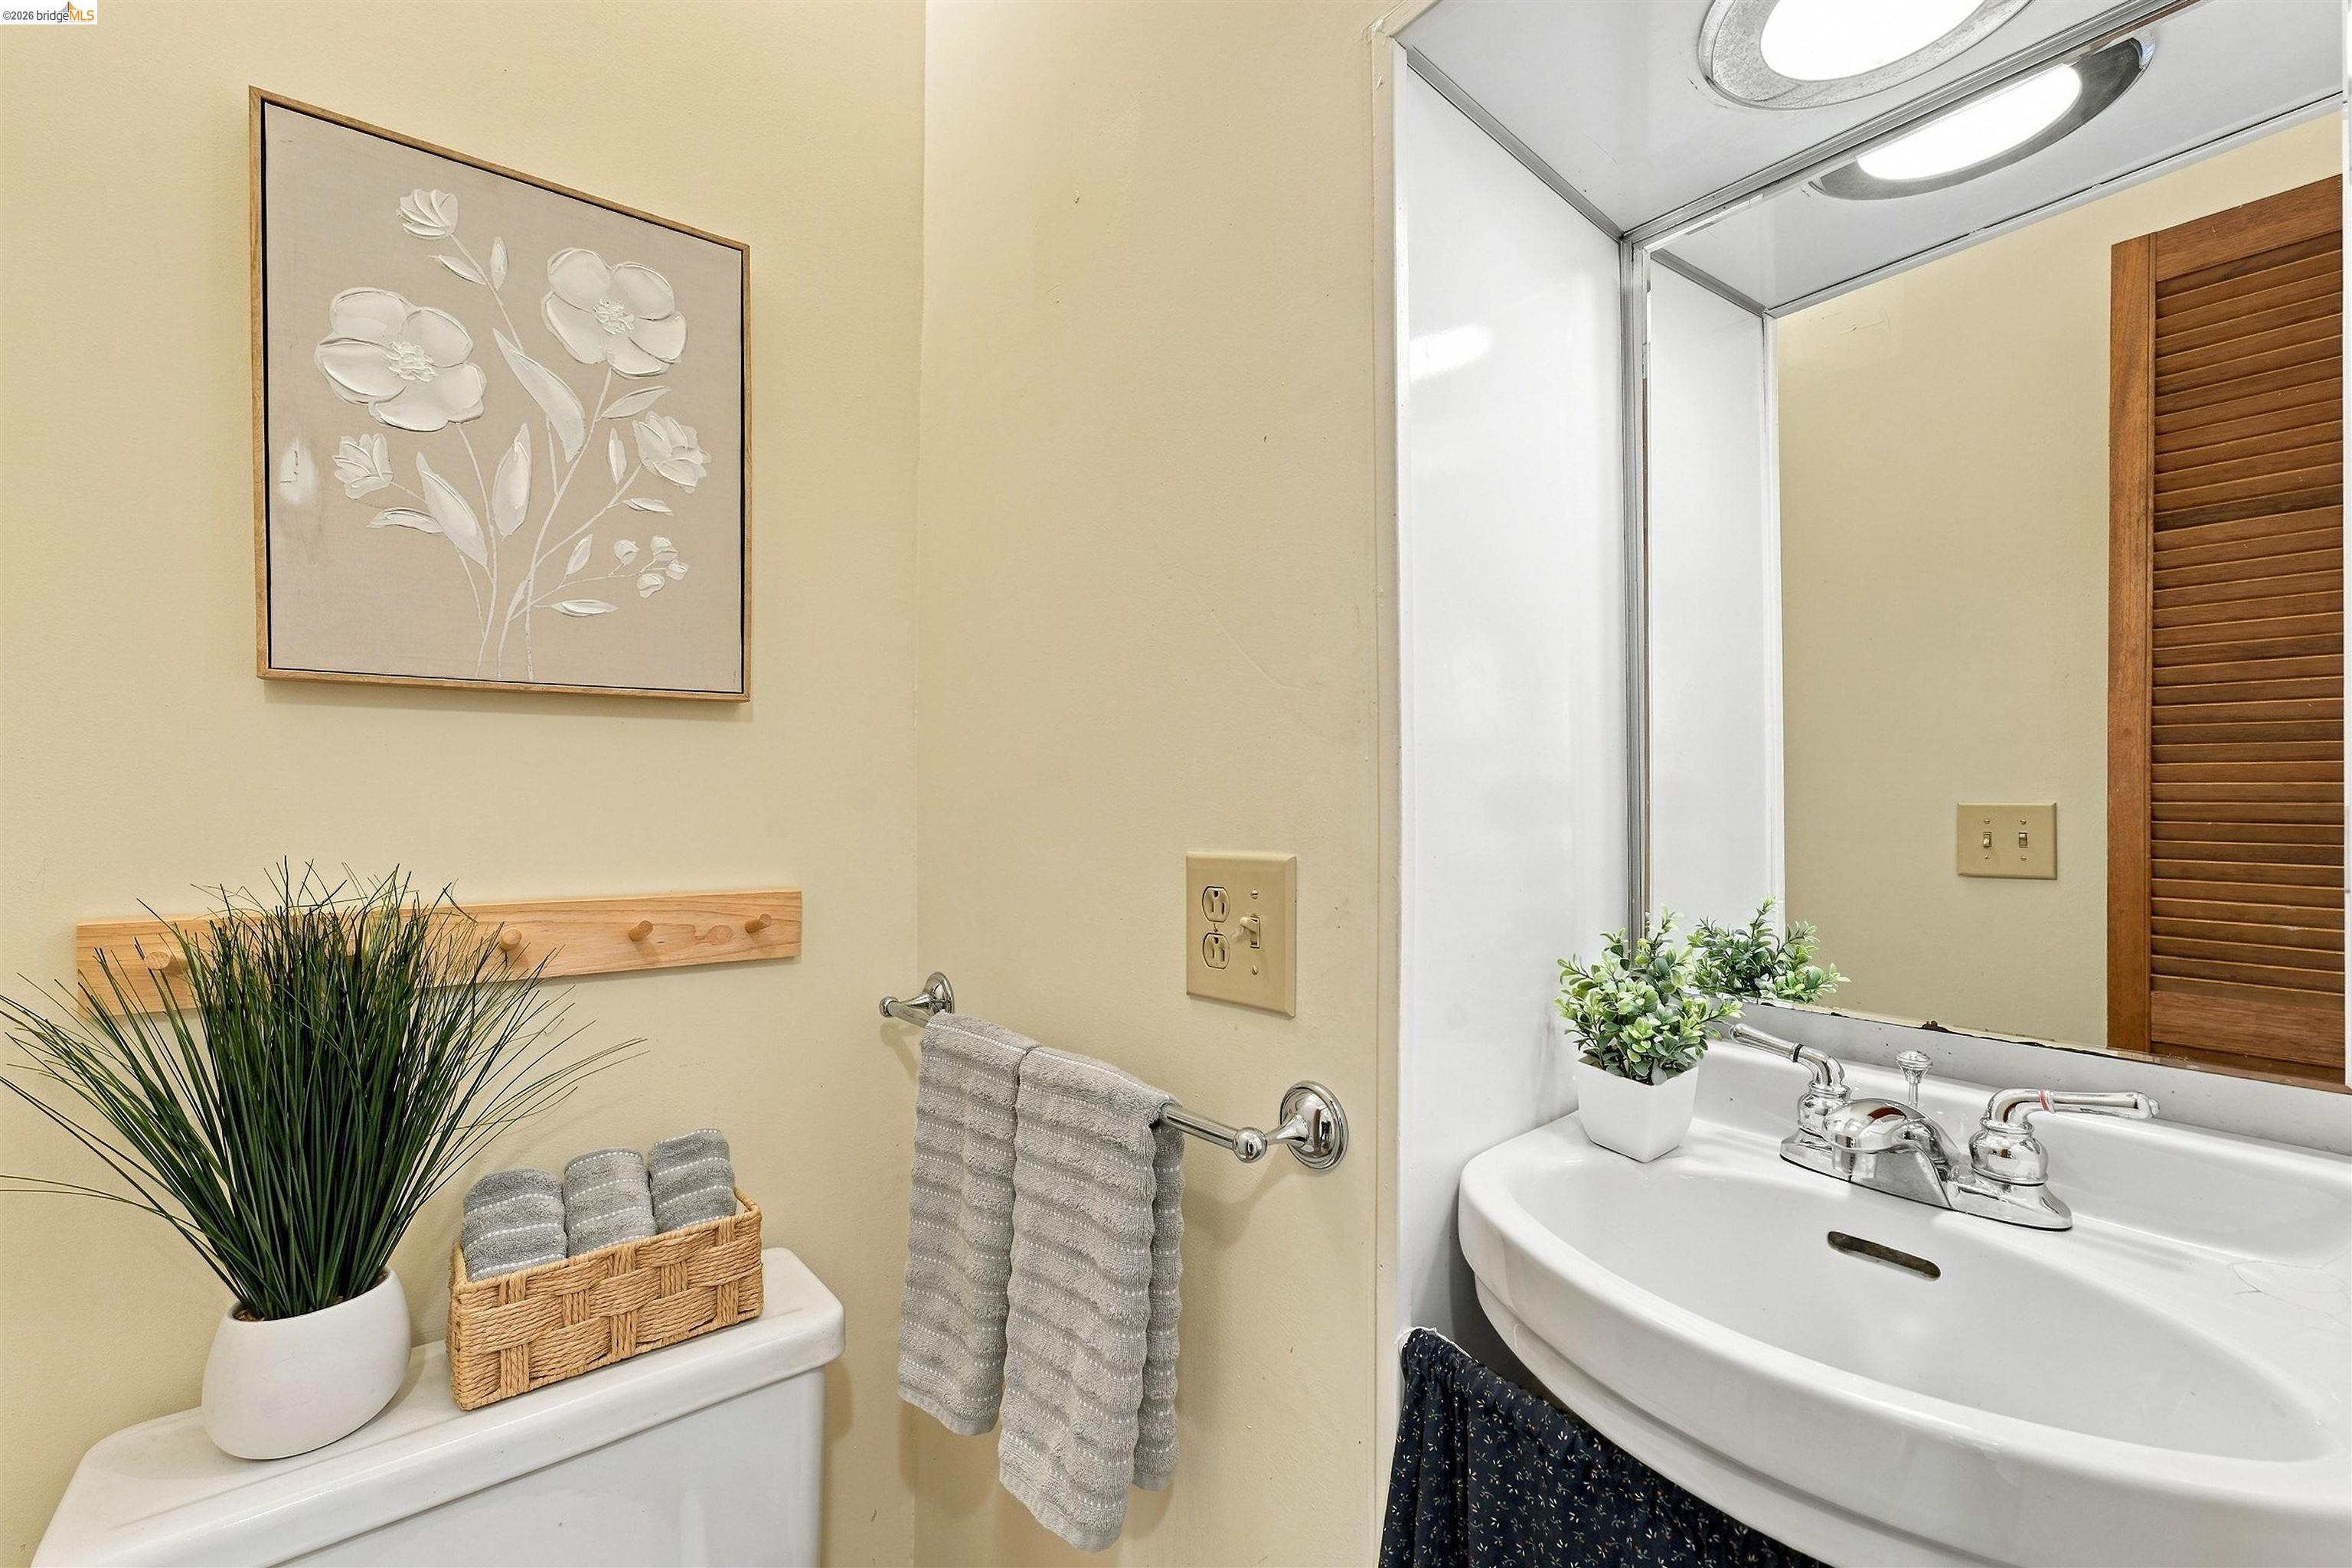
Bathroom with a white sink, framed floral art, and towels arranged beside the toilet.
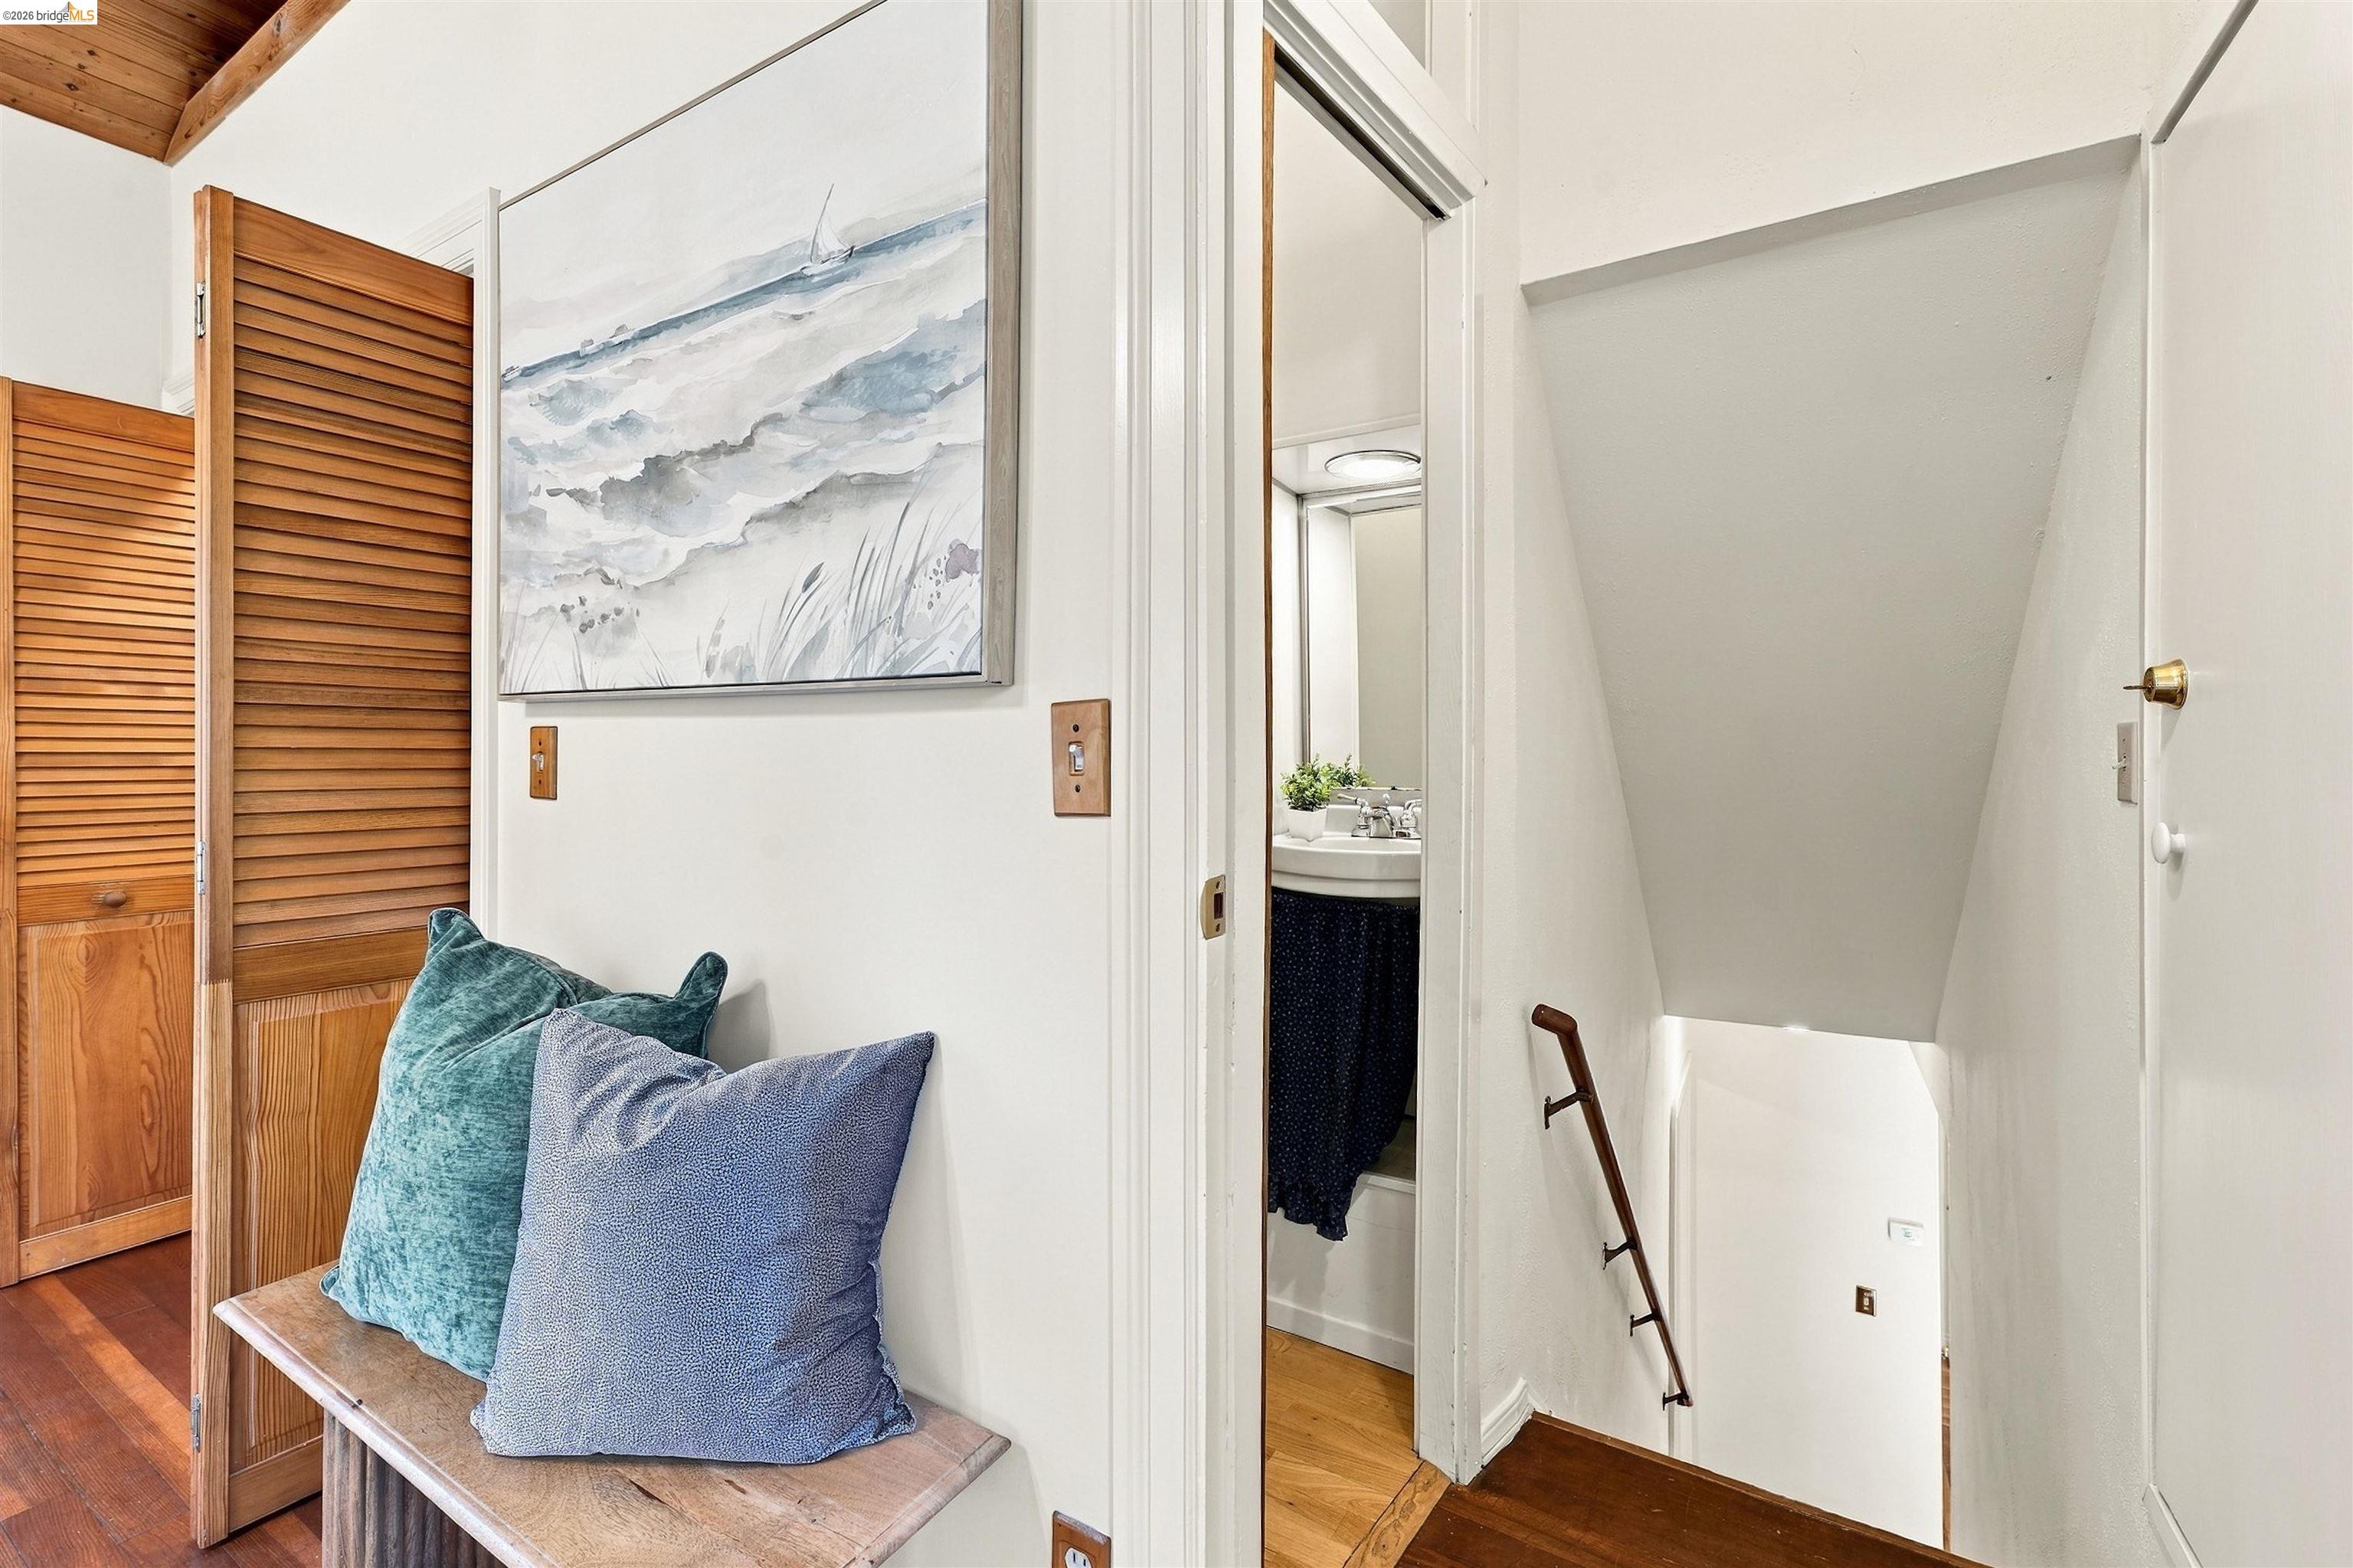
Bright upstairs landing with a cushioned bench beside louvered doors and a stairway.
Staged bedroom with a vaulted wood ceiling, hardwood floors, and windows overlooking trees.
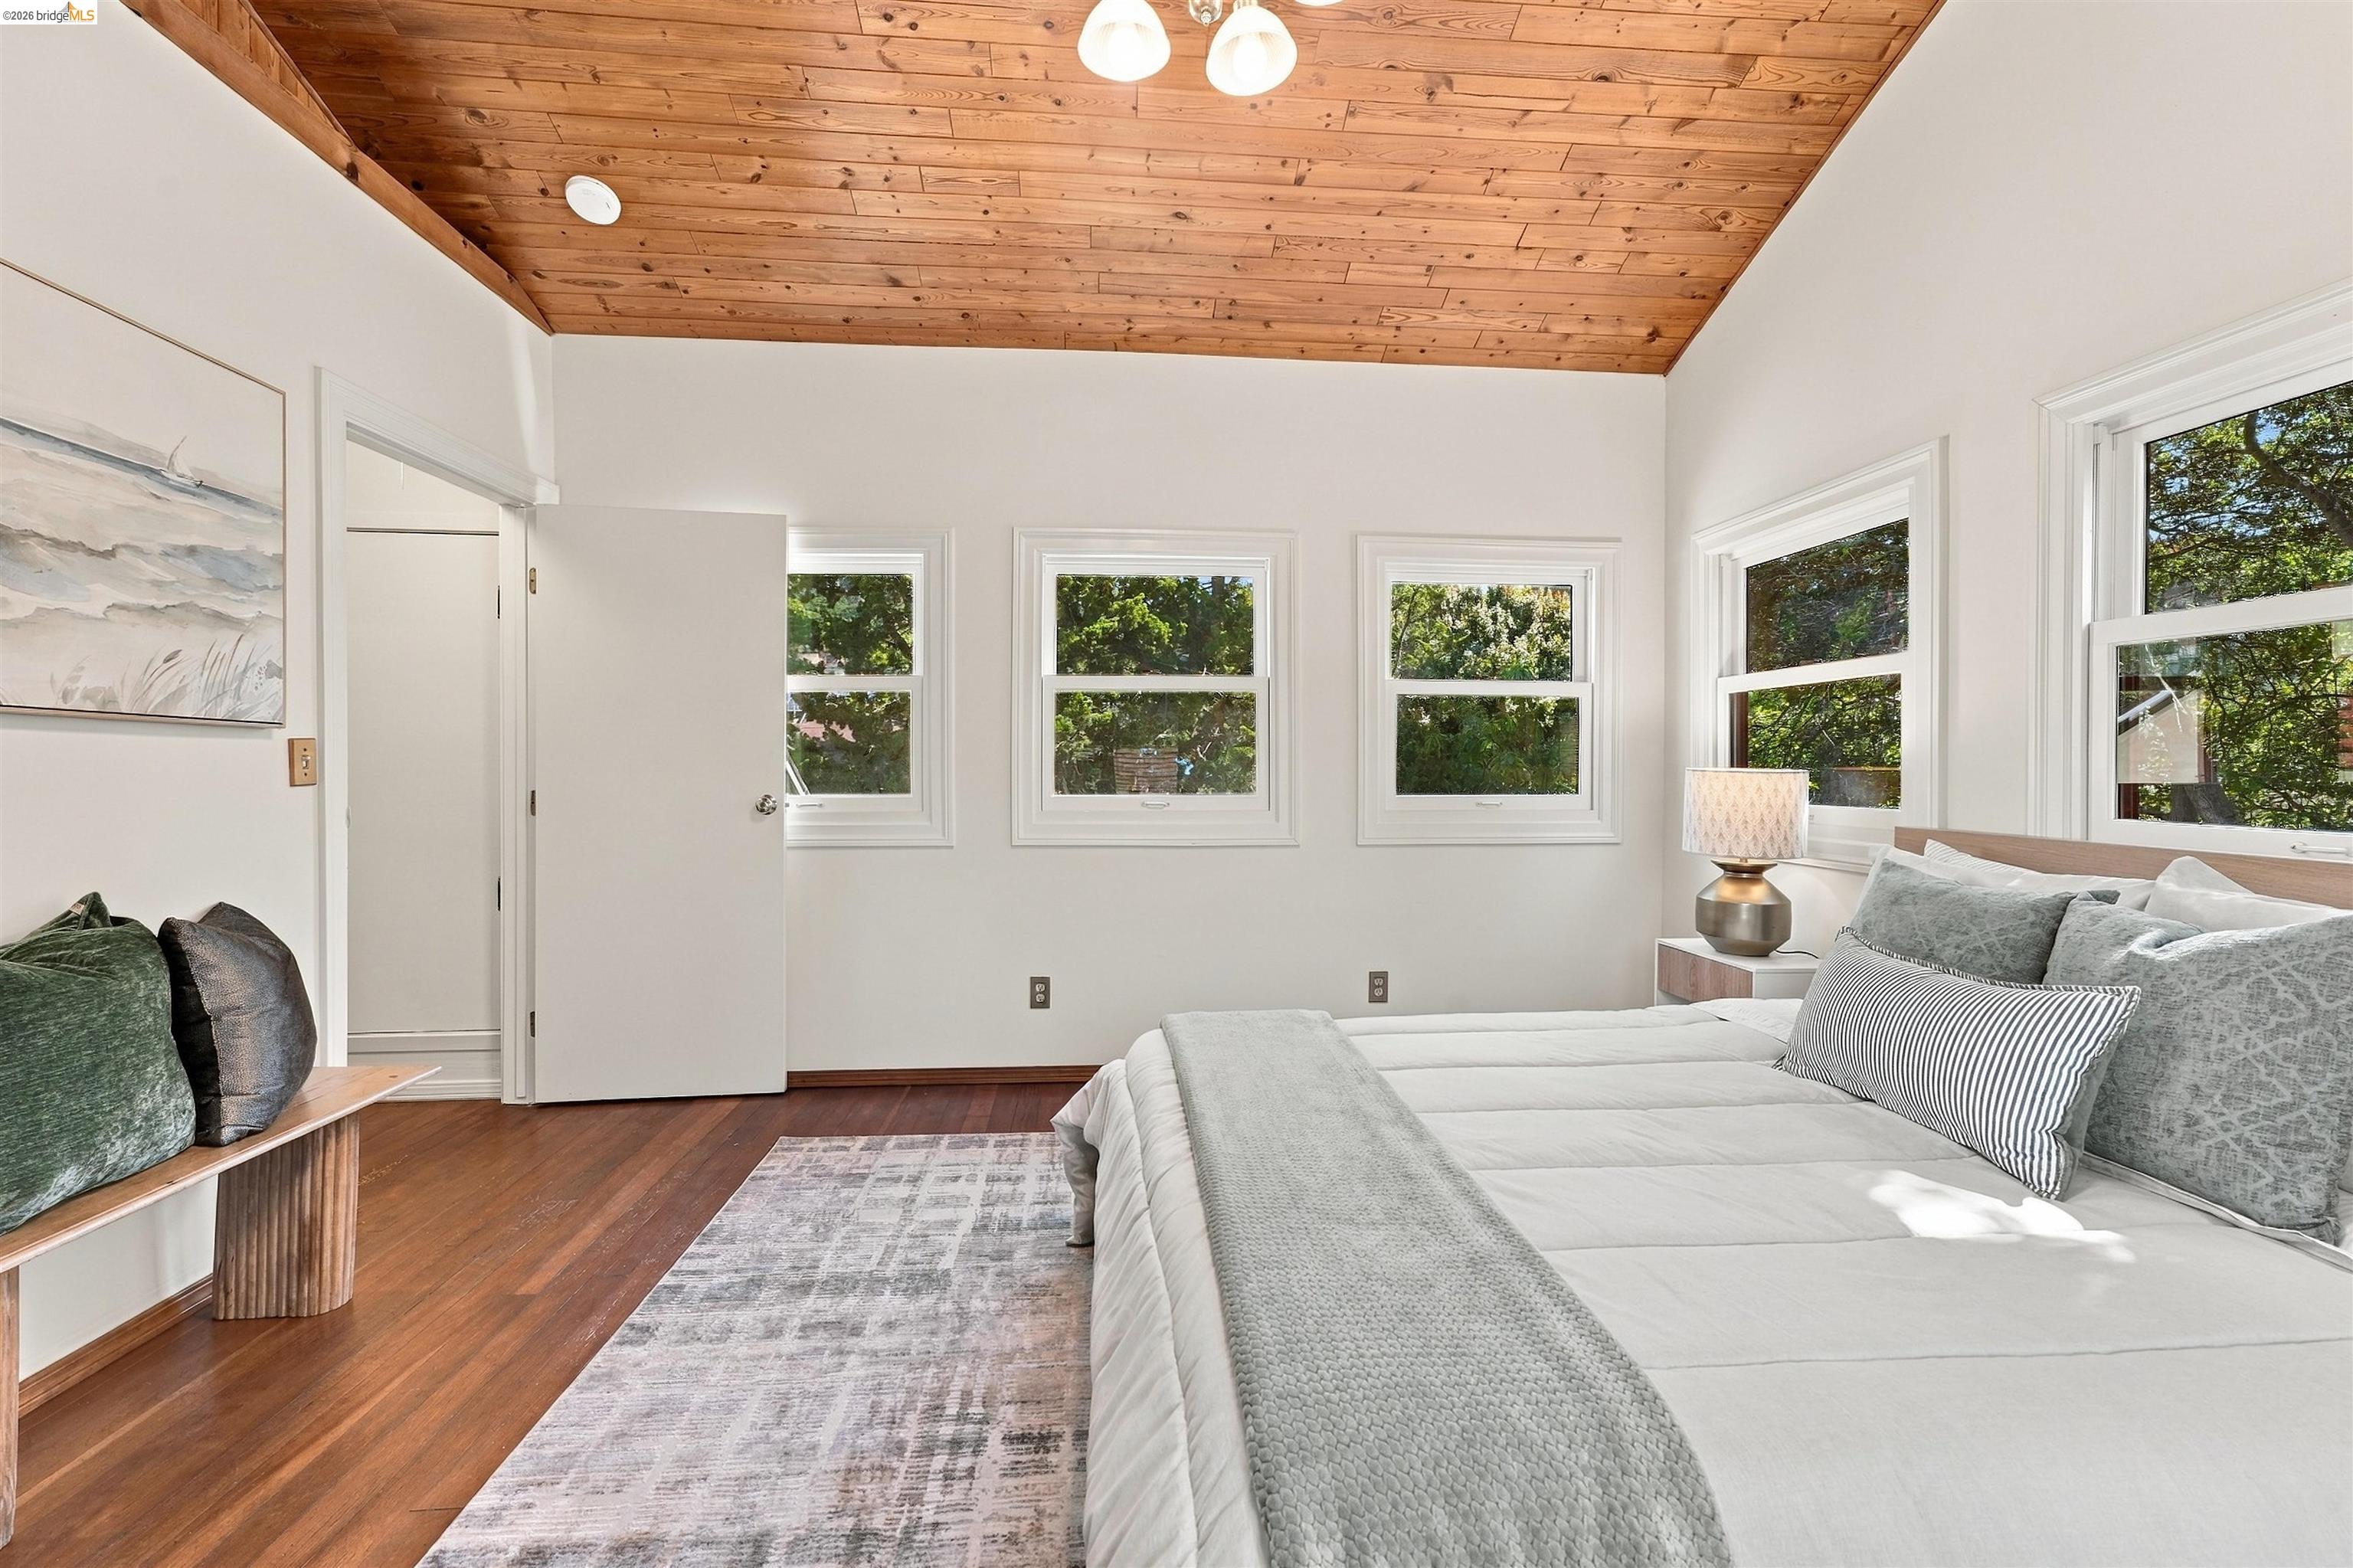
Staged bedroom with a plank wood ceiling, hardwood floors, and several windows overlooking leafy trees.
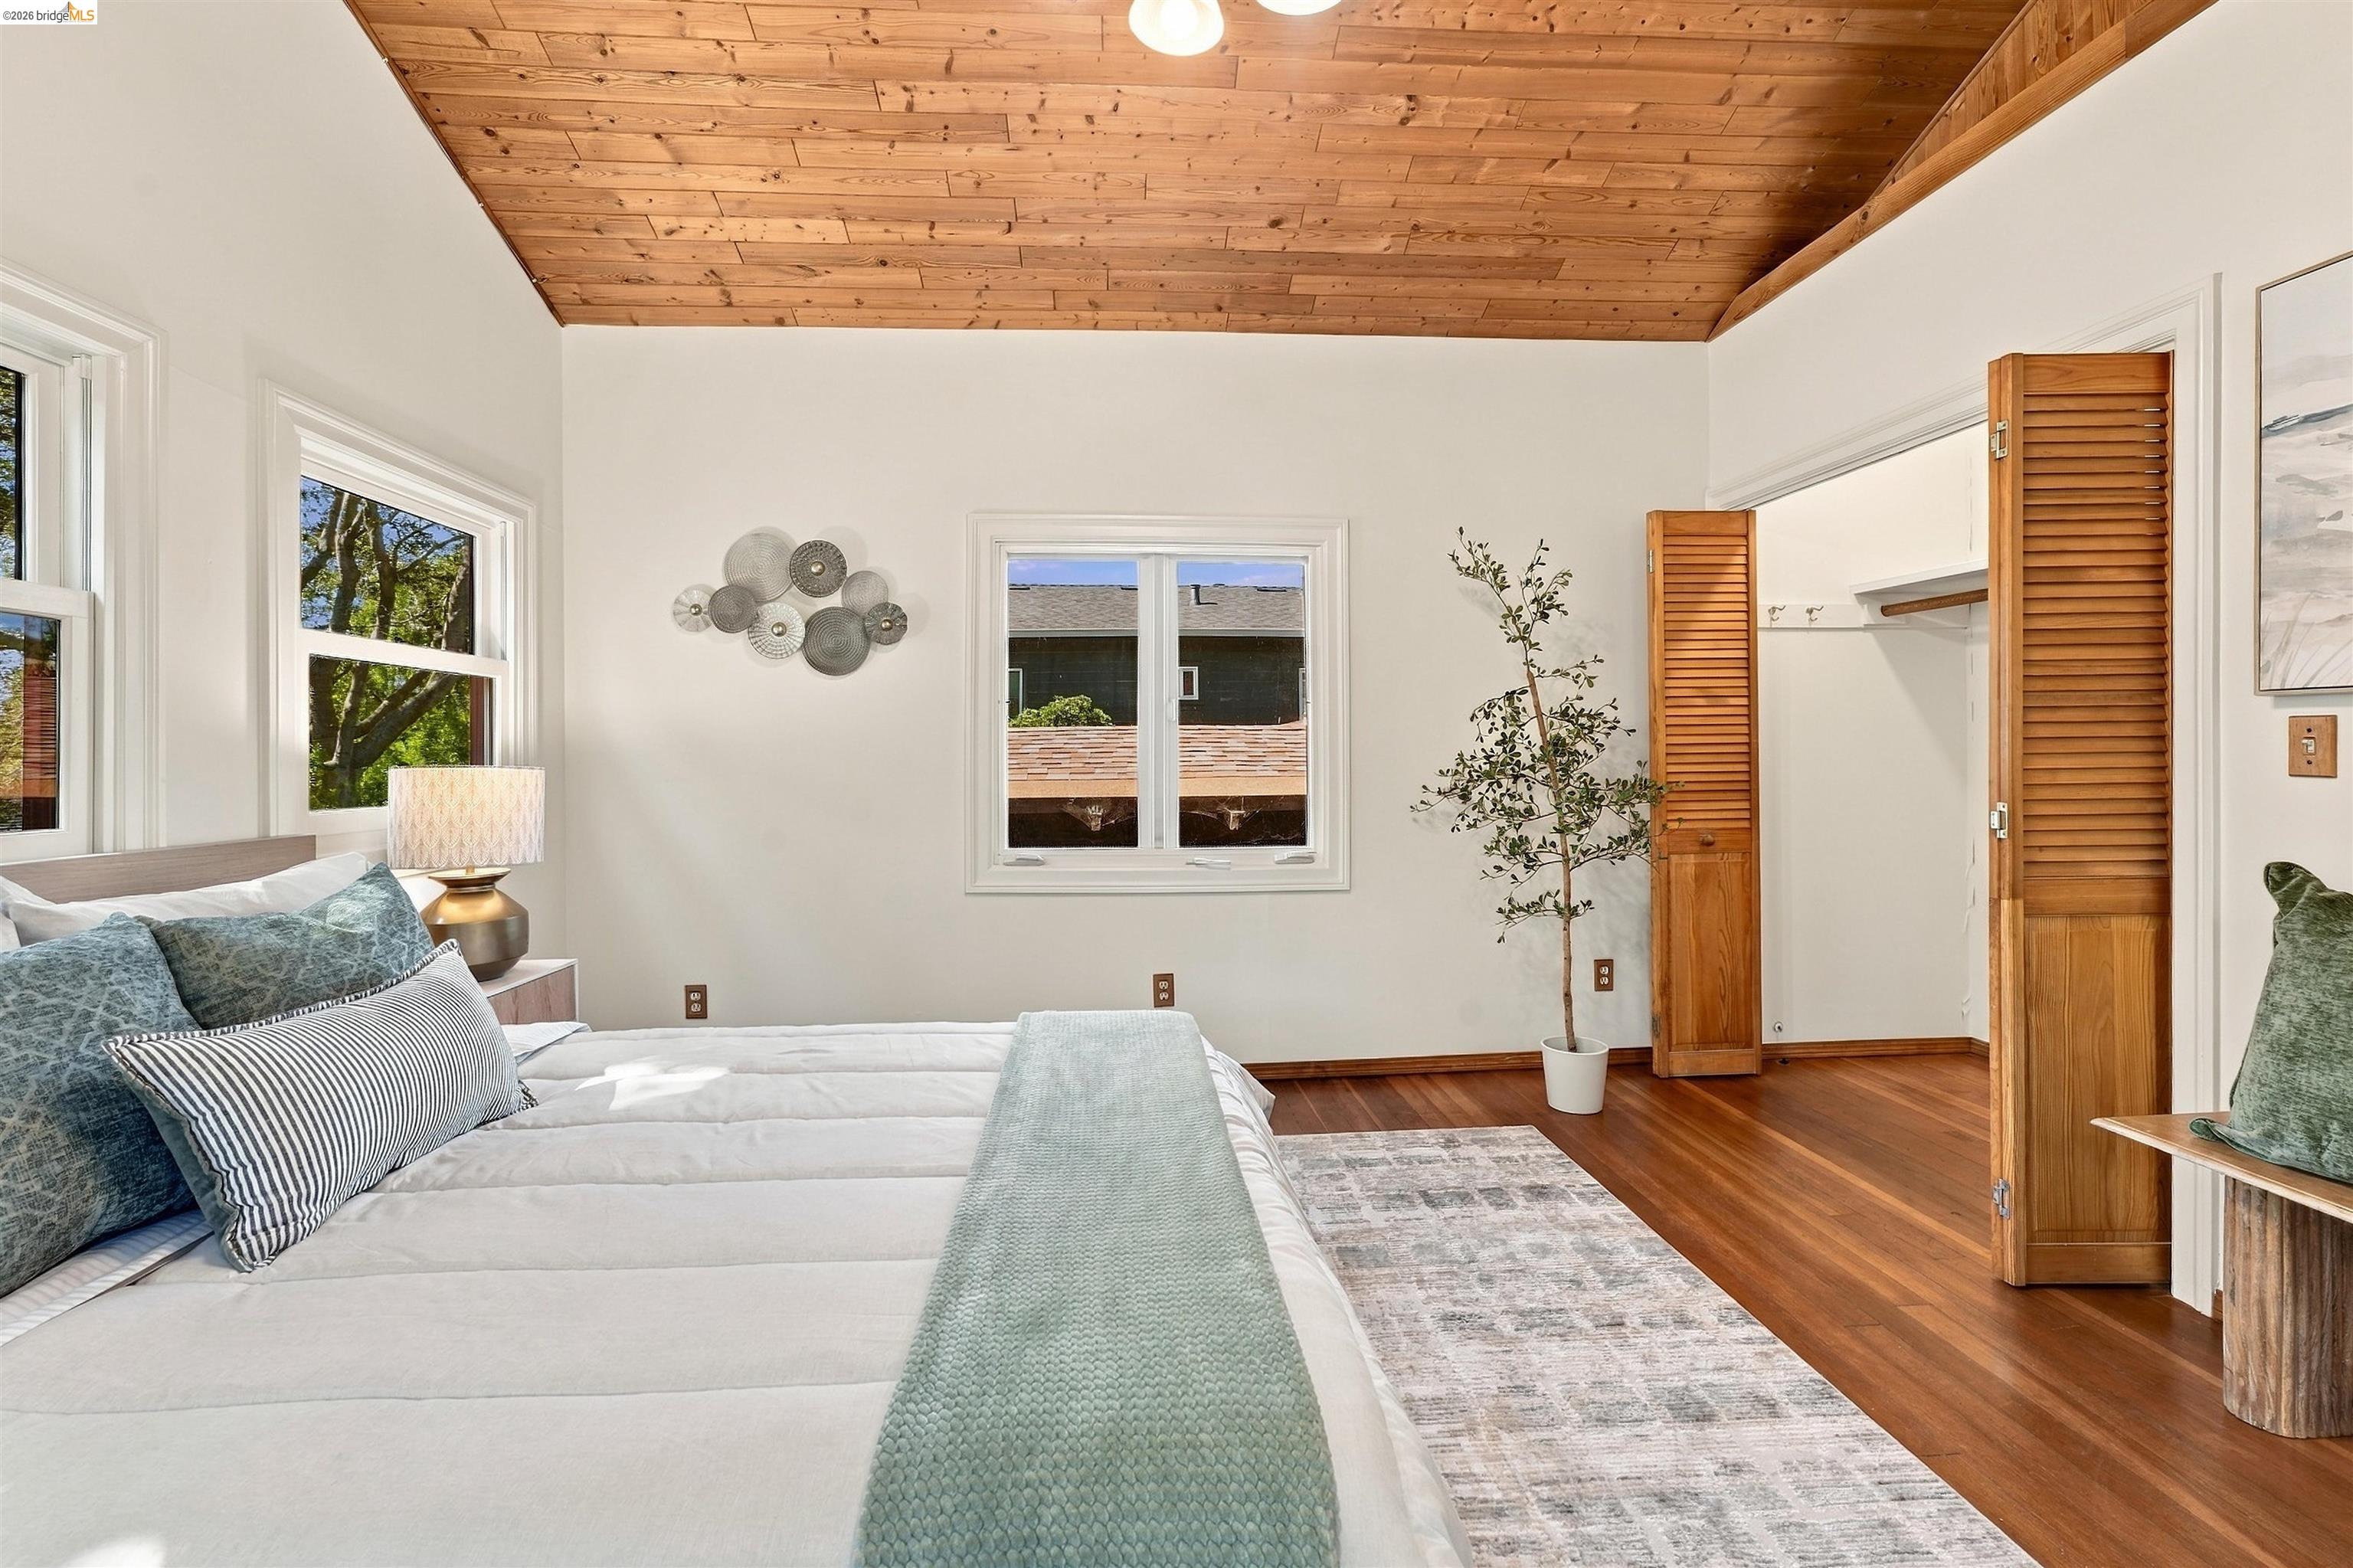
Staged bedroom with a wood-plank ceiling, hardwood floors, and louvered closet doors.
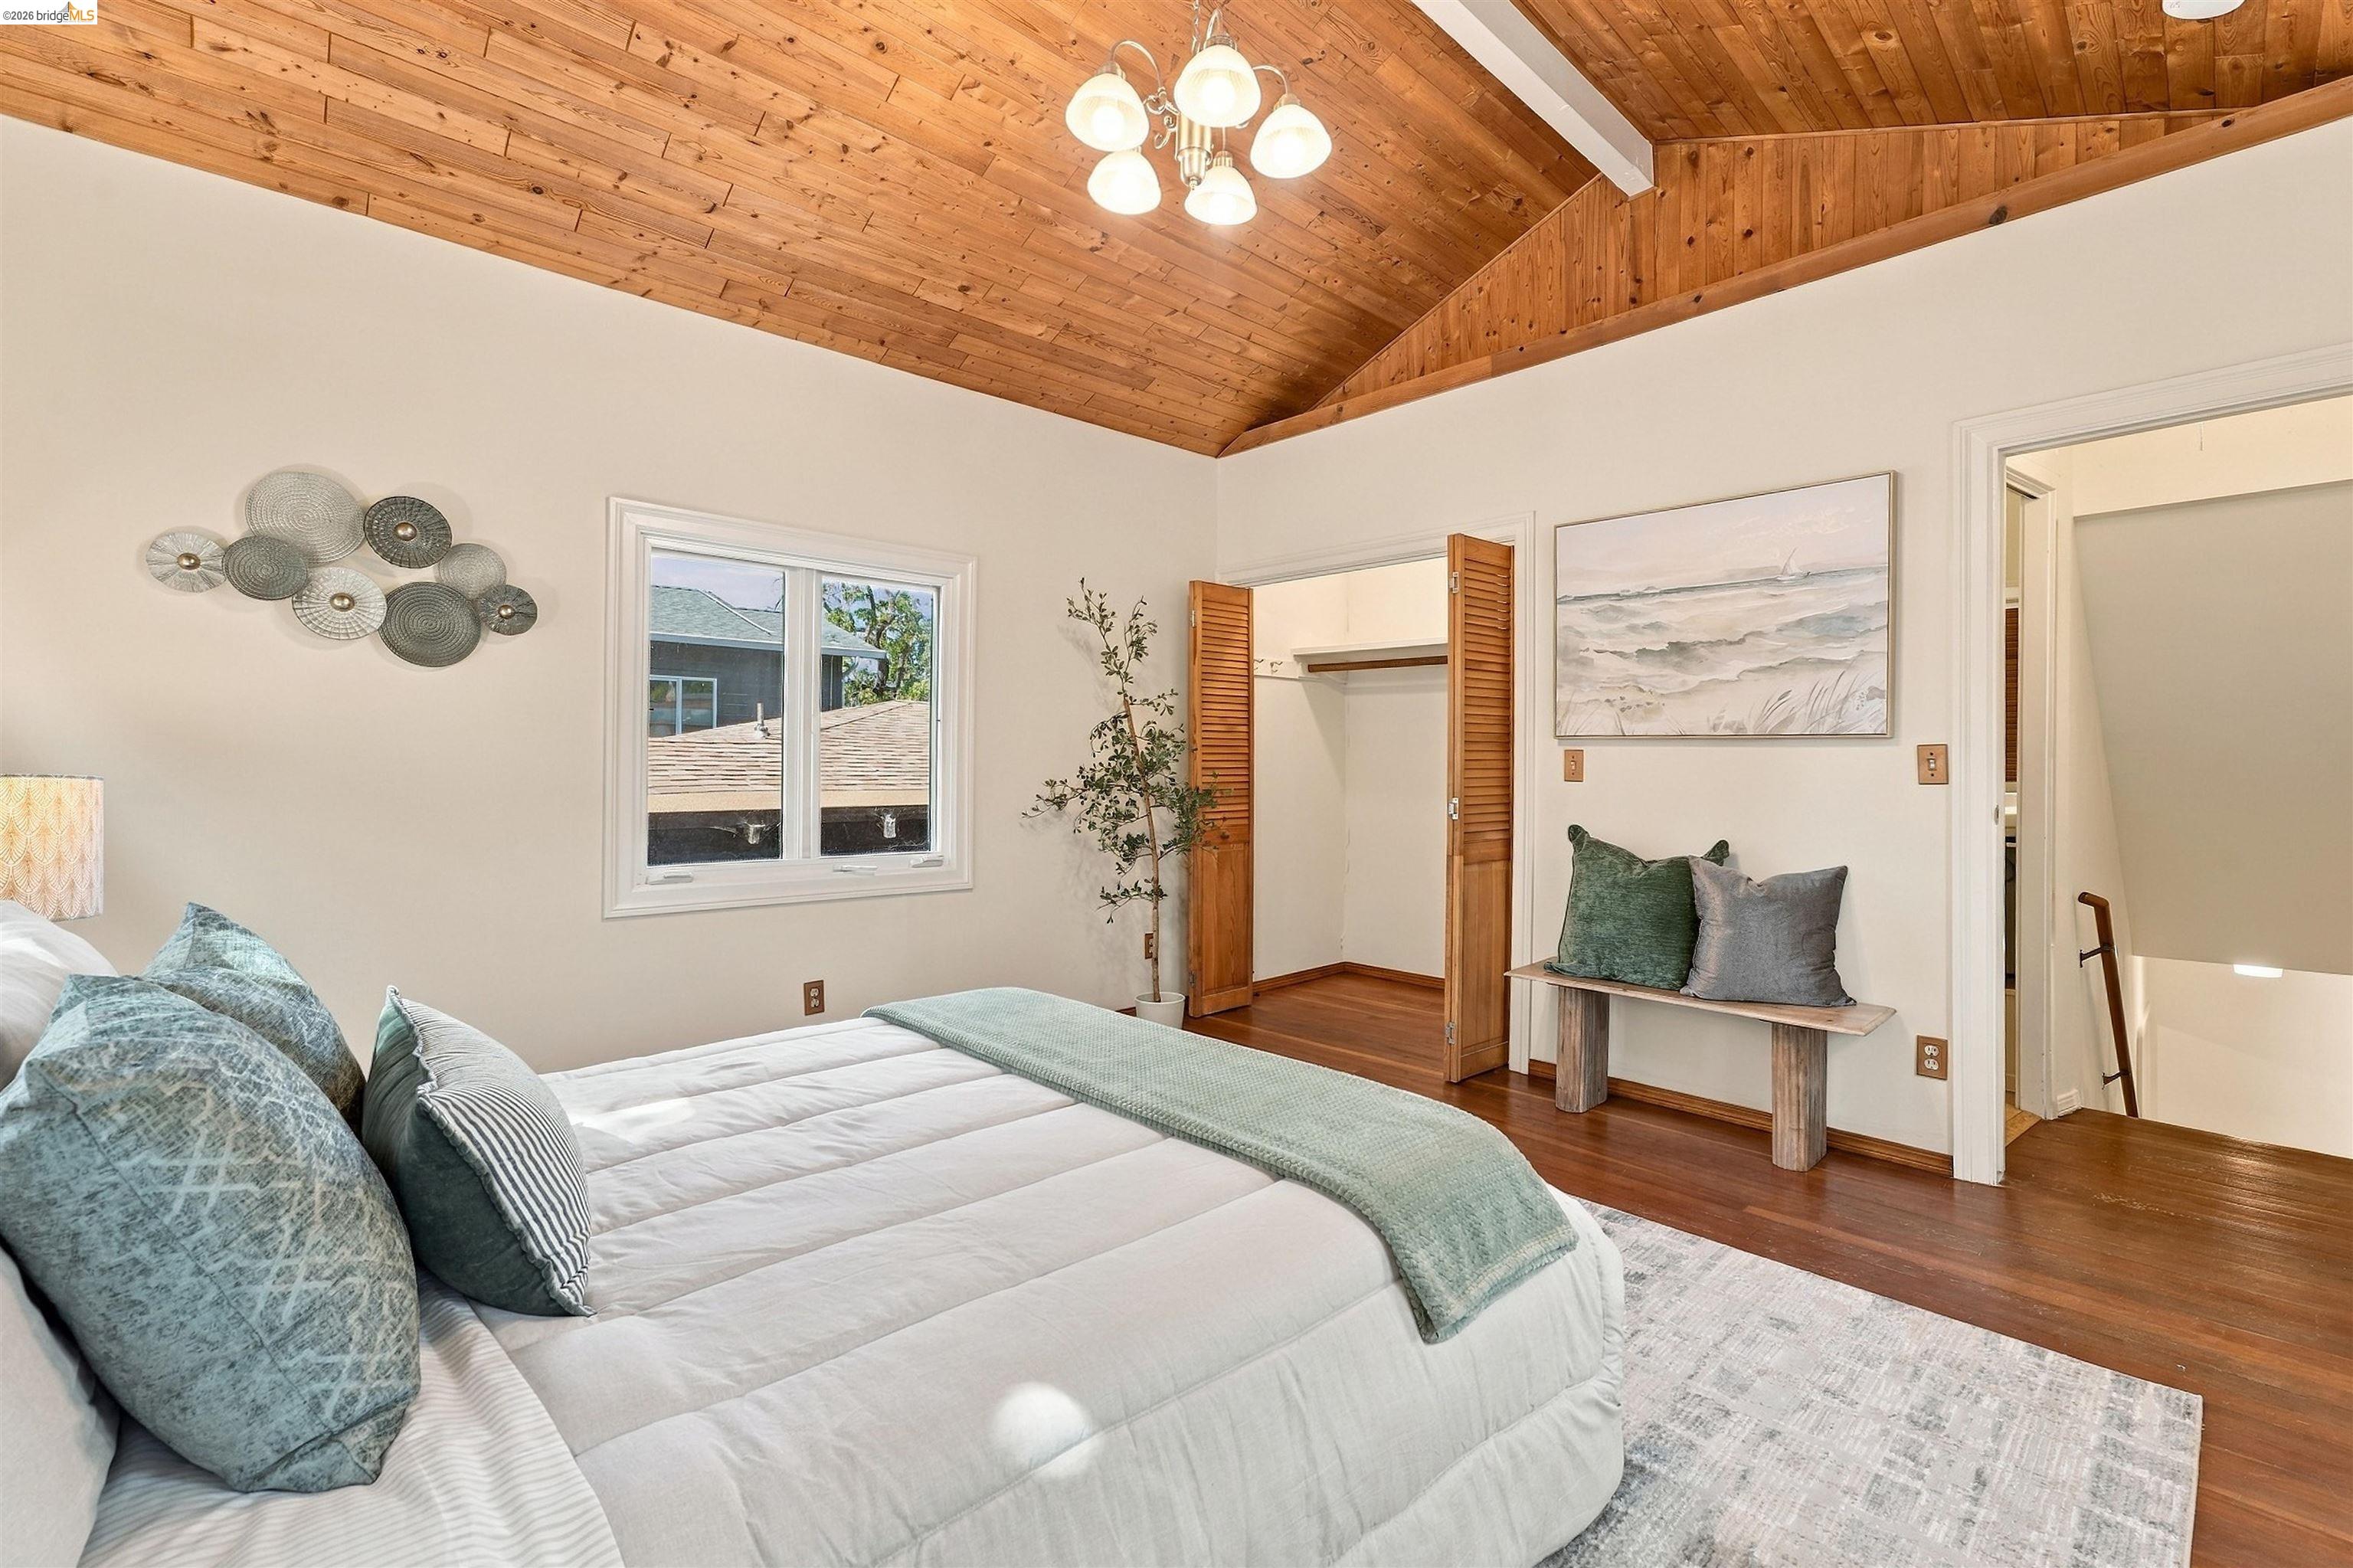
Staged bedroom with a vaulted wood ceiling, large bed, and open closet.
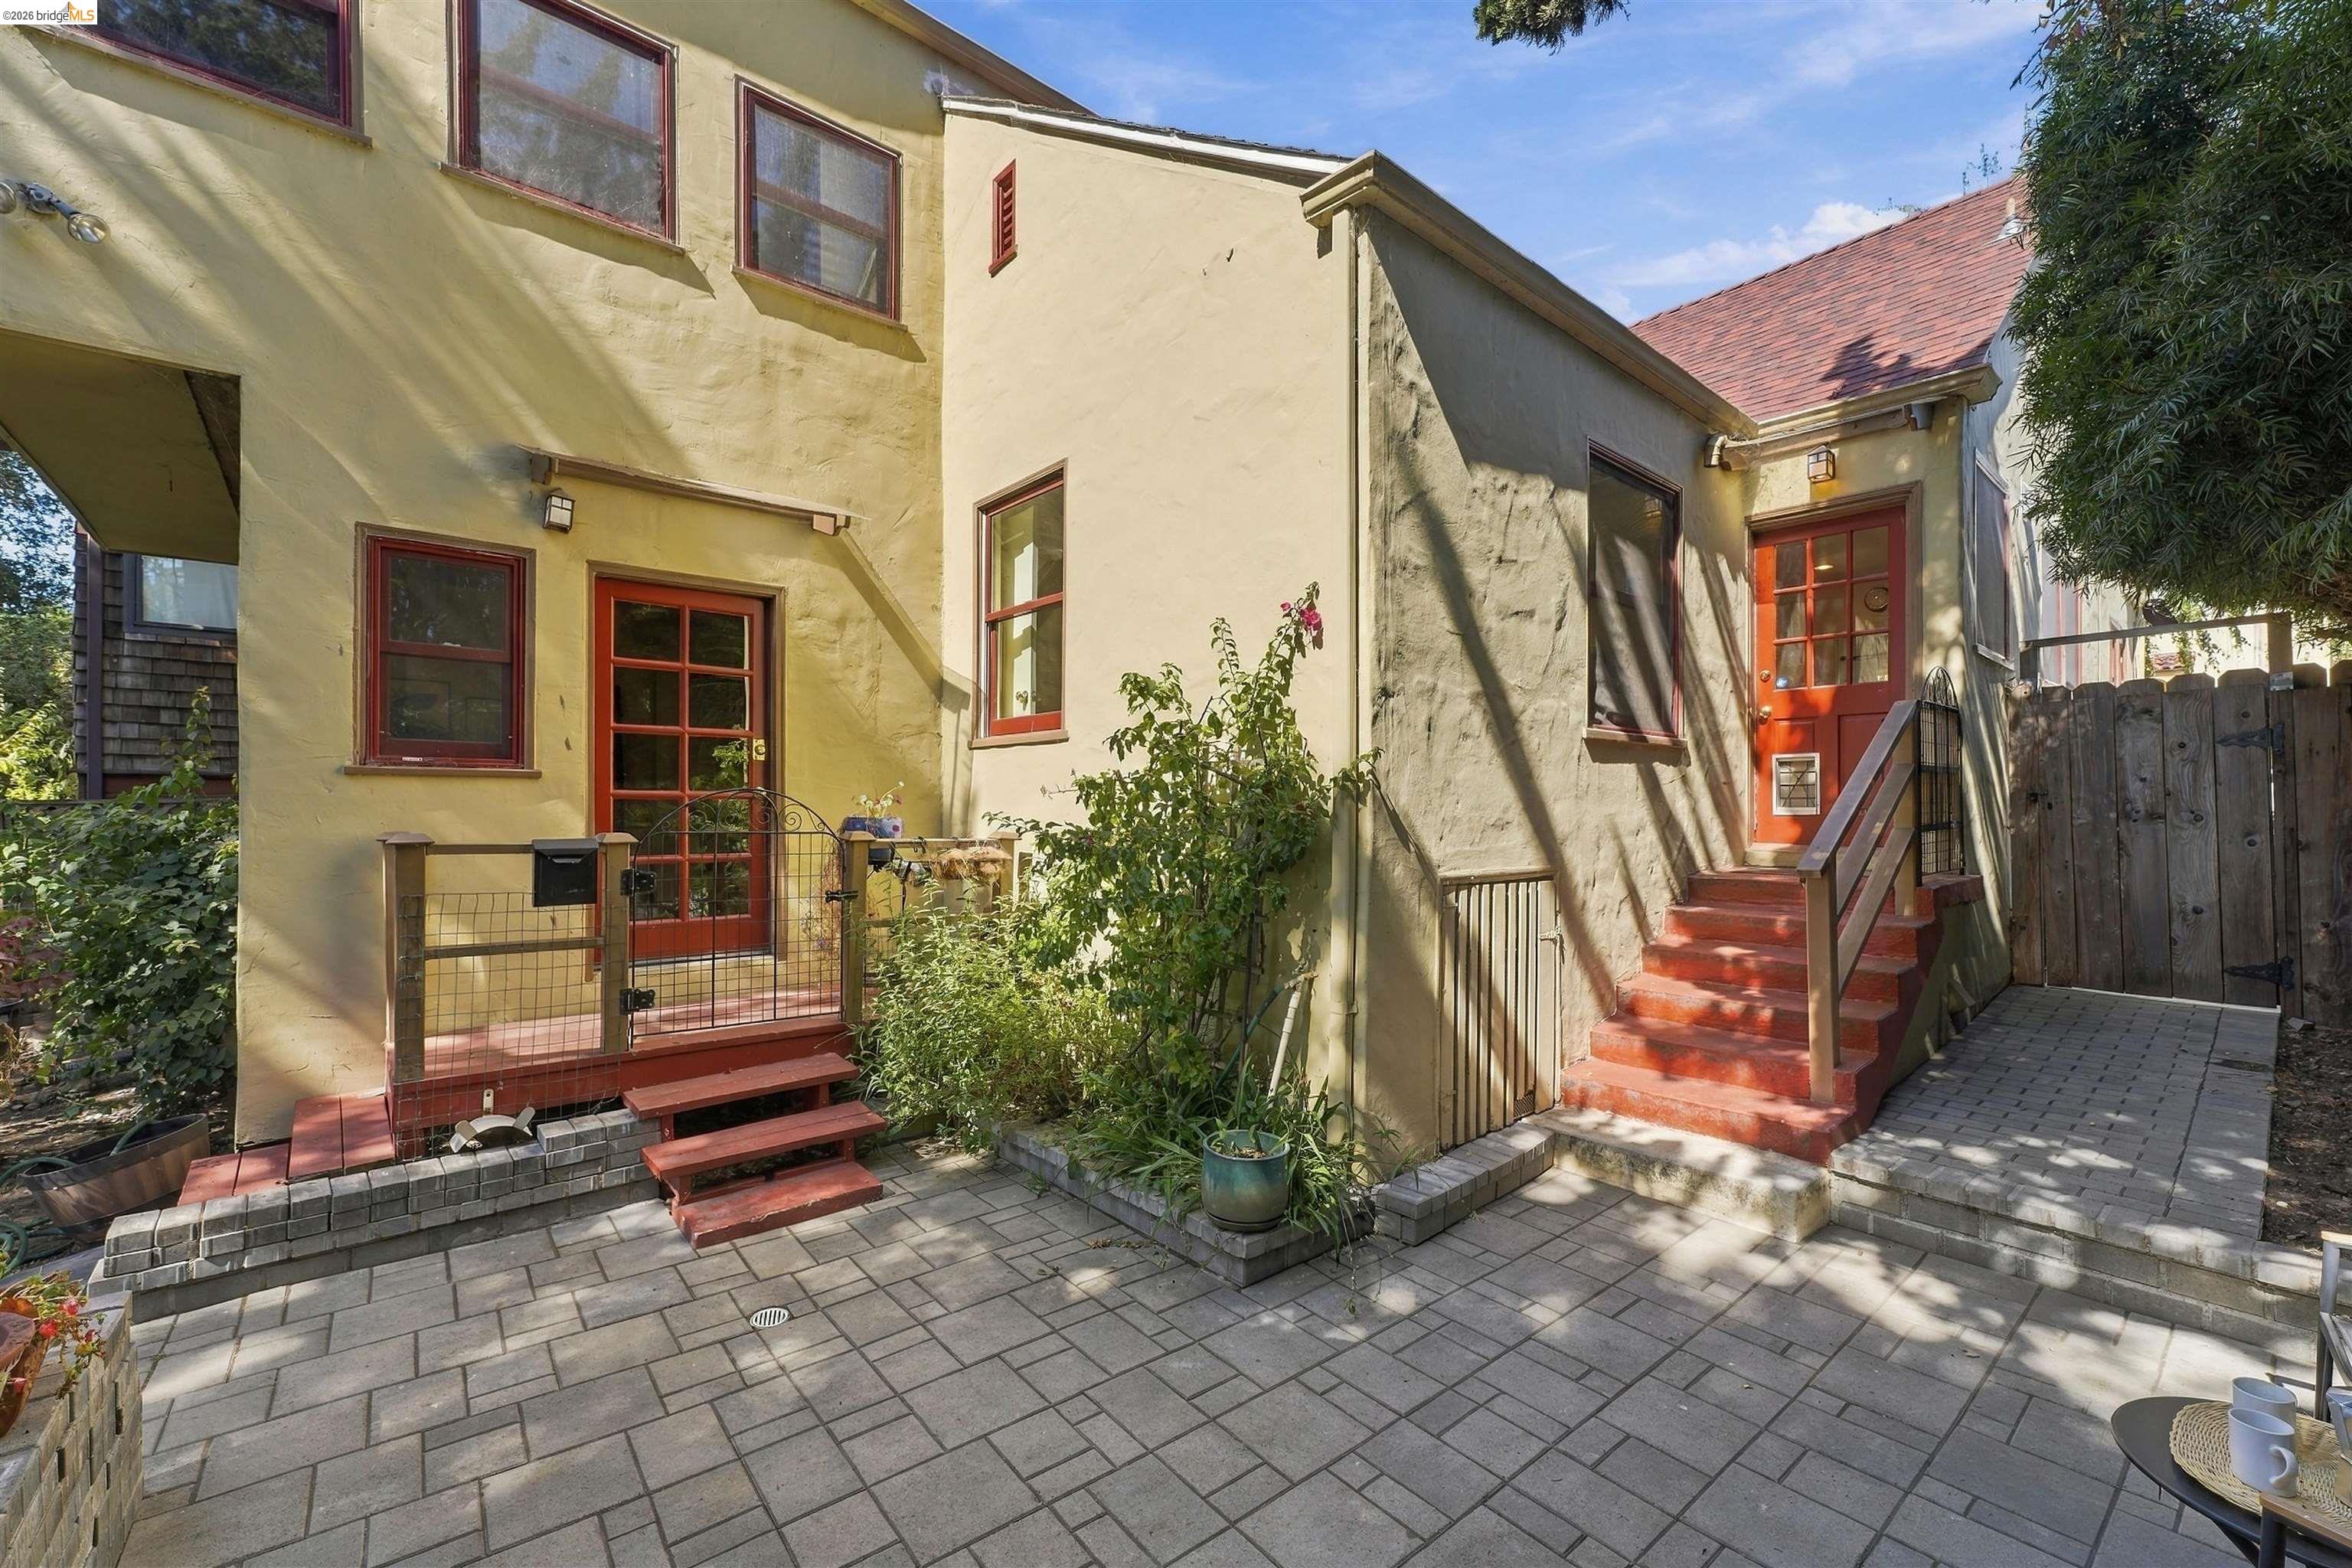
Rear exterior with red-trimmed doors, steps, and a paved courtyard.
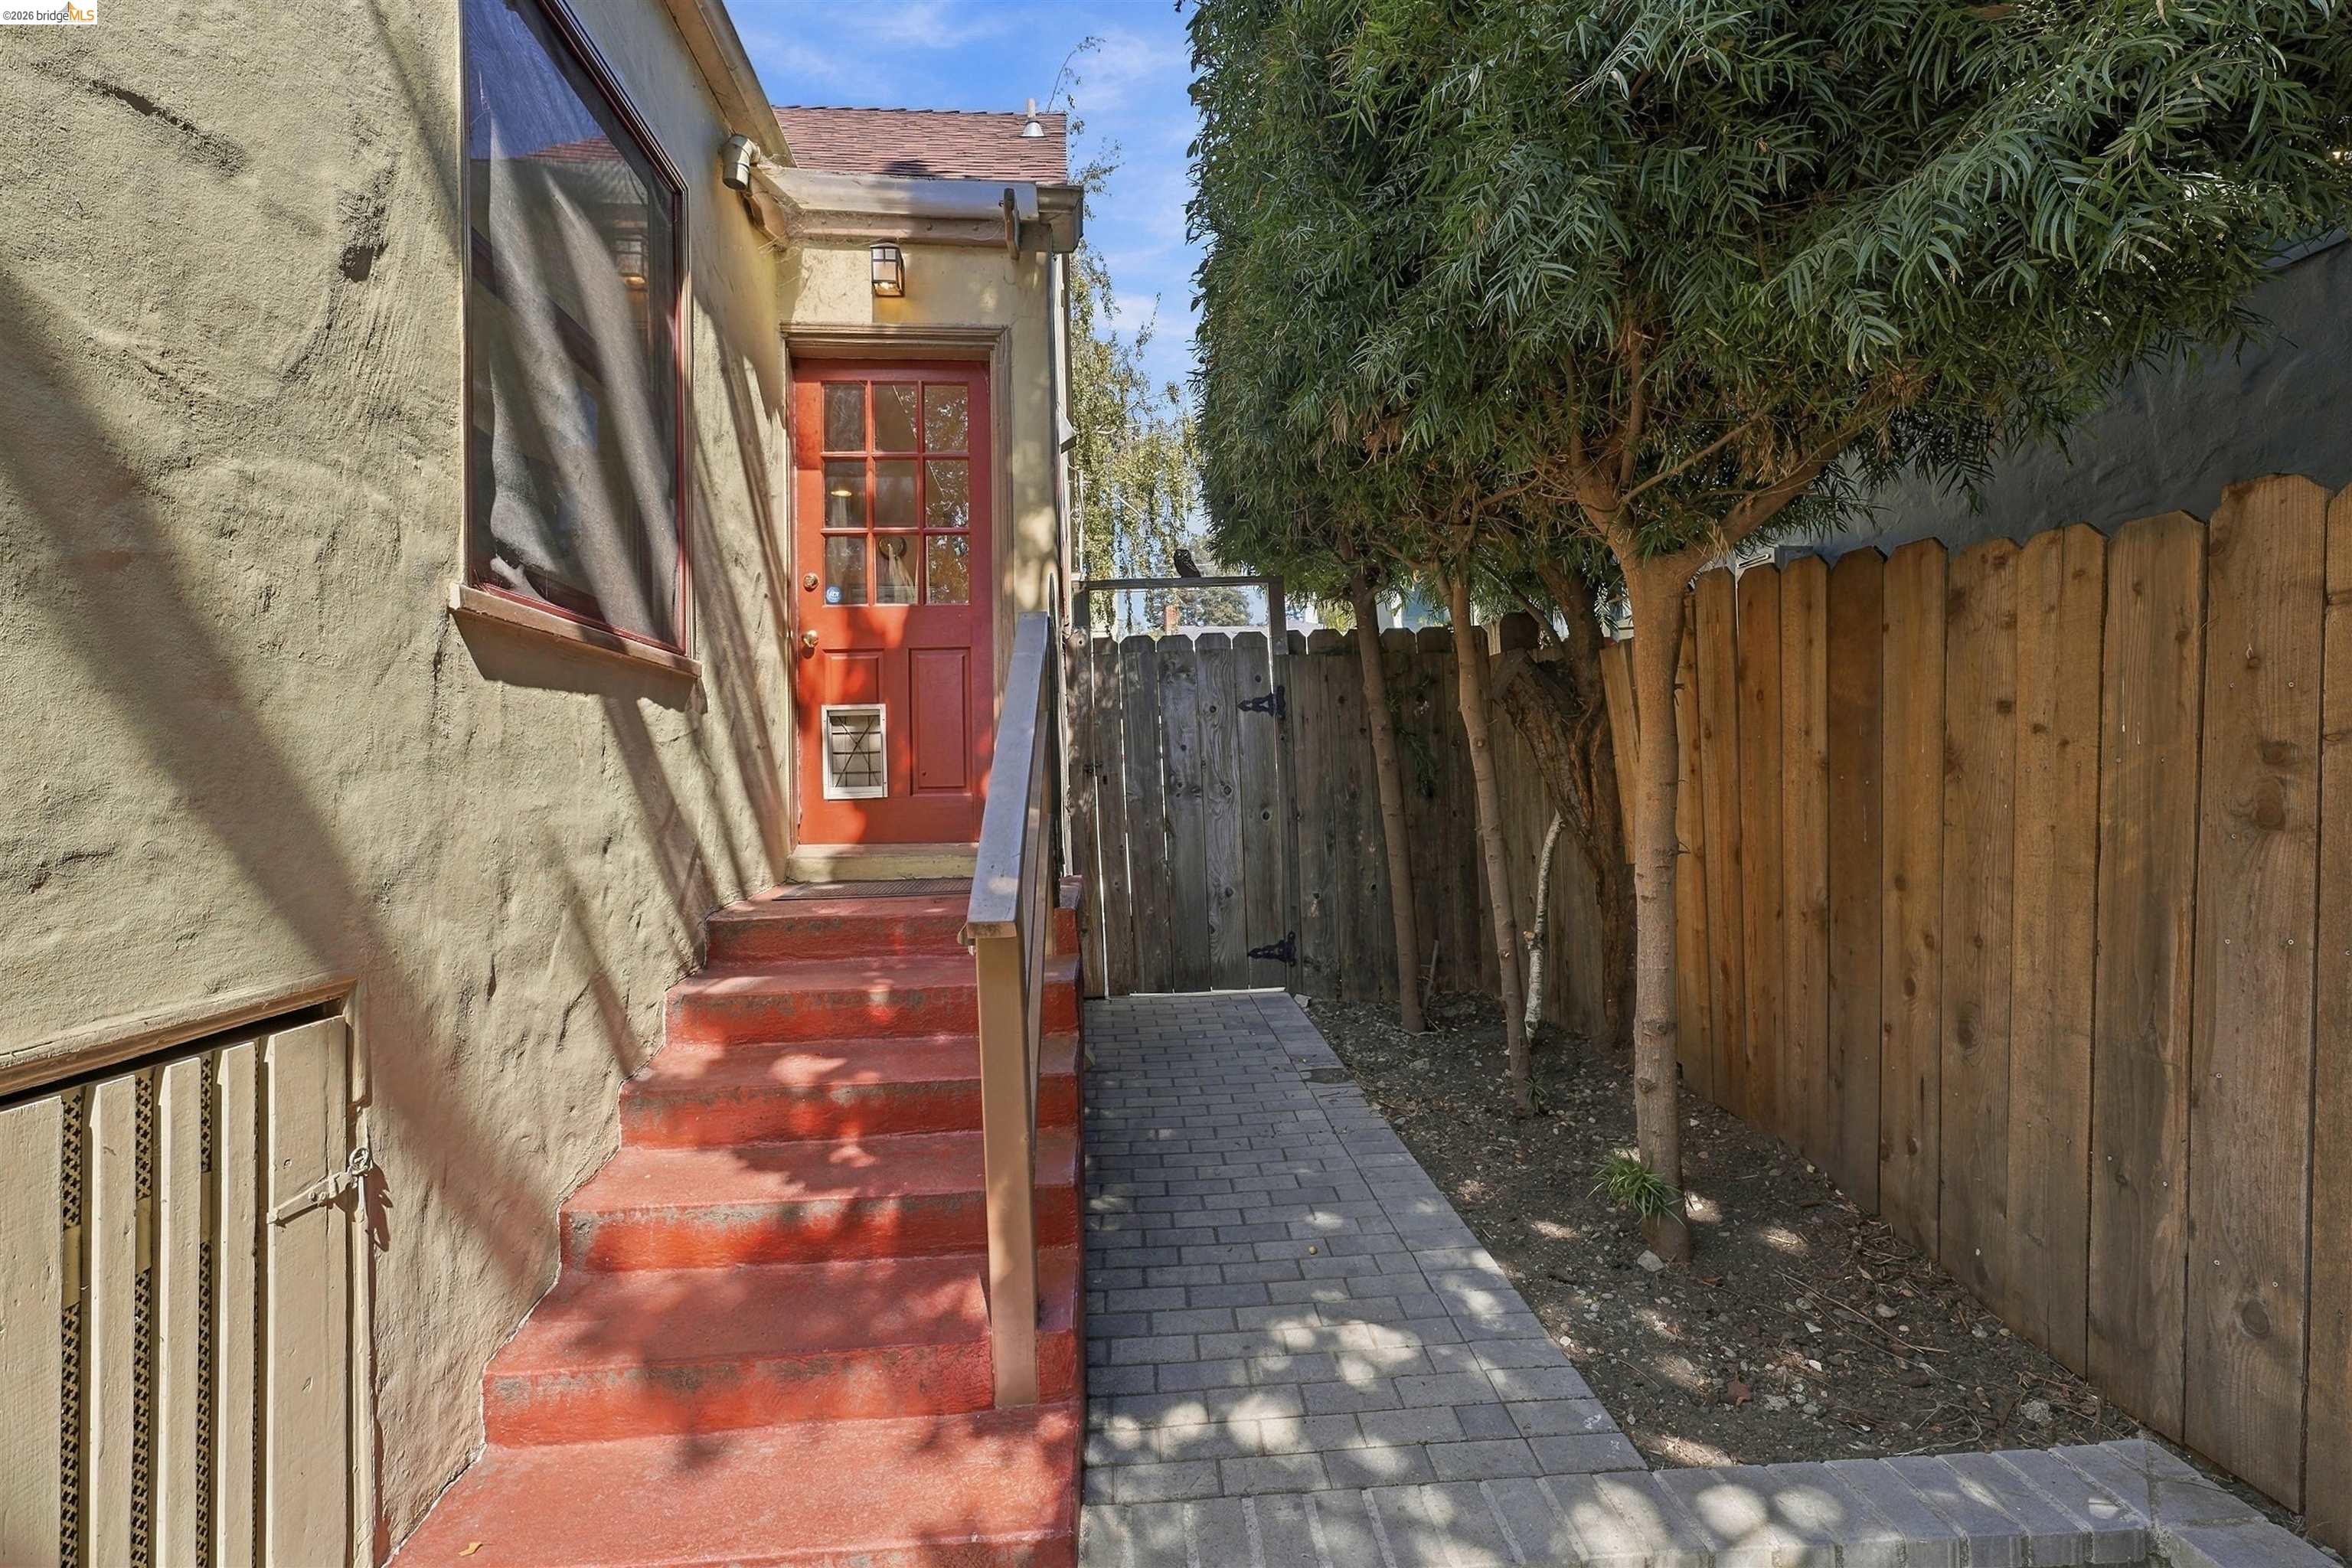
Side entrance with red steps leading to a red door beside a paved path and wooden fence.
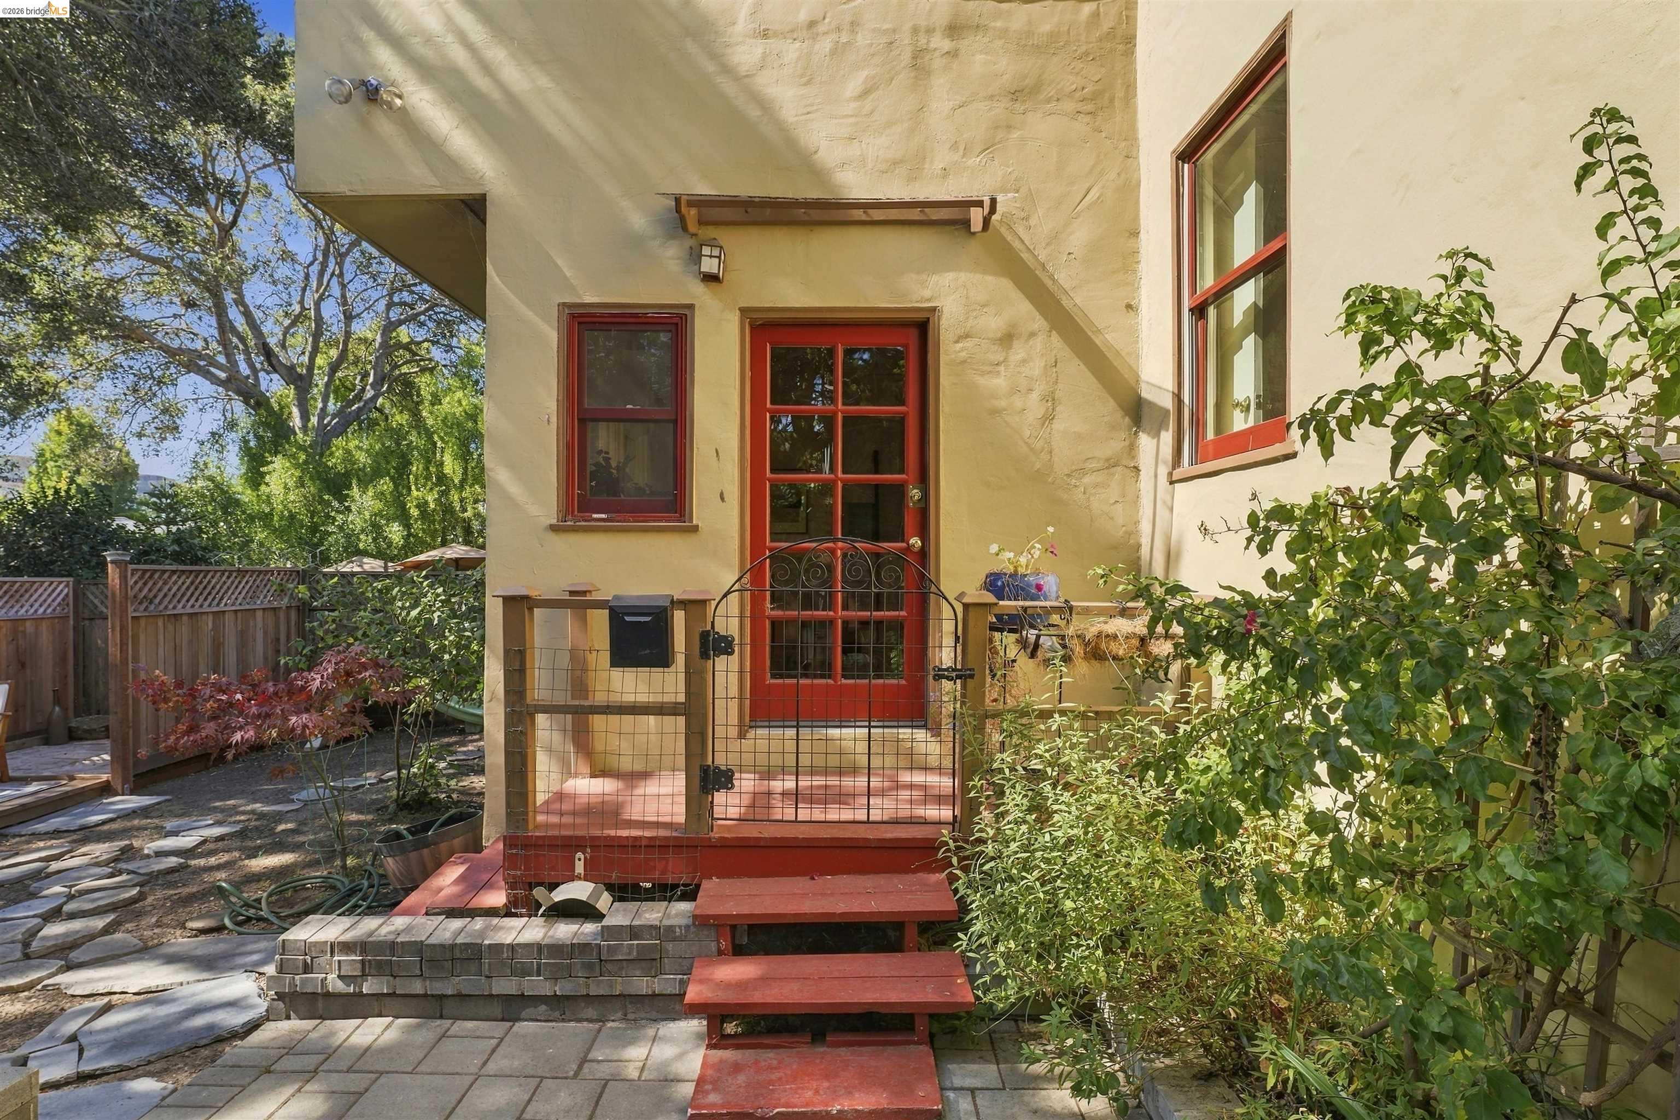
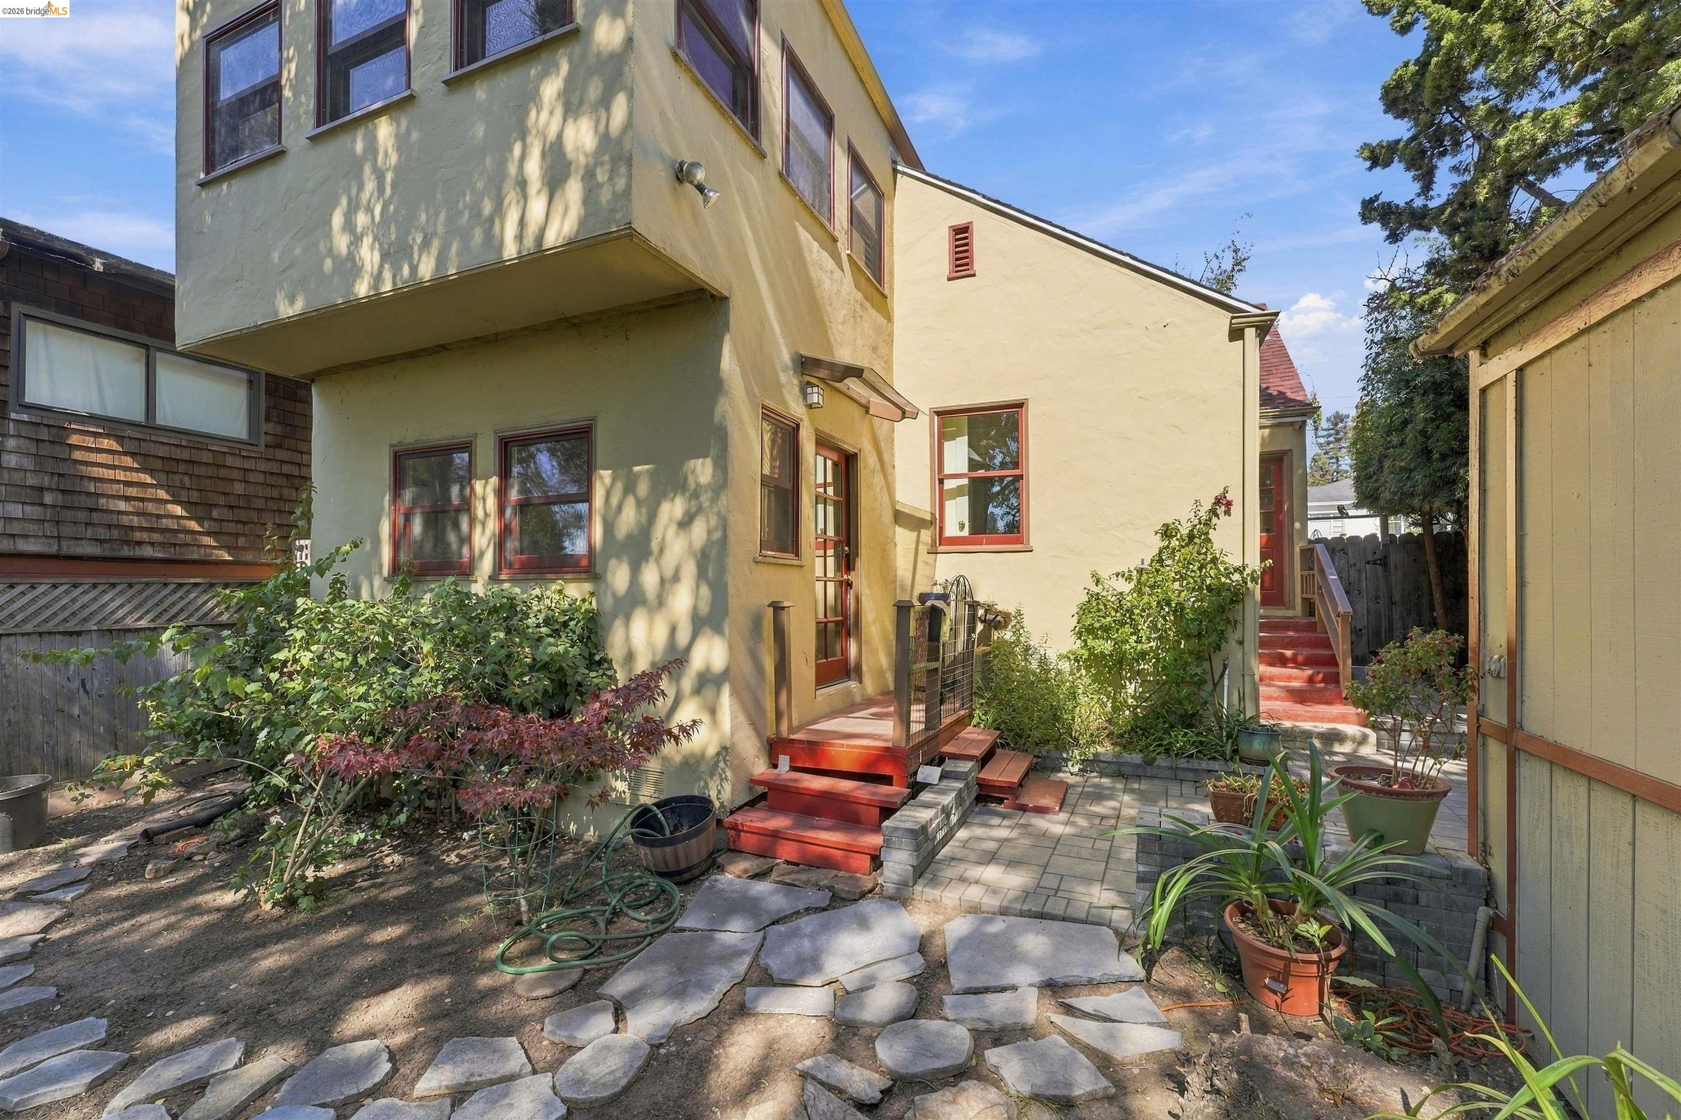
Rear entrance with red French door, gated porch, and garden path.
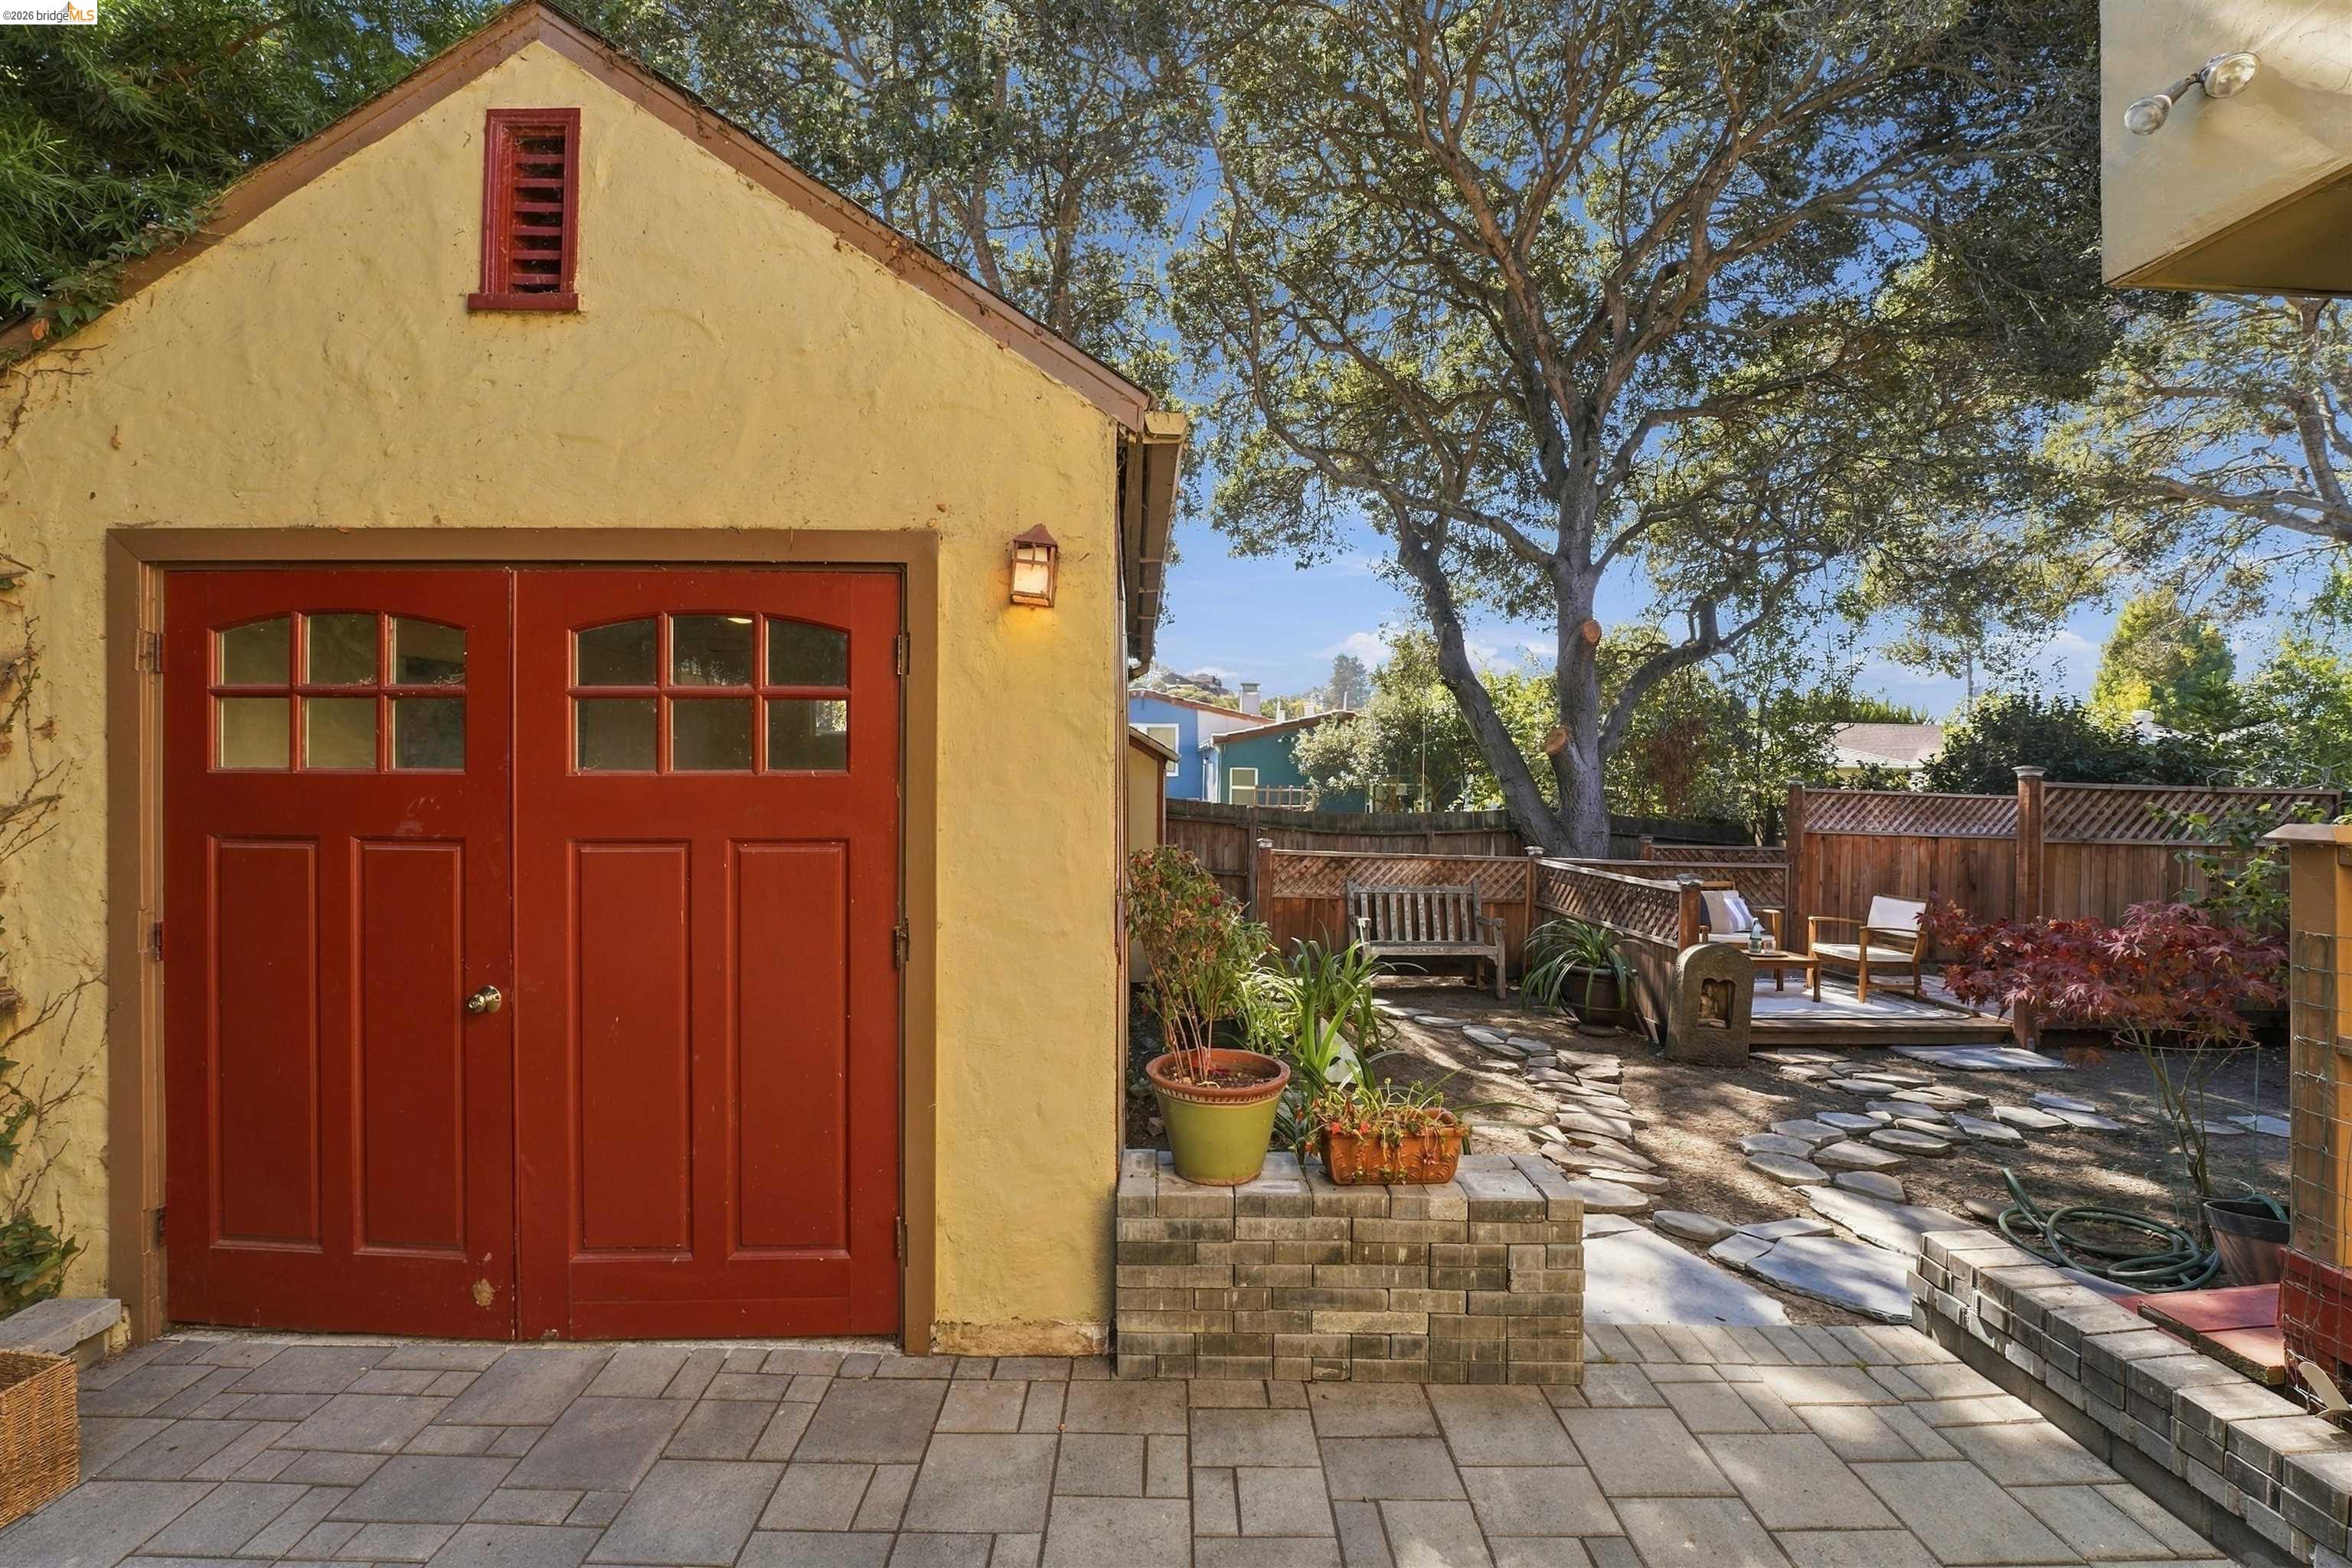
Backyard patio with a yellow garage, red doors, stone paths, and fenced seating area beneath mature trees.
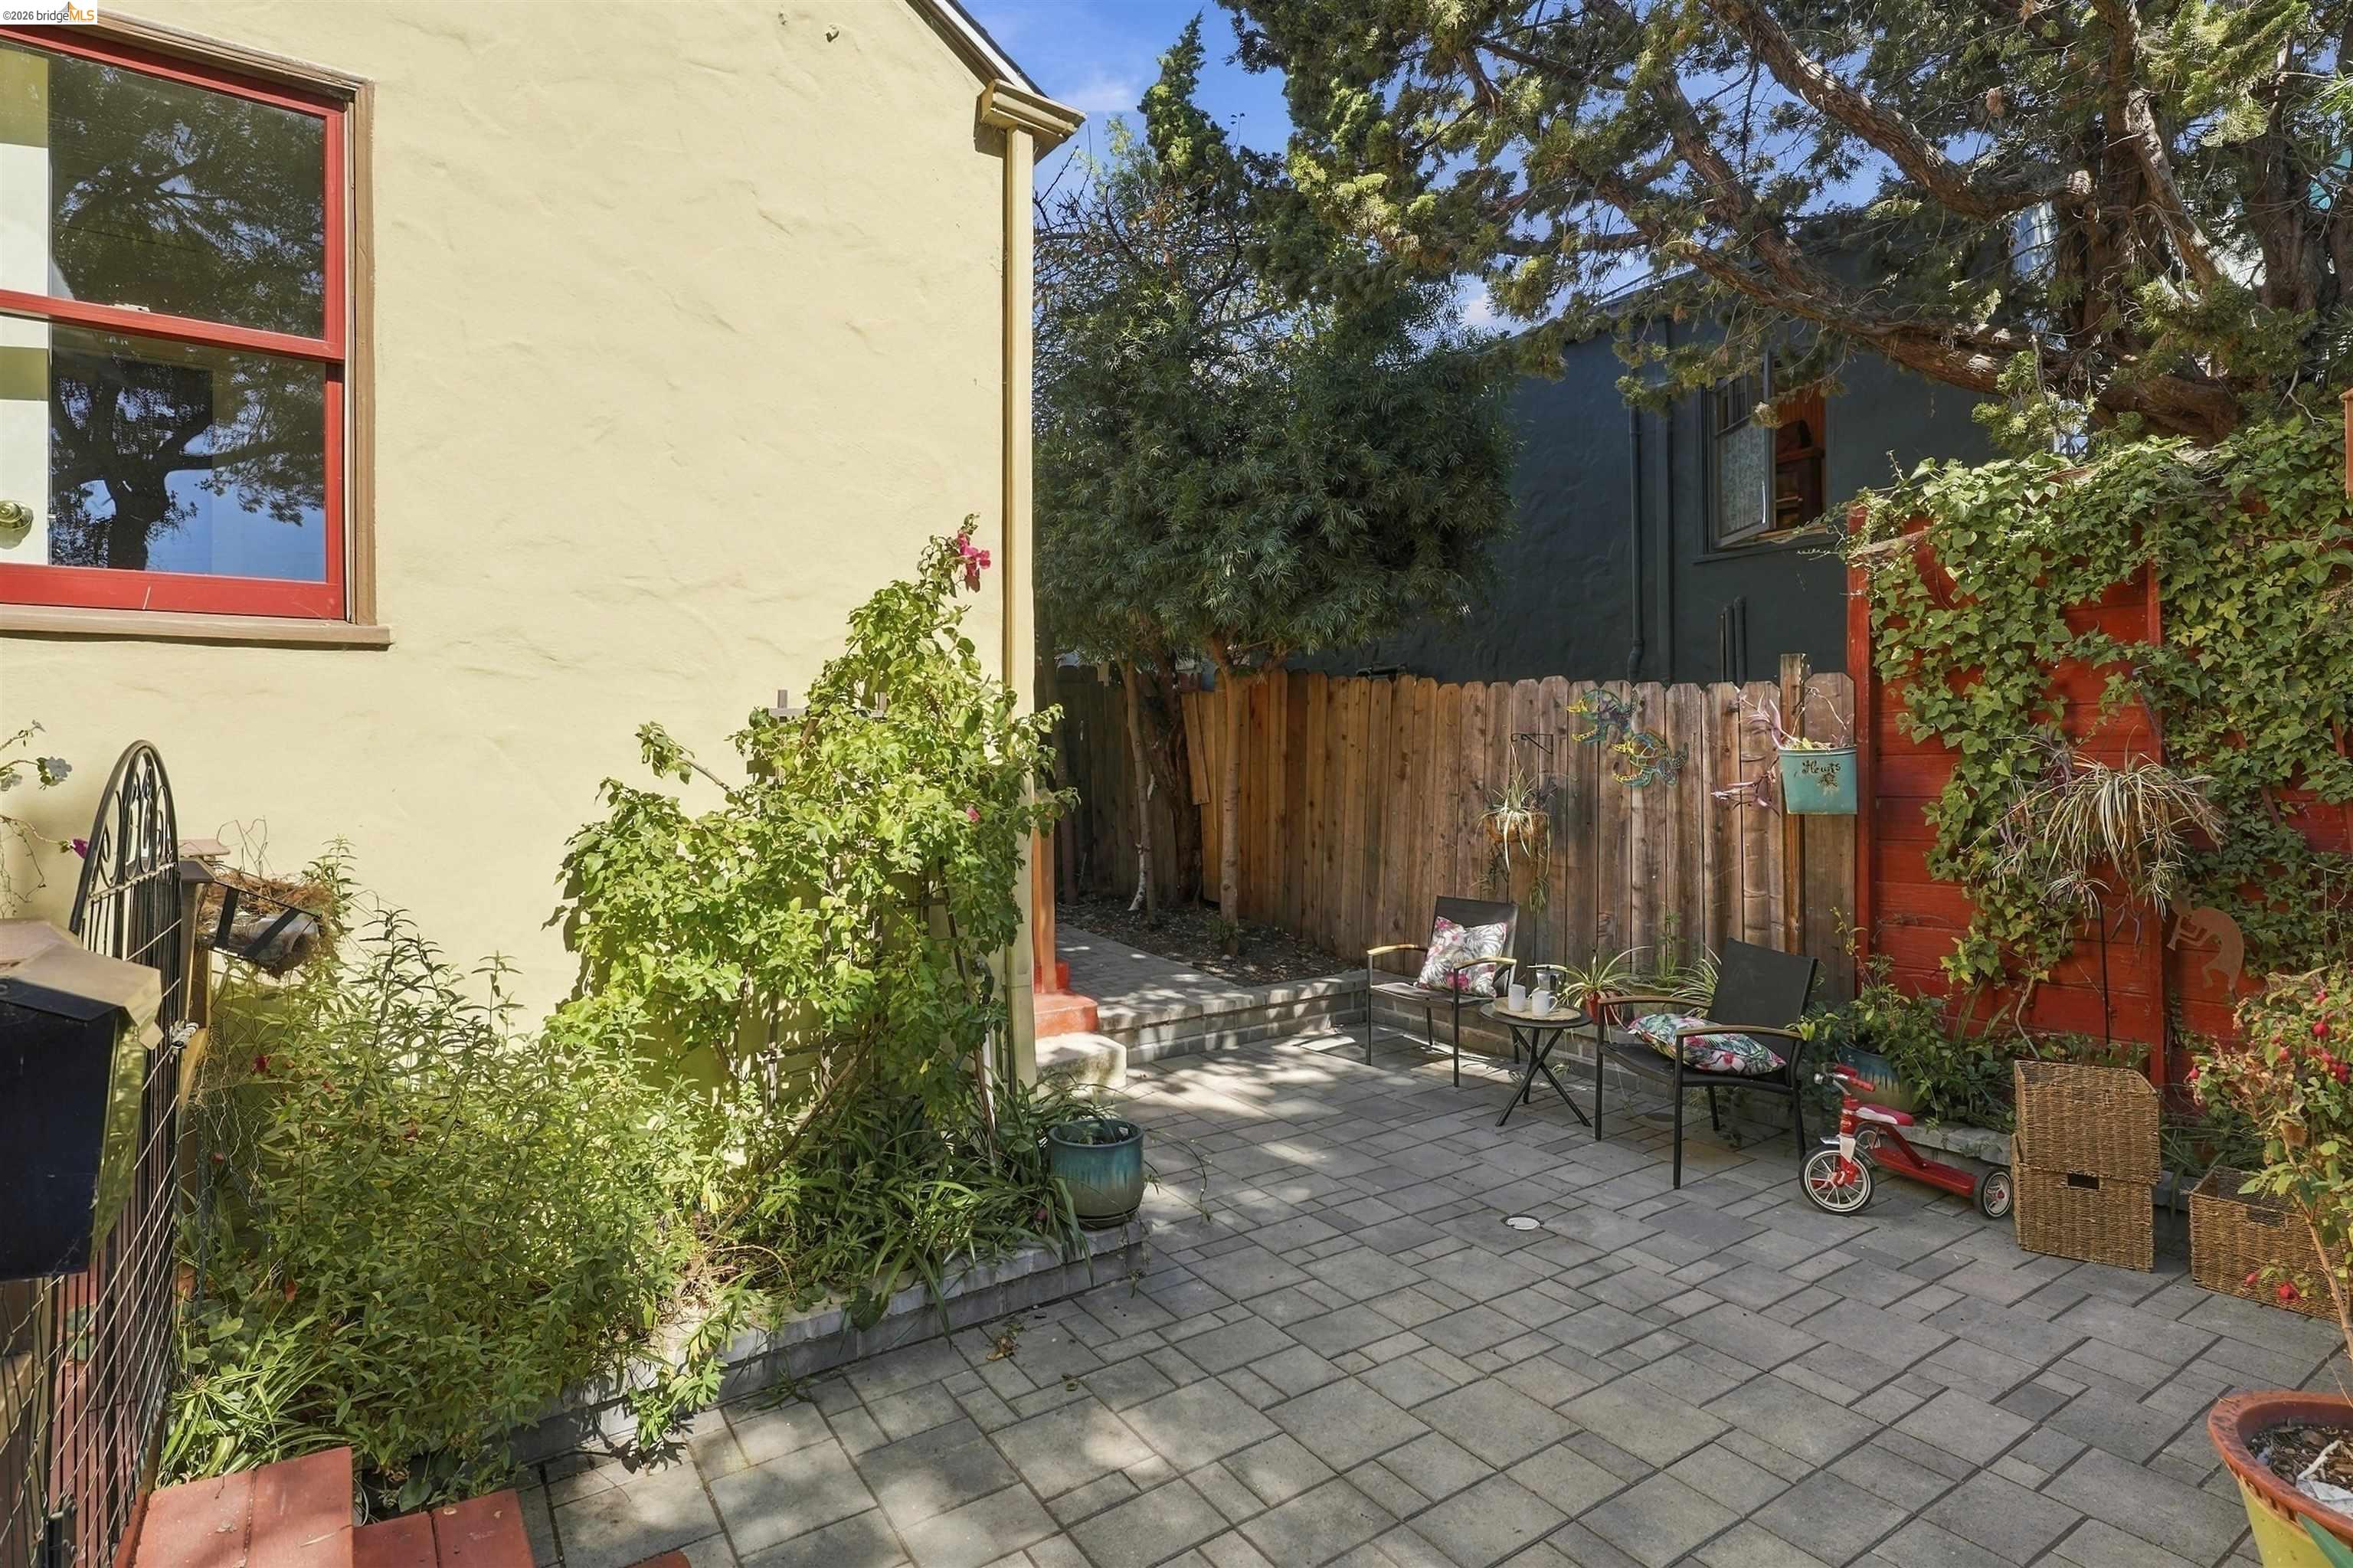
Patio with red double doors, paved seating area, and ivy-covered fence beneath mature trees.
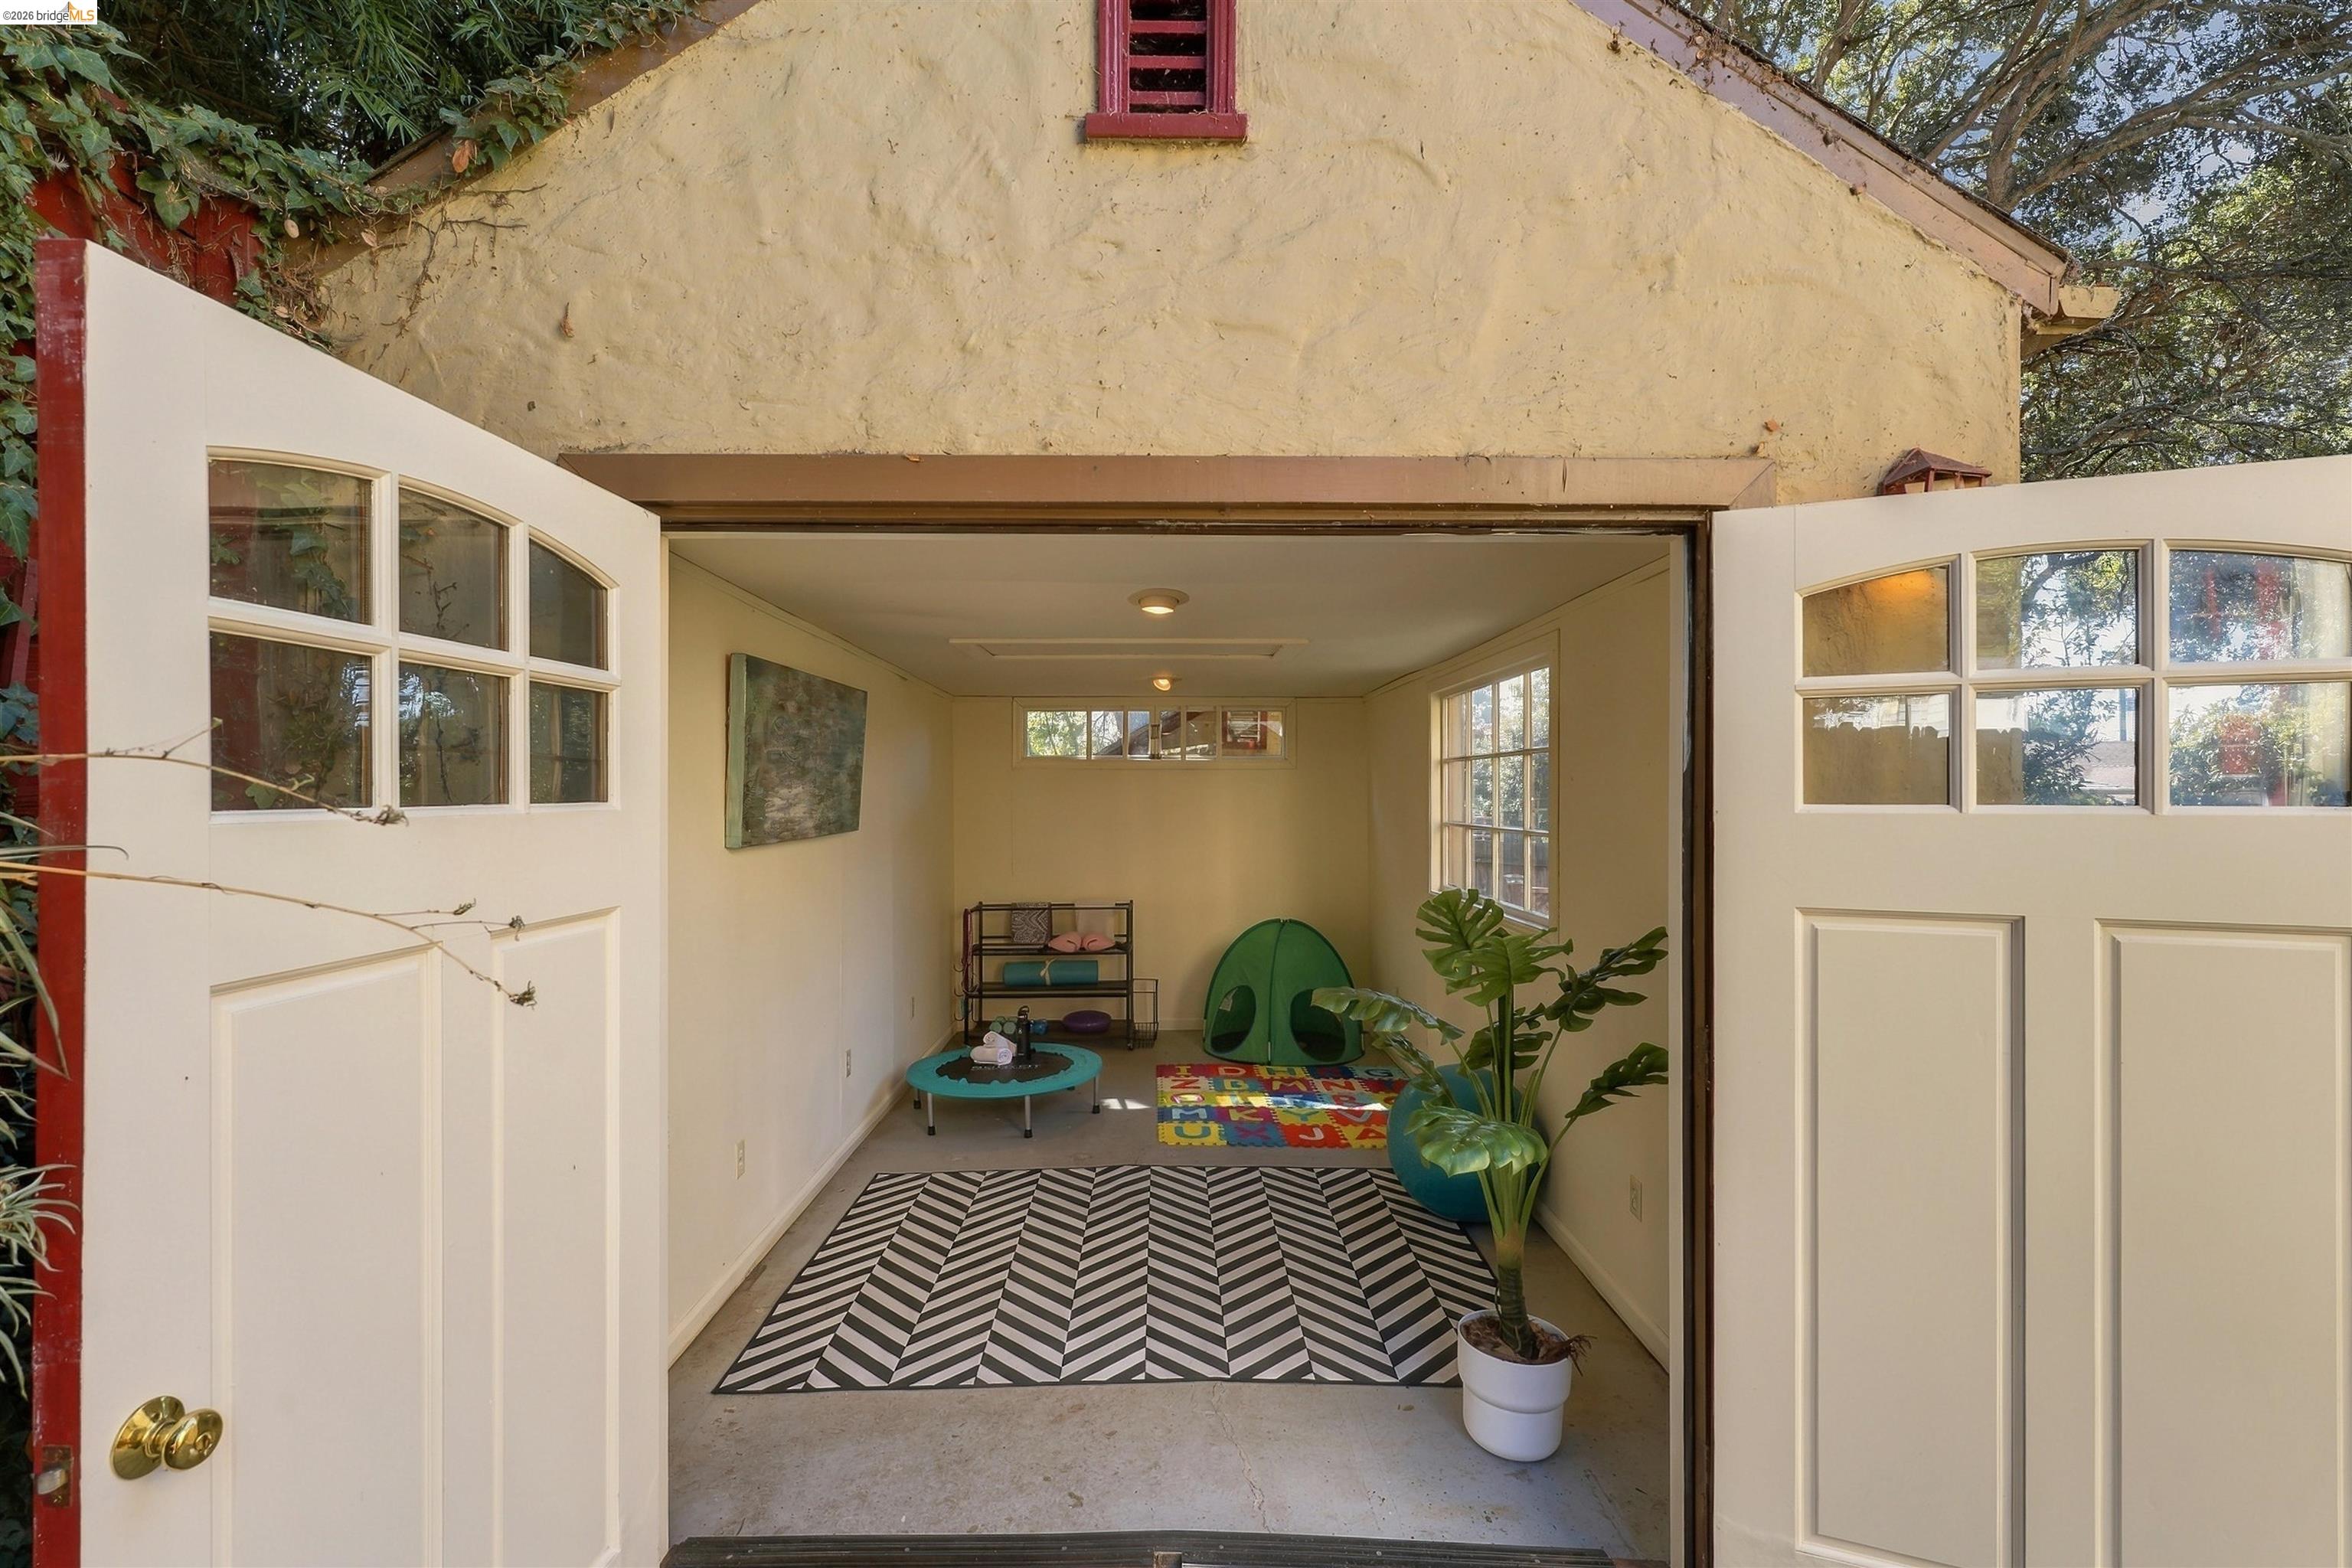
Open garage doors reveal a playroom with a chevron rug, children’s toys, and a potted plant.
Shaded backyard patio with wooden seating, stone paths, and mature trees.
Staged backyard deck seating area enclosed by lattice fencing beneath a large oak tree.
Rear of a two-story home beside a fenced, landscaped yard.
Rear exterior of a yellow stucco home with red steps, a paved courtyard, and garden plants.
Paved courtyard patio with leafy garden beds, outdoor seating, and a wooden fence.
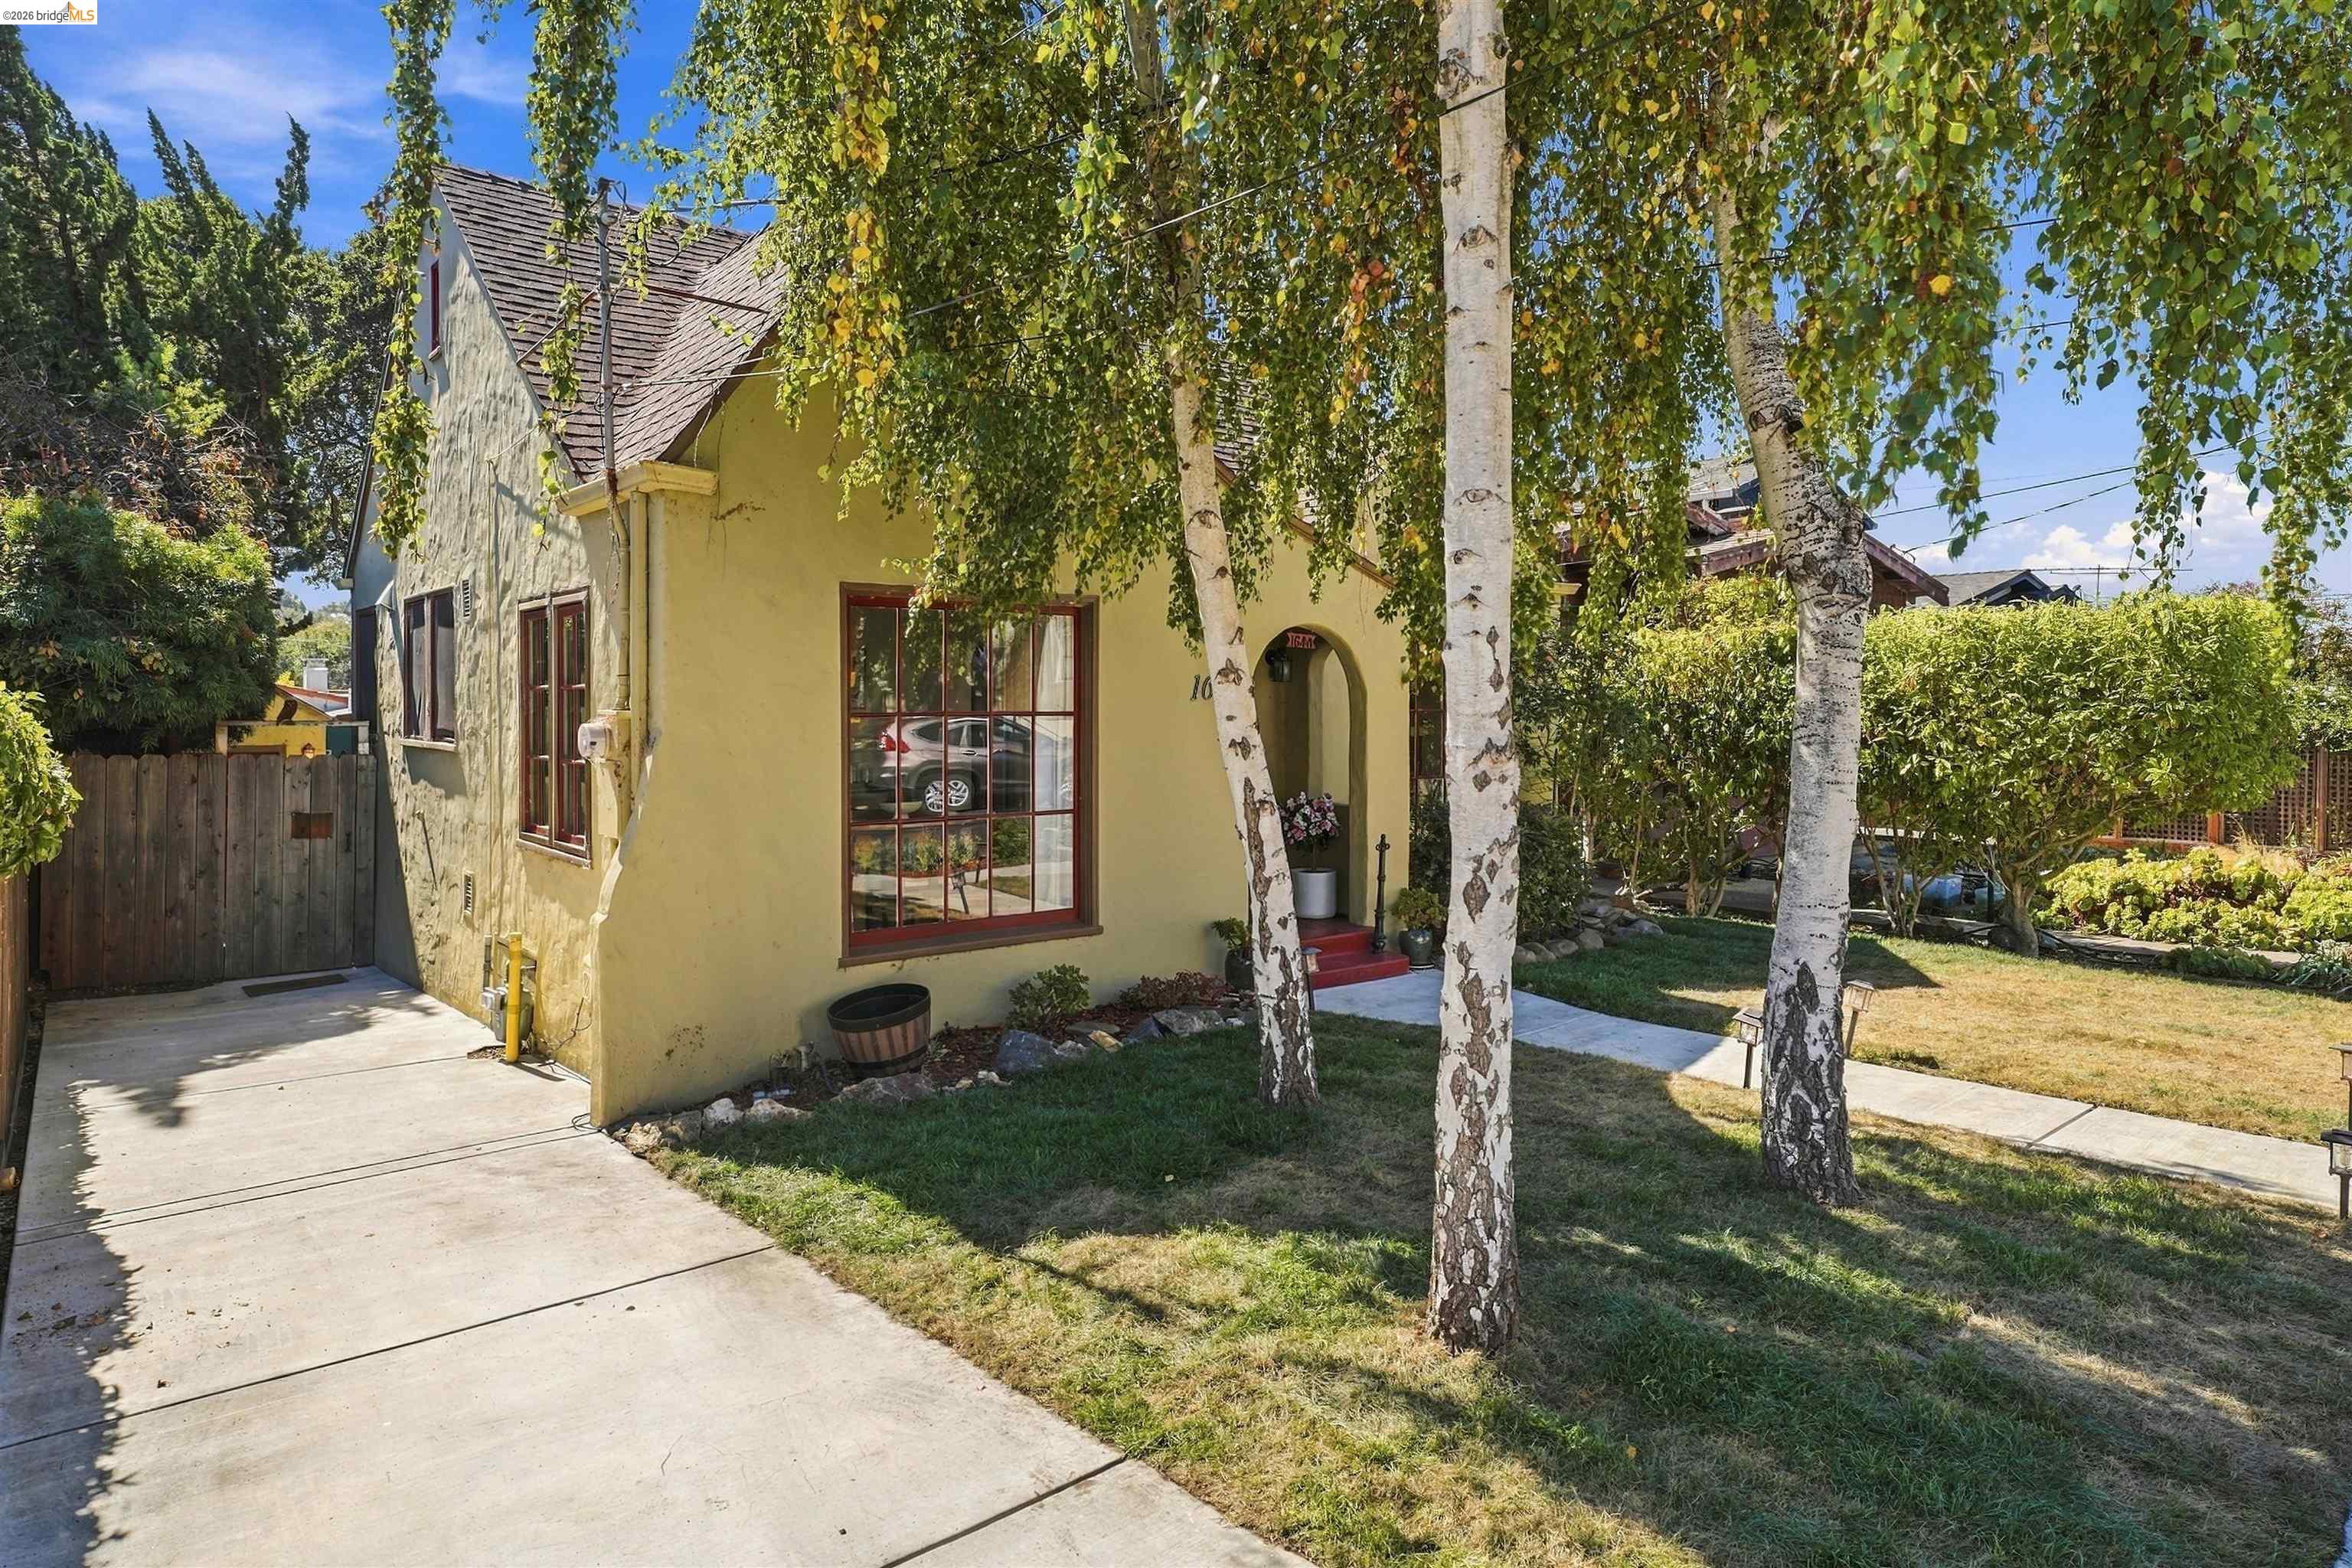
Yellow stucco house with an arched entrance, red-trimmed windows, and birch trees in the front yard.
Yellow home with an arched red front door, birch trees, and a concrete walkway.
Yellow house with an arched entry, red door, and landscaped front yard.
Yellow stucco home with an arched front door, red-trimmed windows, and a tree-lined walkway.
Dining nook with a round table, black chairs, built-in shelving, and large windows.
Dining room with built-in white shelves, a round wood table, and large garden-facing windows.
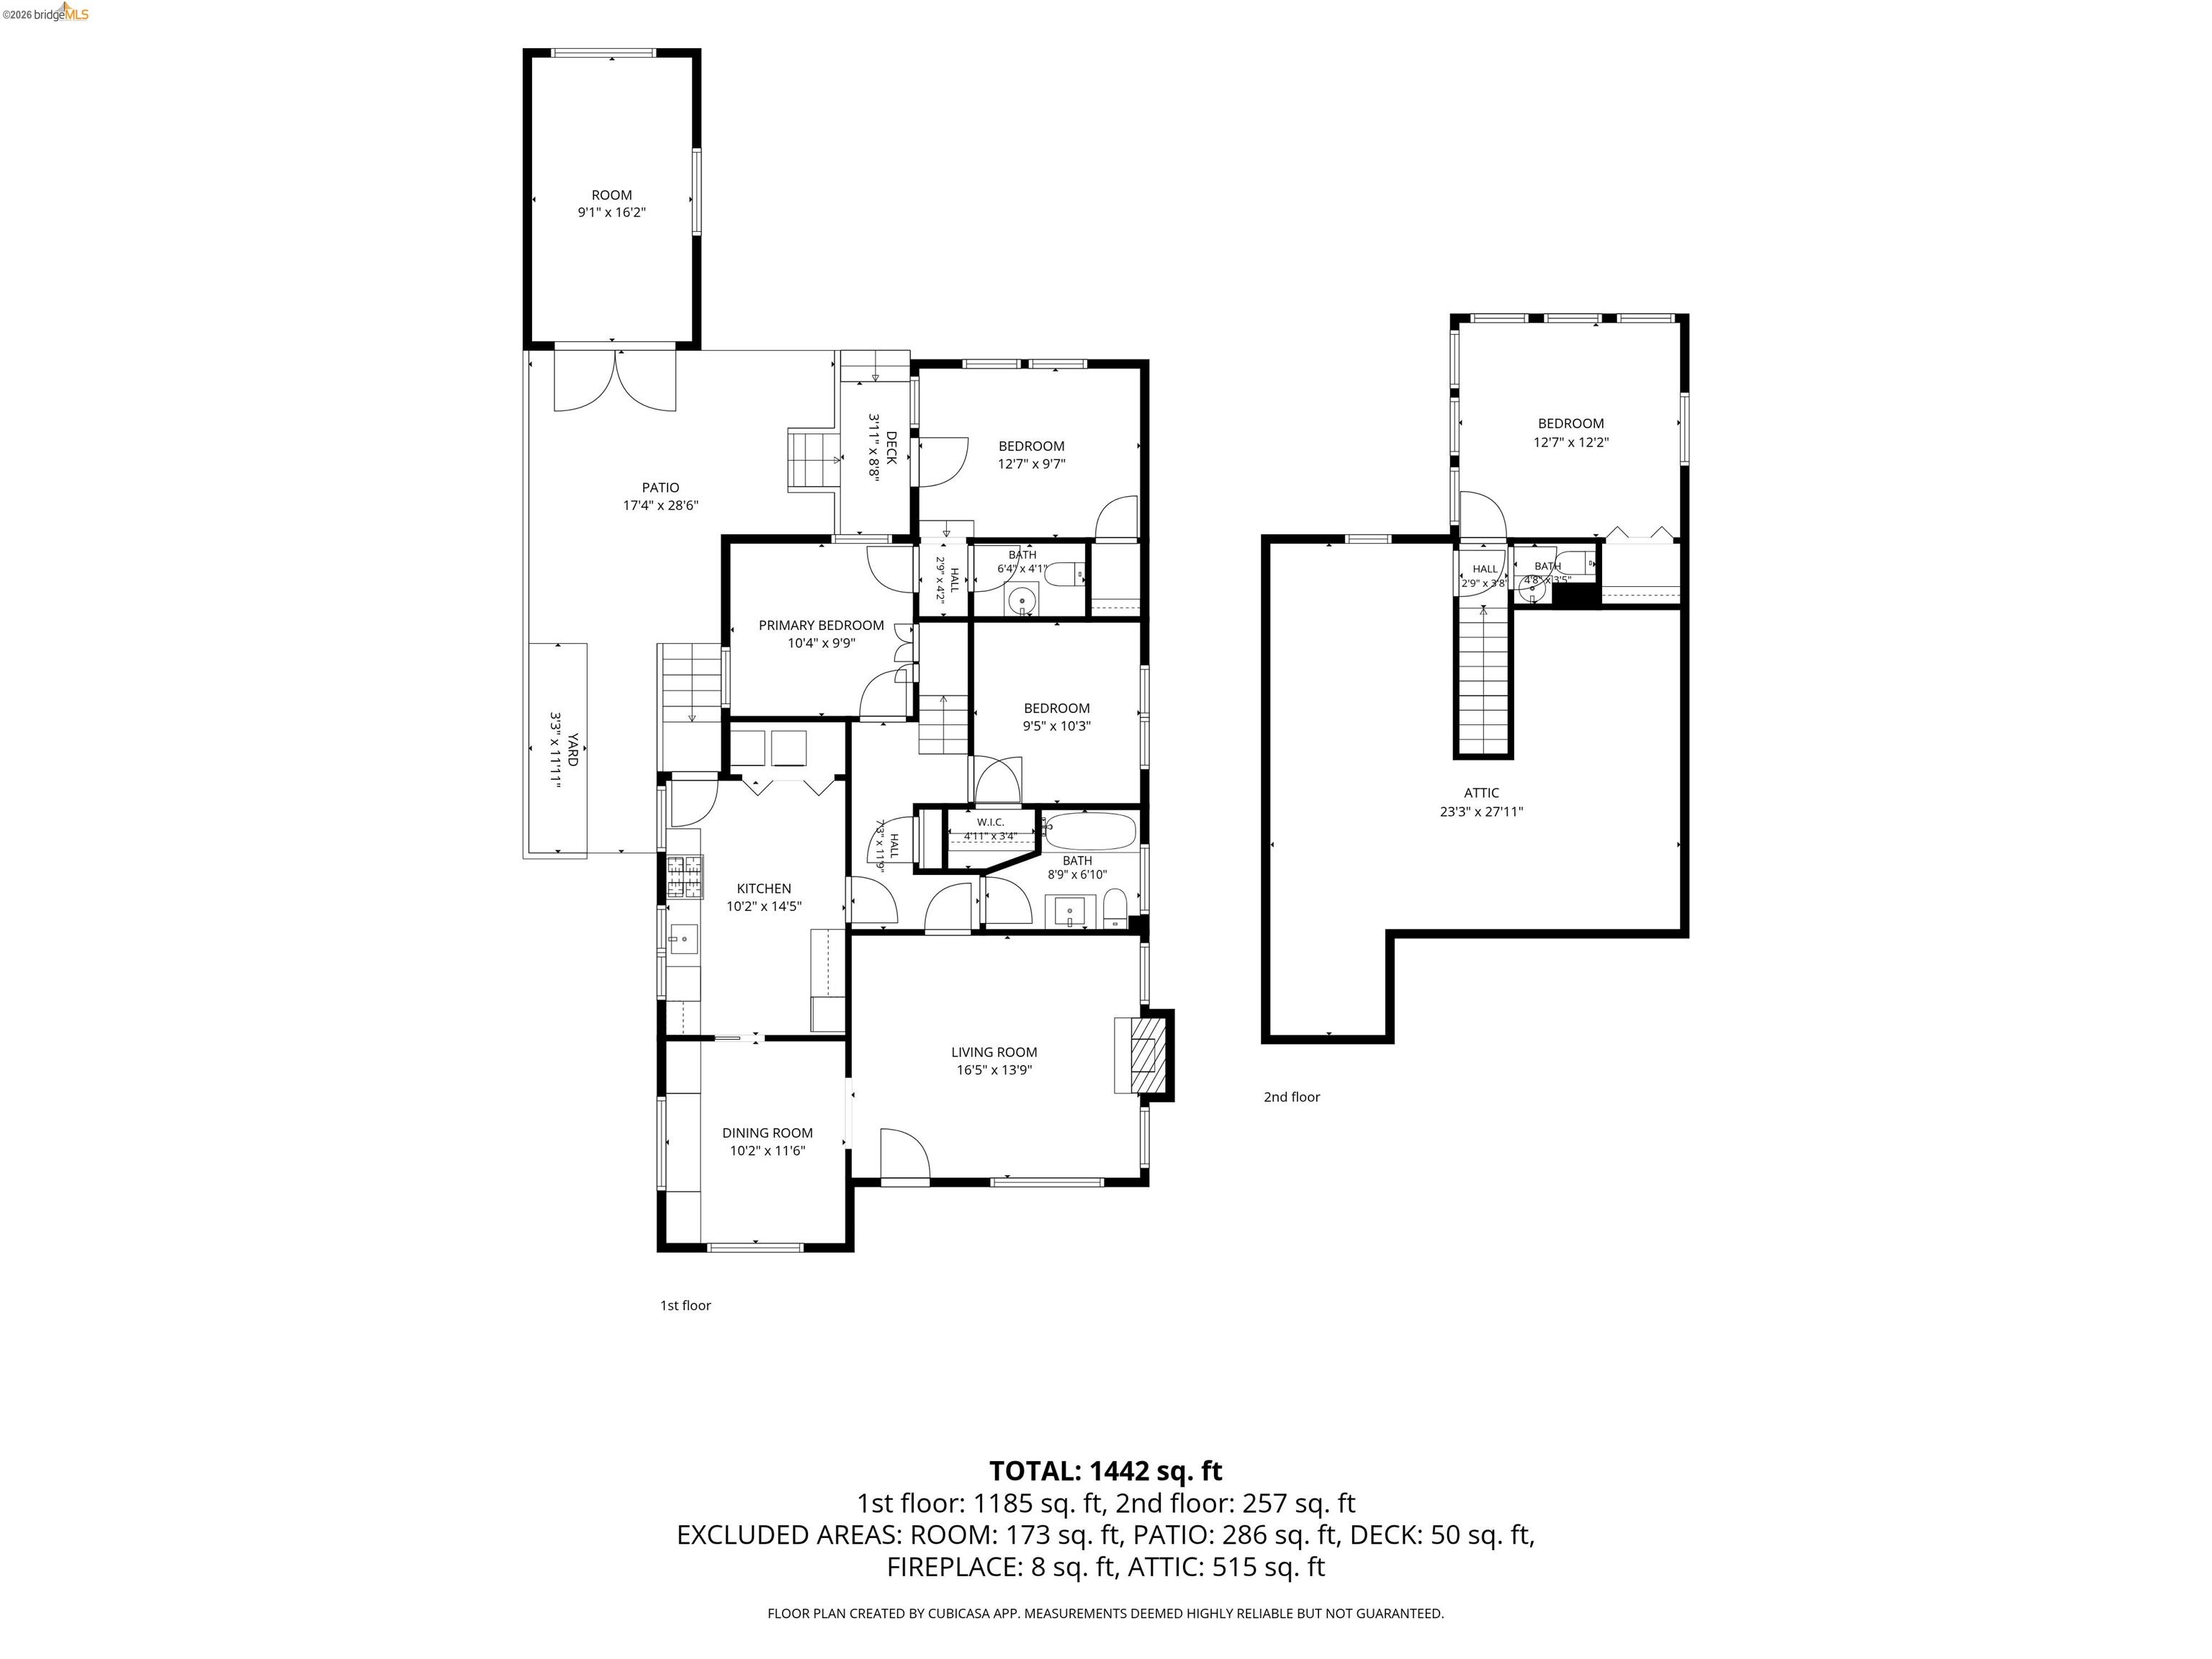
Floor plan showing the home’s first and second floors, room dimensions, patio, deck, and attic.
VIEW PHOTOS
$1,300,000

1648 Oak View Ave

4 Beds 3 Baths 1,423 Sq.Ft. 4,200 Sq.Ft.

Description

Transparent Pricing. Classic charm and inviting outdoor spaces come together at 1648 Oak View Avenue in Kensington. Offering approximately 1,423 square feet of interior living space, the home is framed by mature trees and a landscaped front garden, welcoming you with a distinctive arched entry and a warm, light-filled interior. Hardwood floors, graceful archways, and a vaulted living room ceiling complement a striking fireplace, while large windows bring in natural light and leafy neighborhood outlooks. A separate dining room provides a welcoming setting for everyday meals and entertaining. The spacious kitchen features wood cabinetry, ample counter space, a gas range, and a conveniently tucked-away laundry area. The floor plan includes three main-level bedrooms and an additional upstairs bedroom with a half bath, offering flexibility for guests or a home office. Two full bathrooms serve the main level, while an expansive attic provides additional storage. Outside, a paved patio, garden areas, and mature landscaping create inviting spaces for outdoor dining and relaxation. A detached garage adds versatility to the property. With its appealing architectural details, flexible layout, and connection to the outdoors, this Kensington home offers a comfortable setting to make your own.

Share Property

Location

1648 Oak View Ave, Kensington, CA 94707

Status

Pending
Jatin Mehta

Jatin Mehta

TITLE

Founder

Property Amenities

Interior
Laundry room Other
Fireplace None
Appliances Refrigerator
Flooring Wood
Total Bedrooms: 4
Full Bathrooms: 2
Other Interior Features No Additional Rooms
Area & Lot
Total area 1,423 Sq.Ft.
Lot Area 4,200 Sq.Ft.
Living area 1,423 Sq.Ft.
MLS® ID 41150017
Year Built 1927
Architecture Styles None
Type Residential
Status Pending
Exterior
Stories 2
Pool None
Air conditioning No Air Conditioning
Heat type Other
Water Source Meter Available
Sewer Public Sewer
Other Exterior Features Back Yard
Parking Carport
Lot Features Rectangular Lot
Finance
Sales Price $1,300,000
Cream stucco home with a steep red-brown roof, arched entry, and warmly lit windows at dusk.

Schedule a Showing

We would love to show you our beautiful property. Please select your preferred date and time below. An agent will be in touch shortly to confirm your appointment.

Schedule a Showing

We would love to show you our beautiful property. Please select your preferred date and time below. An agent will be in touch shortly to confirm your appointment.
Thank you for your interest in 1648 Oak View Ave, Kensington, CA 94707. We are reviewing your request and will be in touch shortly!

Let's Talk

You’ve got questions and we can’t wait to answer them.