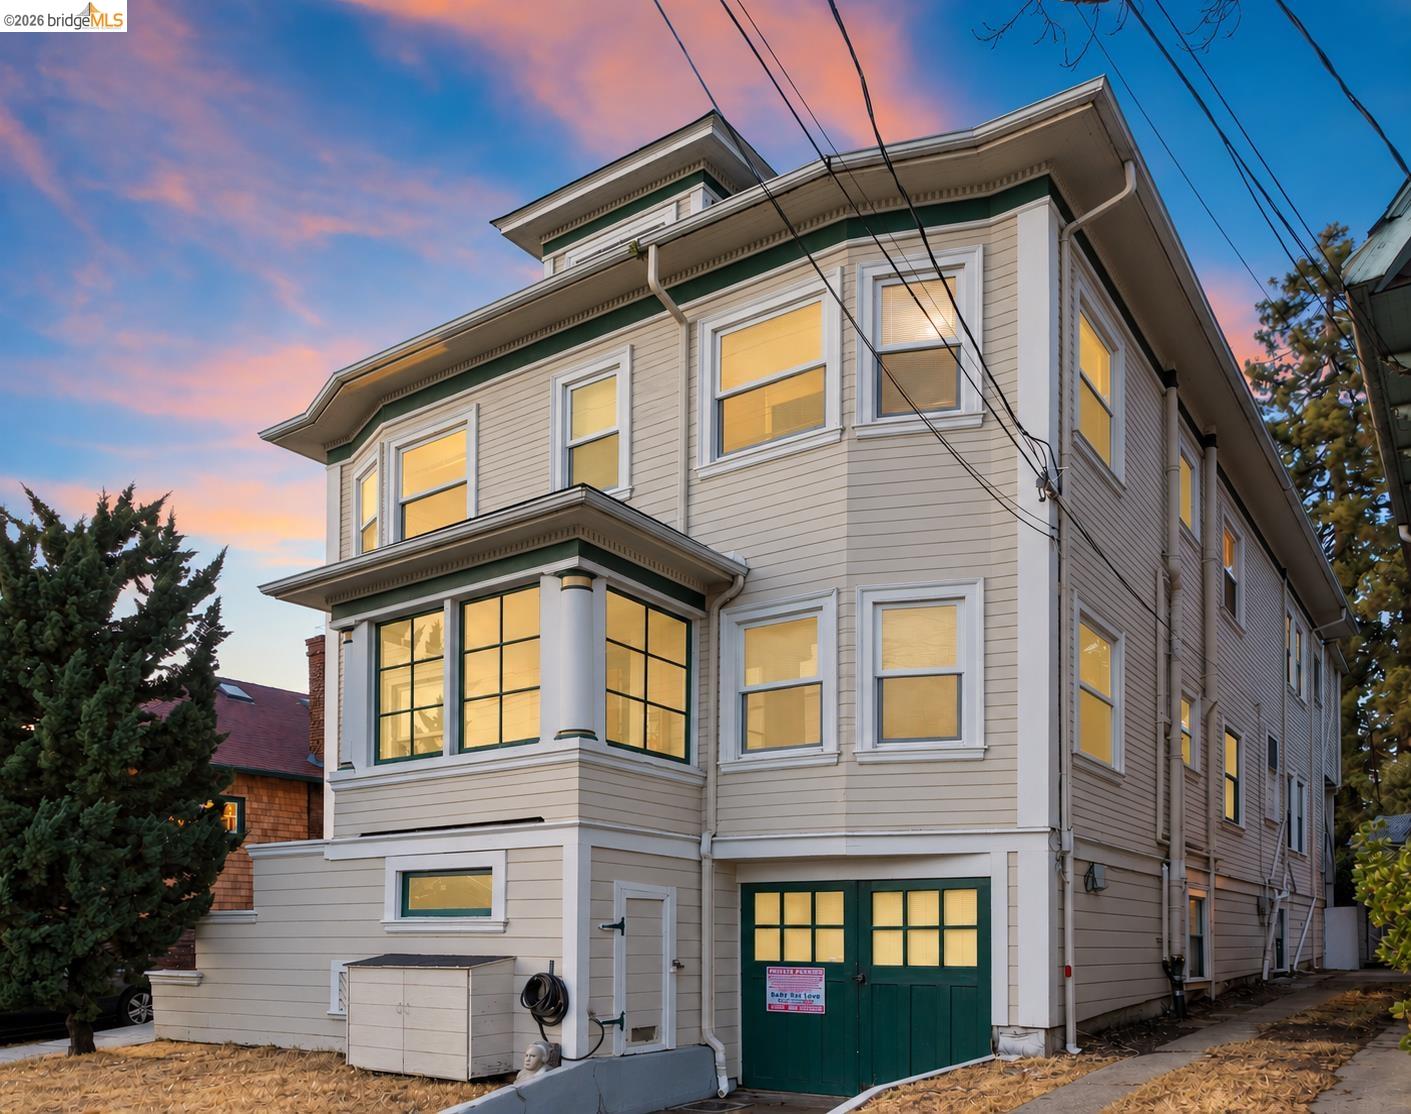
Two-story yellow home with white trim, a covered entry, illuminated windows, and landscaped front steps at dusk.
Yellow two-story home with white trim and a covered entry beside a tree-lined sidewalk at dusk.
Two-story yellow house with white trim, a covered porch, twin entry doors, and leafy front garden.
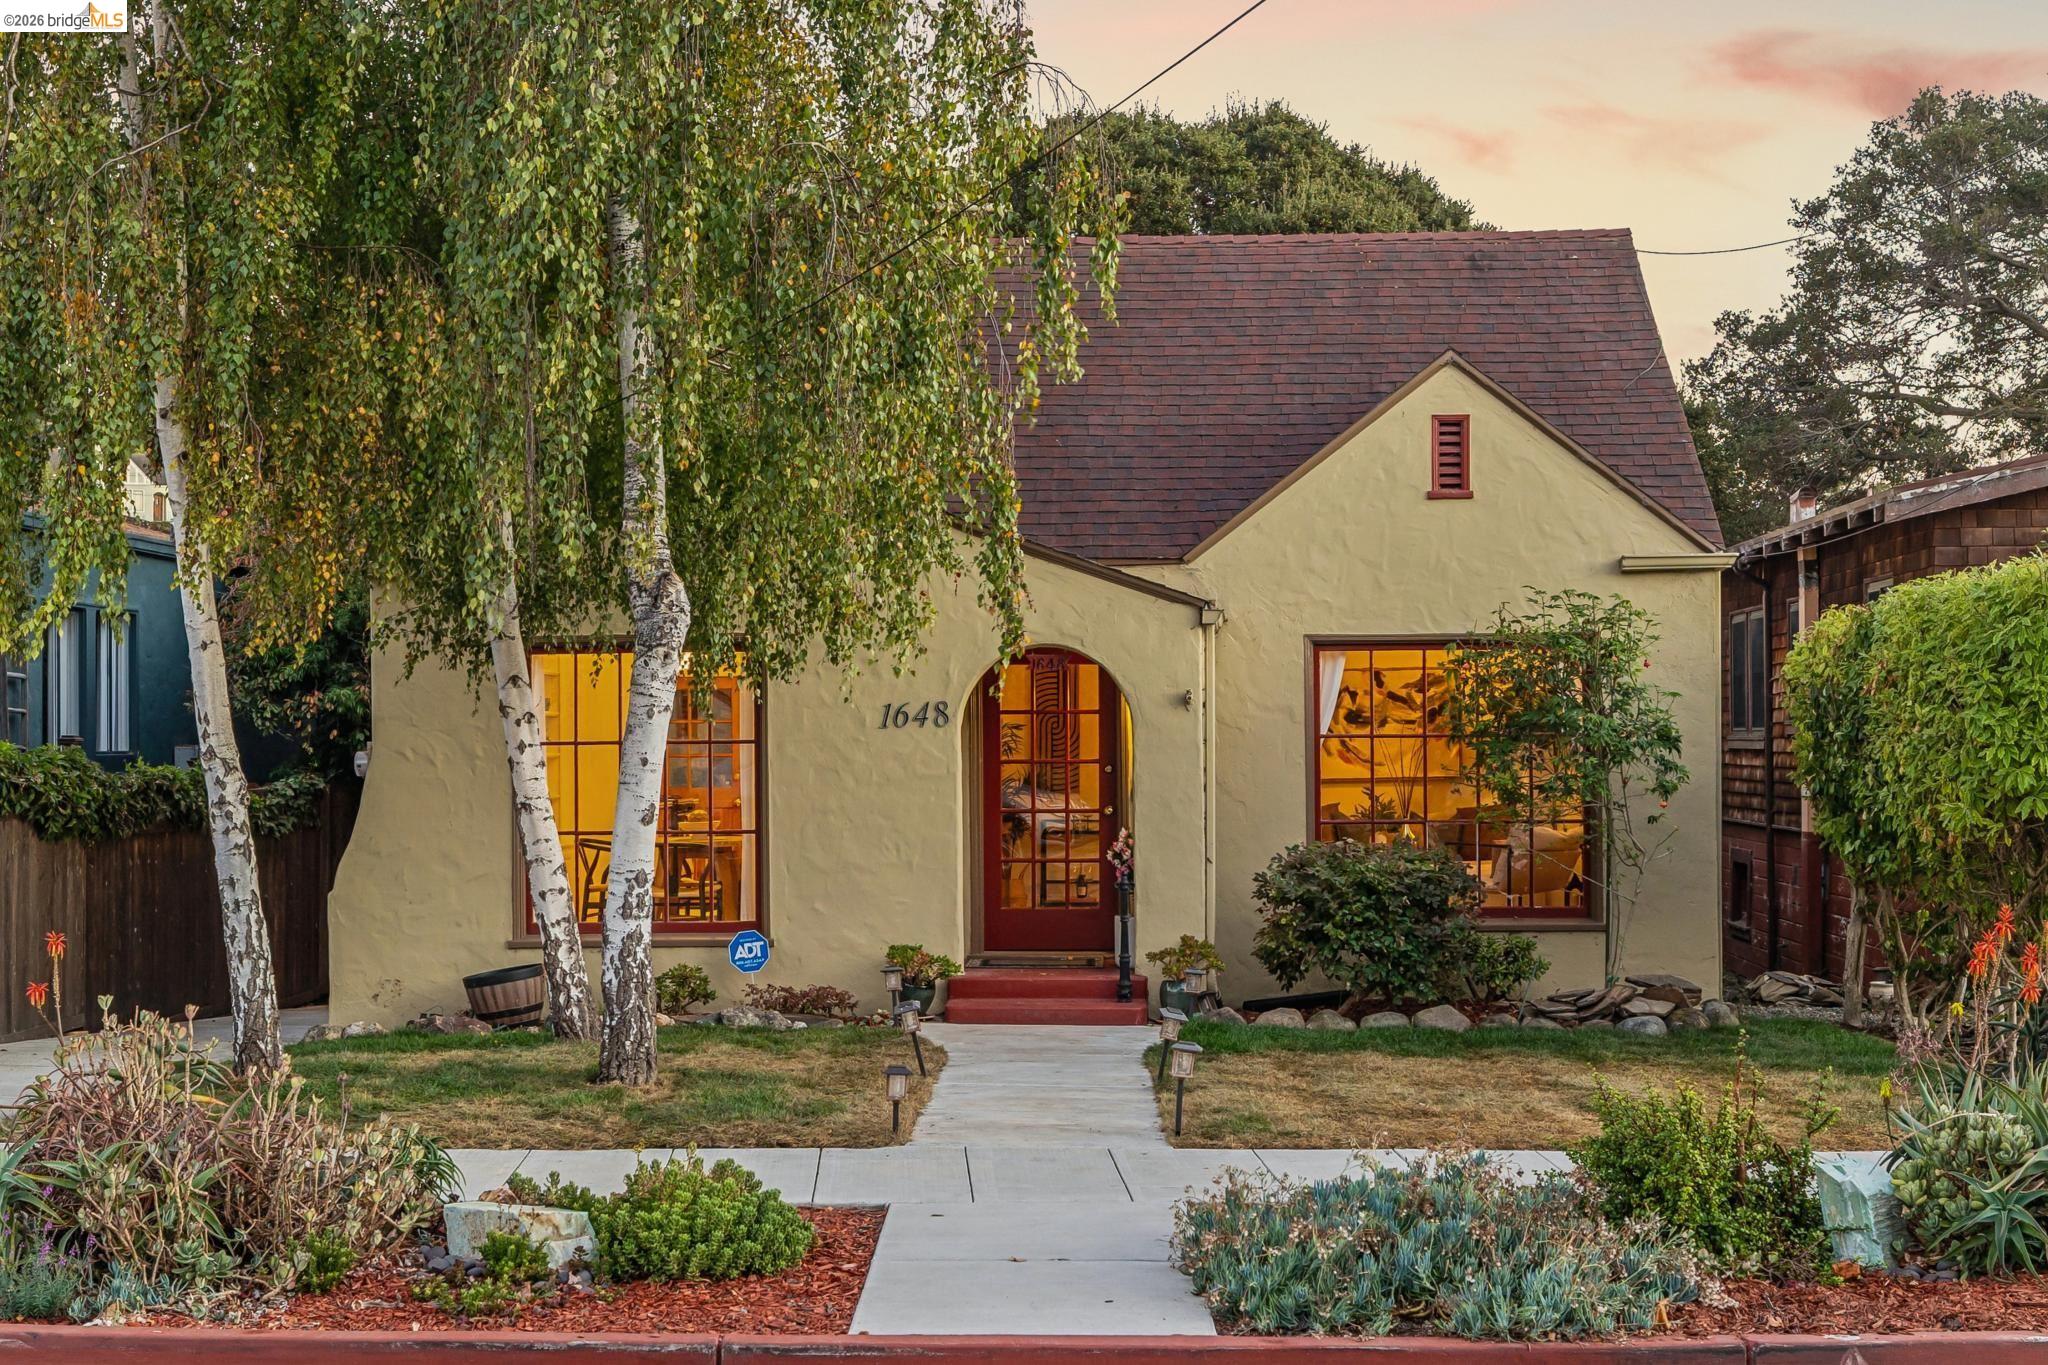
Two-story tan stucco home with a covered entry, green steps, and a leafy tree in front.
Yellow two-story Oakland home with paired entry doors, partly shaded by a leafy street tree.
Yellow multi-story home with a central exterior staircase and narrow driveway at dusk.
Three wooden entry doors with decorative glass panels and white trim.
Exterior intercom panel with a video camera, speaker grille, and buttons labeled 97, 93, 95A, and 95.
Wooden staircase in a narrow entryway, viewed beside an open front door with decorative glass.
Home gym with exercise machines, wood flooring, and a large window with blinds.
Living and dining area with a gray sofa, patterned rug, white table, and adjoining kitchen and bathroom doorways.
Living and dining area with a white oval table, gray sofa, patterned rug, and chandelier.
Living and dining area with hardwood floors, a round white table, large windows, and a gray sofa.
Dining nook with a round white table, three chairs, and two windows with blinds.
Bathroom with a granite vanity, white toilet, and floral shower curtain.
Galley kitchen with wood cabinets, stone counters, white appliances, and a sink beneath a window.
Kitchen with wood cabinets, speckled countertops, a wide window, and a dining area beyond the doorway.
Kitchen with light wood cabinets, tiled floor, sink, and white gas range.
Bedroom with a white daybed between two windows with blinds and warm wood flooring.
Vanity desk and chair beneath a mirror, beside a doorway into the bathroom.
Covered side porch looking into a kitchen with a white refrigerator and wood cabinets.
Pale yellow multi-level building with exterior stairs and a driveway beside a tall apartment building.
Beige multi-level home with dark exterior stairs, driveway, and a large tree beside it.
Two-story stucco home at dusk, partly screened by a mature tree, with warmly lit windows.
Yellow multi-story residence with an outdoor staircase and paved driveway, photographed at dusk.
Two water heaters and exposed plumbing in a covered utility alcove.
Two exterior Noritz tankless water heaters mounted side by side with exposed pipes.
Exterior utility area with green stairs, tankless water heaters, and exposed plumbing.
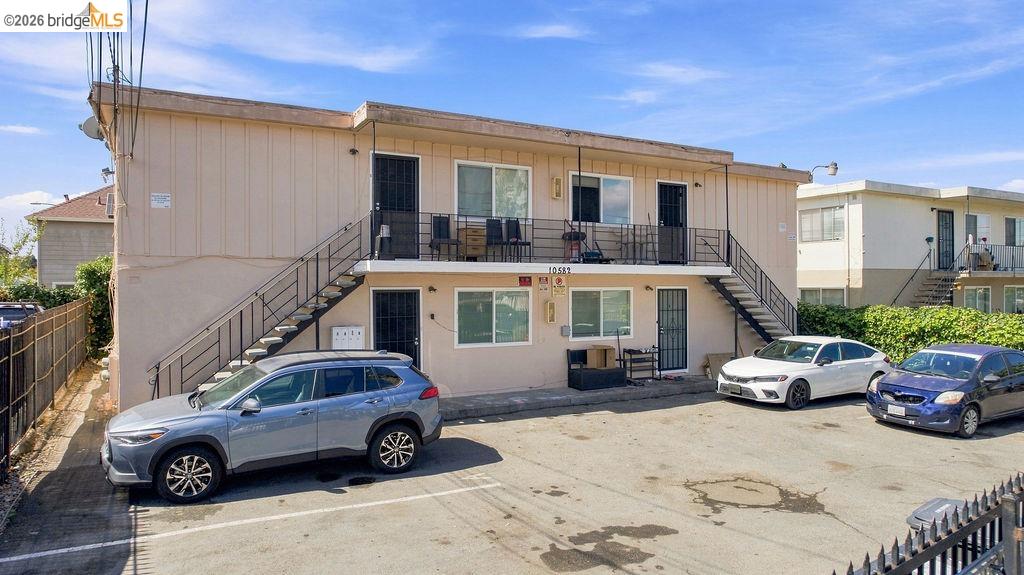
Paved parking area with parked cars, surrounded by trees and fencing.
Property parking area with several cars beside a wooden deck and flowering trumpet vines.
Laundry room with a white washer and dryer, white cabinets, and dark countertops.
Aerial view of a yellow two-story home with a front porch among tree-lined residential buildings.
Aerial view of a yellow multi-story home with a flat roof, front porch, and tree-lined Oakland street.
Aerial view of a yellow house with a flat white roof and green front entry.
Aerial view of the property, showing its roof, tree-lined grounds, and parking area.
Aerial view of the property, showing its roofs, parking area, and surrounding trees.
Aerial view of a yellow multi-unit building and its parking lot surrounded by trees.
Aerial view of a pale multi-unit building beside a parking area and tree-lined neighboring homes.
Floor plan for 93 Glen Avenue showing a one-bedroom, one-bath layout and 669 square feet.
Yellow two-story house with white trim, a covered entry, and illuminated windows at dusk.
VIEW PHOTOS
$1,785,000

93 Glen Avenue

4 Baths 2,696 Sq.Ft. 0.12 Acres

Description

[Rent Roll, P&L, OM copy & paste: http://bit.ly/kitehillre] Kite Hill Real Estate is proud to present 93 Glen Avenue in the Piedmont Avenue Neighborhood. This extremely rare 4-PLEX is the perfect owner-occupied investment. Only the third building of its kind to hit the local market in 18 months, the property consists of 4 beautiful 1-bed, 1-bath units on a 5,200 Sq-Ft lot just a block from Piedmont Avenue. With an outstanding walking and biking score, tenants live in the heart of one of the most vibrant dining and shopping areas in the city! Completely renovated in 2006, upgrades include new granite, tile and appliances as well as charming touches like crown molding, built-ins and bamboo floors. Boasting 8 off-street tandem parking spaces shared among tenants, each unit includes a color-monitor and intercom-based security system with electronic opener, as well as RING security in the rear of the property, coin-op laundry and plenty of storage space.

Share Property

Location

93 Glen Avenue, Oakland, CA 94611

Status

Sold

Date Sold

November 19, 2020
Jatin Mehta

Jatin Mehta

TITLE

Founder

Property Amenities

Interior
Laundry room Coin Operated
Appliances Dishwasher, Disposal, Washer, Tankless Water Heater
Flooring Tile, Wood, Bamboo
Area & Lot
Lot Area 0.12 Acres
Living area 2,696 Sq.Ft.
MLS® ID 40919103
Year Built 1928
Type Multi-Family
Status Sold
Date Sold November 19, 2020
Exterior
Air conditioning Ceiling Fan(s), No Air Conditioning
Heat type Natural Gas
Parking Off Street, Space Per Unit - 2, Tandem, No Garage
Lot Features Level, Regular, Landscape Front, Paved, Private
Roof Flat
Finance
Sales Price $1,785,000

Let's Talk

You’ve got questions and we can’t wait to answer them.