Building at 520 57th Street at dusk, with a sculpted evergreen tree beside the sidewalk.
Two-story cream-colored building with sculpted shrubs and warm sunset-lit windows.
Two-story white stucco apartment building with sculpted evergreens and a stone base at golden hour.
Two-story cream stucco apartment building with sculpted evergreen trees and a Kite Hill four-unit sign.
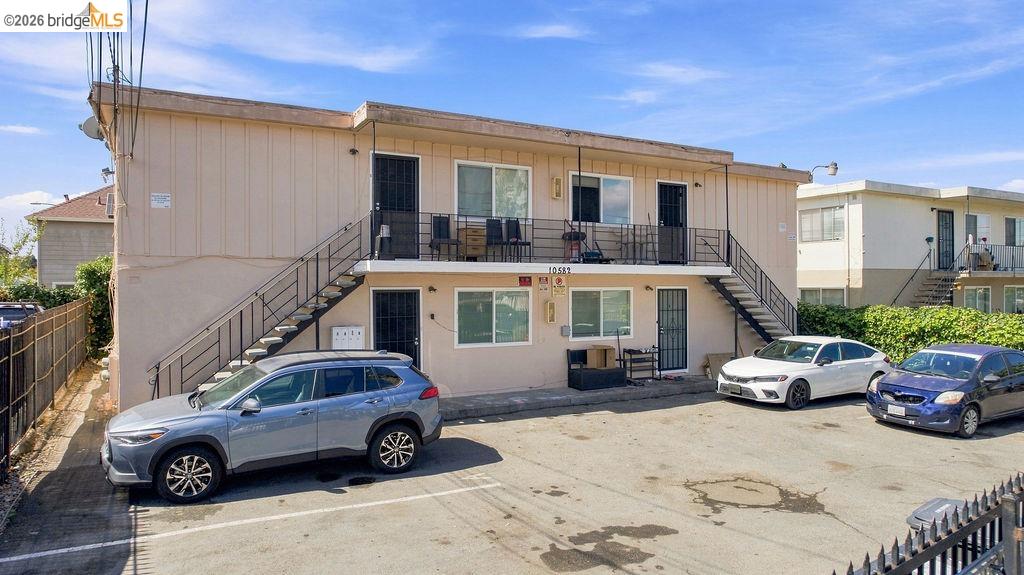
Two-story residential building with balconies and a covered carport at dusk.
Open-plan living room and kitchen with a gray sofa, patterned rug, and tall wood shelving divider.
Staged living room with gray sofa, colorful rug, built-in-style bookcase, and adjoining dining area.
Dining area with a white table and chairs beside a tall dark wood bookcase.
Staged room with a desk by the window, white entry door, colorful rug, and tall wooden bookcase.
Staged living room with a blue velvet chair, gray sofa, and colorful patterned rug.
Staged living room with a blue armchair, colorful patterned rug, and desk by a window.
Staged living room with a gray sofa, blue velvet chairs, and a colorful patterned rug.
Kitchen with dark lower cabinets, marble-look counters, and abstract artwork above the sink.
Kitchen and dining area with dark cabinets, stainless steel appliances, and a round white table.
Dining nook with a round white table beside a bright kitchen with stainless steel appliances.
Staged kitchen dining area with a round white table, colorful framed prints, and a large window.
Staged bedroom with a white bed, colorful throw, leather chair, and large abstract artwork.
Bedroom with an open closet, brown leather sling chair, and window overlooking neighboring homes.
Staged bedroom with colorful patterned rug, white bed, mustard pillows, and walnut cabinet.
Staged bedroom with built-in white closets, open shelving, a walnut cabinet, and a colorful patterned rug.
Bathroom vanity with a round black-framed mirror, black faucet, and white subway tile.
Bathroom with a white tiled tub, frosted window, marble-look vanity, and round black-framed mirror.
Shared laundry room with commercial washers and dryers and a large water heater.
Patio with blue bistro seating and a patterned rug beside a white stucco house.
Private paved patio with blue café table and chairs, potted plant, and outdoor rug.
Aerial view of 520 57th Street, a white building with a gray roof and landscaped front yard.
Aerial view of 520 57th Street, centered on its light shingle roof and paved yard.
Aerial view of the 520 57th Street area in Oakland, with a freeway and hills beyond.
Aerial view of 520 57th Street’s Oakland neighborhood, with the bay and distant hills in the background.
Aerial view of 520 57th Street, with Telegraph Avenue leading toward UC Berkeley and wooded hills beyond.
Aerial view of Oakland neighborhoods with the bay, San Francisco skyline, and bridge in the distance.
Aerial view of Oakland with a curving freeway, downtown skyline, and water in the distance.
VIEW PHOTOS
$1,650,000

520 57th Street

3,220 Sq.Ft. 3,049.2 Sq.Ft.

Description

To access rent roll copy/paste: https://bit.ly/kitehillre. This rare mid-century fourplex in Upper Telegraph/Bushrod is 75% occupied and has 35% upside in gross rents. With one vacancy--perfect for an owner-occupant--each of the four 2-bed, 1-bath units is individually metered for gas and electricity (paid by the tenants) and consists of more than 800 SqFt of living space. Unit 4 offers a private balcony and Unit 3 offers partial views of San Francisco. Tenants have access to coin-op laundry, extra storage, and onsite covered parking for three vehicles. Unit 2 has gone through extensive renovation including flooring, paint, new appliances, new kitchen & bath as well as new roofing on both the main building and carport. Centrally located, the Upper Telegraph/Bushrod community offers an appealing suburban mix, perfect for walking and biking to all the best spots in the East Bay. Tenants are close to CAL, Rockridge BART, TJ, and a range of boutiques and cafes on Claremont & College Ave.

Share Property

Location

520 57th Street, Oakland, CA 94609

Status

Sold

Date Sold

March 1, 2022
Jatin Mehta

Jatin Mehta

TITLE

Founder

Property Amenities

Interior
Laundry room Coin Operated
Appliances Gas Water Heater
Flooring Laminate, Carpet
Area & Lot
Lot Area 3,049.2 Sq.Ft.
Living area 3,220 Sq.Ft.
MLS® ID 40978655
Year Built 1962
View Description Partial,San Francisco
Type Multi-Family
Status Sold
Date Sold March 1, 2022
Exterior
Air conditioning No Air Conditioning
Heat type Forced Air
Water Source Public
Sewer Public Sewer
Other Exterior Features No Yard
Parking Carport - 2 Or More, Street Parking
Lot Features Regular
Roof Composition Shingles
Utilities Individual Electric Meter, Individual Gas Meter, Master Electric Meter, Master Gas Meter
Finance
Sales Price $1,650,000

Let's Talk

You’ve got questions and we can’t wait to answer them.