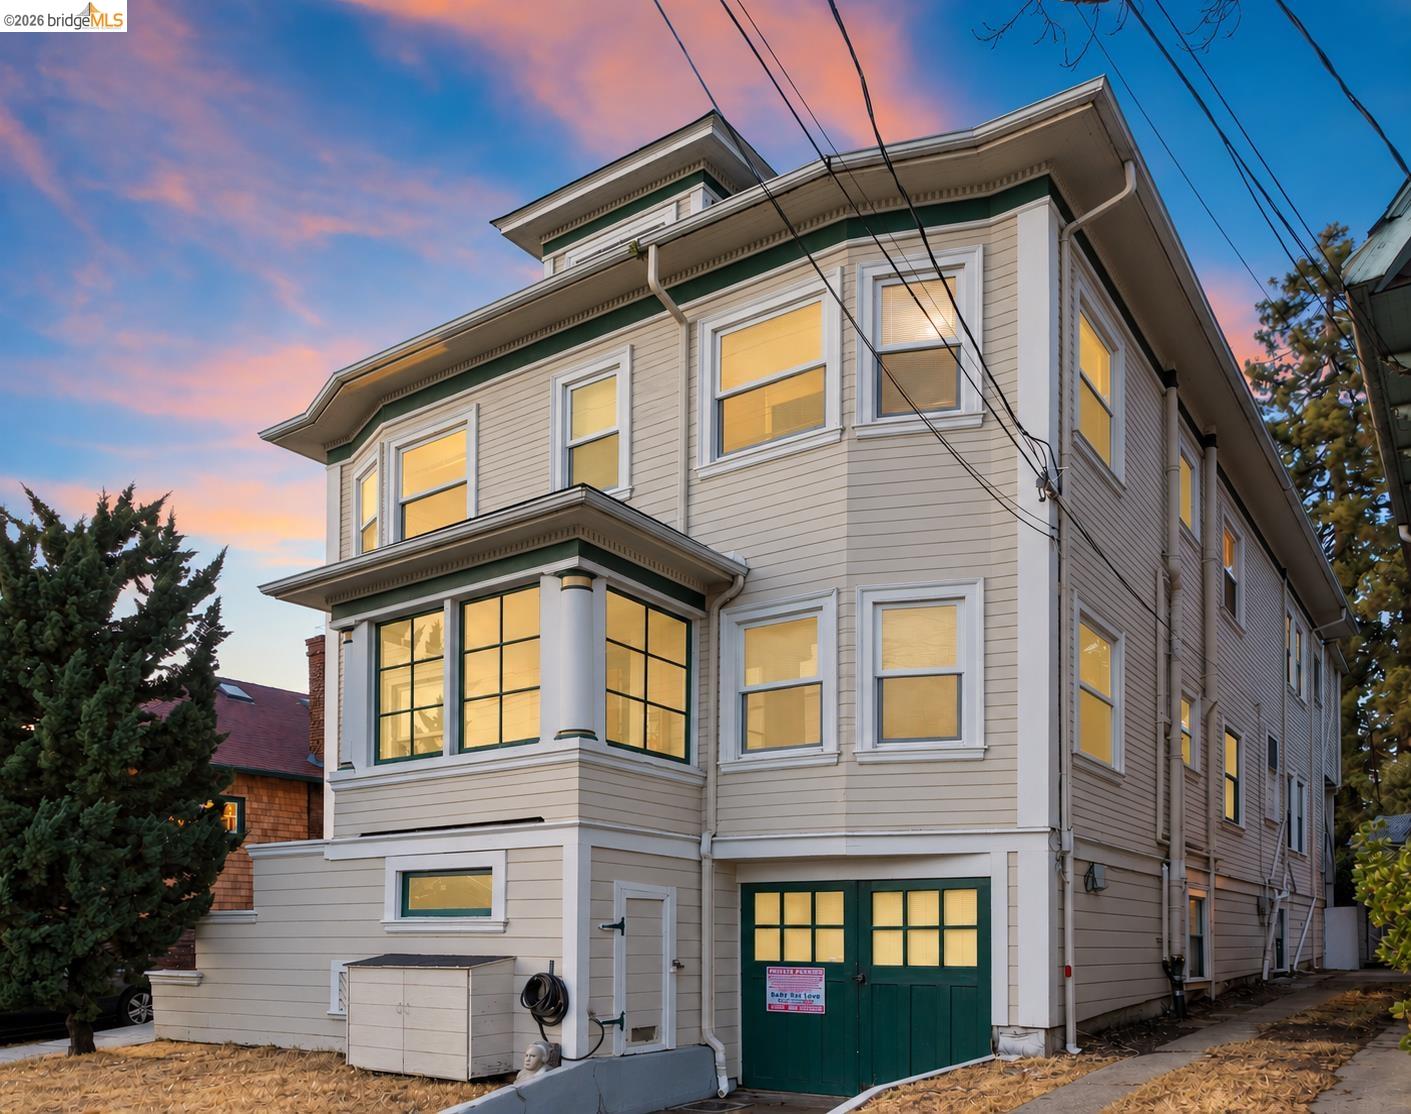
Two-story gray house with a blue front door and landscaped walkway at dusk.
Home entrance with a blue door, garden walkway, and metal arbor.
Aerial view of an Oakland residential block with closely spaced homes and solar panels.
Aerial view of a white home with a landscaped walkway amid neighboring Oakland buildings.
Aerial view of a residential property with a landscaped courtyard and neighboring rooftops.
Aerial view of 444 40th Street, with a landscaped courtyard and parking areas.
Building side walkway with a wooden exterior staircase, leafy trees, and garden beds.
Landscaped courtyard walkway between residential buildings, lined with shrubs and potted succulents.
Green two-story building with landscaped planting beds and a gravel driveway at dusk.
Residential building entrance with three blue doors, an arched porch, green steps, and succulent planters.
Empty room with polished hardwood floors, a window, and an open doorway to the kitchen.
Empty room with polished hardwood floors, white walls, a dark front door, and windows.
Empty room with hardwood floors, tall windows, and a built-in cabinet opening onto the kitchen.
Galley kitchen with light wood cabinets, dark countertops, and white subway tile backsplash.
Kitchen with light wood cabinets, dark countertops, white tile backsplash, and a gas range.
Bathroom with a white bathtub, marble-look tile walls, and gray tiled floor.
Bathroom with a white toilet, pedestal sink, gray tile floor, and high window.
Living room with gray sofa, hardwood floors, patterned rug, and built-in white cabinet.
Living room with a white sofa, hardwood floors, TV console, and round dining table.
Galley kitchen with honey-colored cabinets, speckled countertops, and a gas range.
Galley kitchen with wood cabinets, gray countertops, and a gas range.
Bathroom with a pedestal sink, glass shower enclosure, and hexagonal tile floor.
Bathroom with a white tub, exposed shower fixtures, built-in shelving, and a doorway to the bedroom.
Bedroom with a white bed, pale green walls, and two bicycles mounted on a rack.
Dining area with a round table, wood stove, and honey-toned hardwood floors.
Furnished living room with hardwood floors, tall windows, and vintage seating.
Living room with hardwood floors, a white sofa, and a dark carved cabinet beneath several windows.
Bathroom with a tiled bathtub and clear shower curtain, toilet, and window.
Bathroom with a pedestal sink, oval mirror, chrome shelving, and a curtained window.
Galley kitchen with light wood cabinets, dark counters, and a double-basin sink beneath a window.
Kitchen with light wood cabinets, dark countertops, and white appliances.
Kitchen with honey-colored wood cabinets, double sink, and a large window overlooking trees.
Living room with gray sofa, tall curtained windows, red patterned rug, and blue media cabinet.
Living room with a gray sofa, patterned rug, and open doorway to a bedroom.
Furnished bedroom with pale blue bedding, a patterned rug, and an open doorway to an adjoining room.
Furnished bedroom with blue bedding, a patterned rug, and white louvered closet doors.
Bathroom with a pedestal sink, toilet, black storage shelving, and high windows.
Galley kitchen with light wood cabinets, white appliances, and a tiled floor.
Kitchen with warm wood cabinets, white subway tile backsplash, and a sink beneath a window.
VIEW PHOTOS
$1,400,000

444 40th Street

4 Beds 4 Baths 2,304 Sq.Ft. 4,400 Sq.Ft.

Description

To access marketing package copy/paste: https://bit.ly/kitehillre. This classic 4-unit apartment building from Oakland’s golden age is rich in period details and updated with plenty of contemporary additions. All four apartments are spacious and bright with tall ceilings, classic built-ins, and beautiful hardwood floors. Ideal for an owner/occupant or buy-and-hold investor, the two vacant first-floor units could potentially be converted into one large owner’s suite (buyer to verify). Tenants enjoy access to a beautiful garden courtyard and two off-street parking spaces. Located in the highly desirable Temescal neighborhood, just a short walk to many dining and shopping options on nearby Telegraph, the property is less than one block from Macarthur BART and just a 20-minute drive to San Francisco’s Financial District. With a 25% upside in gross rental income, this unique property in the heart of Oakland presents an excellent investment opportunity with huge upside potential.

Share Property

Location

444 40th Street, Oakland, CA 94609

Status

Sold

Date Sold

December 29, 2021
Jatin Mehta

Jatin Mehta

TITLE

Founder

Property Amenities

Interior
Flooring Carpet, Wood
Total Bedrooms: 4
Area & Lot
Lot Area 4,400 Sq.Ft.
Living area 2,304 Sq.Ft.
MLS® ID 40960355
Year Built 1924
Type Multi-Family
Status Sold
Date Sold December 29, 2021
Exterior
Air conditioning No Air Conditioning
Heat type Wall Furnace
Security Features Carbon Monoxide Detector(s), Smoke Detector(s)
Other Exterior Features Back Yard, Front Yard, Garden/Play, Garden
Parking Off Street, Parking Lot
Lot Features Court
Finance
Sales Price $1,400,000

Let's Talk

You’ve got questions and we can’t wait to answer them.